Welcome home to this charming cottage on N. River Rd, ideally located on the edge of downtown Denham Springs! Situated on a corner lot with a fenced backyard, this affordable 4-bedroom, 2-bath home offers plenty of space and a convenient location. No HOA. Public water and Public Sewer, All Electric. Inside, you’ll find an open floor plan featuring a spacious living room, dining area, and kitchen that flow together for comfortable everyday living and entertaining. The kitchen features granite countertops, stainless steel appliances and ample cabinetry, while tile and wood look flooring run throughout the home, NO CARPET! Both bathrooms offer attractive tile finishes, including tiled showers and tub surrounds. Vaulted ceilings in two bedrooms. Newer double insulated windows. Enjoy being just minutes from I-12, shopping, dining, schools, and all the amenities Denham Springs has to offer. Located in the highly rated Livingston Parish School District. 100% financing is available for qualified buyers, making this a great opportunity to own a 4-bedroom home at an affordable price. Schedule a showing today!
For sale
$218,000
215 N River Rd, Denham Springs, LA 70726
4beds
1,562sqft
Single Family Residence, Residential
Built in 1970
0.28 Acres Lot
$-- Zestimate®
$140/sqft
$-- HOA
What's special
Open floor planFenced backyardAmple cabinetryCharming cottageStainless steel appliancesCorner lotDining area
- 47 days
- 443
- 50
Likely to sell faster than
Zillow last checked:
Listing updated:
Listed by:
Kara Horne,
Dawson Grey Real Estate 225-325-5555
Source: ROAM MLS,MLS#: 2026015068
Facts & features
Interior
Bedrooms & bathrooms
- Bedrooms: 4
- Bathrooms: 2
- Full bathrooms: 2
Rooms
- Room types: Bathroom, Primary Bathroom, Bedroom, Primary Bedroom, Dining Room, Kitchen, Living Room
Primary bedroom
- Features: Ceiling Fan(s)
- Level: First
- Area: 132
- Dimensions: 11 x 12
Bedroom 1
- Level: First
- Area: 132
- Dimensions: 11 x 12
Bedroom 2
- Level: First
- Area: 110
- Dimensions: 10 x 11
Bedroom 3
- Level: First
- Area: 132
- Dimensions: 11 x 12
Primary bathroom
- Features: Double Vanity, Shower Only
- Level: First
- Area: 180
- Dimensions: 15 x 12
Bathroom 1
- Level: First
- Area: 90
- Dimensions: 10 x 9
Dining room
- Level: First
- Area: 110
- Dimensions: 11 x 10
Kitchen
- Features: Granite Counters, Counters Solid Surface, Cabinets Factory Built
- Level: First
- Area: 169
- Dimensions: 13 x 13
Living room
- Level: First
- Area: 221
- Dimensions: 17 x 13
Heating
- Central, Electric
Cooling
- Central Air, Ceiling Fan(s)
Appliances
- Included: Elec Stove Con, Electric Cooktop, Dishwasher, Microwave, Range/Oven, Stainless Steel Appliance(s)
- Laundry: Electric Dryer Hookup, Washer Hookup, Inside, Washer/Dryer Hookups
Features
- Ceiling Varied Heights, Vaulted Ceiling(s)
- Flooring: Ceramic Tile, Wood
- Attic: Attic Access
Interior area
- Total structure area: 1,672
- Total interior livable area: 1,562 sqft
Property
Parking
- Total spaces: 2
- Parking features: 2 Cars Park, No Covered Parking, Off Street, Concrete, Driveway
- Has uncovered spaces: Yes
Features
- Stories: 1
- Patio & porch: Porch
- Fencing: Chain Link,Privacy,Wood
Lot
- Size: 0.28 Acres
- Dimensions: 65 x 185
- Features: Corner Lot, Rectangular Lot
Details
- Parcel number: 0350454
- Special conditions: Standard
Construction
Type & style
- Home type: SingleFamily
- Architectural style: Cottage
- Property subtype: Single Family Residence, Residential
Materials
- Fiber Cement, Wood Siding, Frame
- Foundation: Pillar/Post/Pier, Slab
- Roof: Composition
Condition
- Updated/Remodeled
- New construction: No
- Year built: 1970
Utilities & green energy
- Gas: None
- Sewer: Public Sewer
- Water: Public
- Utilities for property: Cable Connected
Community & HOA
Community
- Security: Smoke Detector(s)
- Subdivision: Easterly Subd
Location
- Region: Denham Springs
Financial & listing details
- Price per square foot: $140/sqft
- Tax assessed value: $95,430
- Annual tax amount: $901
- Price range: $218K - $218K
- Date on market: 8/15/2026
- Listing terms: Cash,Conventional,FHA,FMHA/Rural Dev,VA Loan
Estimated market value
Not available
Estimated sales range
Not available
Not available
Price history
| Date | Event | Price |
|---|---|---|
| 8/15/2026 | Listed for sale | $218,000+33%$140/sqft |
Source:  ROAM MLS #2026015068 Report a problem ROAM MLS #2026015068 Report a problem | ||
| 11/29/2021 | Sold | -- |
Source: ROAM MLS #2021012544 Report a problem | ||
| 10/22/2021 | Pending sale | $163,900$105/sqft |
Source: ROAM MLS #2021012544 Report a problem | ||
| 10/4/2021 | Listing removed | -- |
Source:  GSREIN #2311379 Report a problem GSREIN #2311379 Report a problem | ||
| 8/23/2021 | Price change | $163,900-1.8%$105/sqft |
Source: ROAM MLS #2021012544 Report a problem | ||
| 8/17/2021 | Price change | $166,900-1.8%$107/sqft |
Source: ROAM MLS #2021012544 Report a problem | ||
| 8/9/2021 | Price change | $169,900-2.9%$109/sqft |
Source: ROAM MLS #2021012544 Report a problem | ||
| 8/4/2021 | Listed for sale | $175,000+34.6%$112/sqft |
Source: ROAM MLS #2021012544 Report a problem | ||
| 4/27/2020 | Sold | -- |
Source: ROAM MLS #2020001262 Report a problem | ||
| 3/22/2020 | Pending sale | $130,000$83/sqft |
Source: Supreme, LLC #2020001262 Report a problem | ||
| 3/8/2020 | Price change | $130,000-3.7%$83/sqft |
Source: Supreme, LLC #2020001262 Report a problem | ||
| 1/23/2020 | Price change | $135,000-3.6%$86/sqft |
Source: Supreme, LLC #2020001262 Report a problem | ||
| 11/27/2019 | Price change | $140,000-3.4%$90/sqft |
Source: RE-Solution Property Professionals #2019003178 Report a problem | ||
| 10/3/2019 | Price change | $145,000+3.6%$93/sqft |
Source: RE-Solution Property Professionals #2019003178 Report a problem | ||
| 9/26/2019 | Pending sale | $140,000$90/sqft |
Source: RE-Solution Property Professionals #2019003178 Report a problem | ||
| 9/26/2019 | Listed for sale | $140,000$90/sqft |
Source: RE-Solution Property Professionals #2019003178 Report a problem | ||
| 8/7/2019 | Listing removed | $140,000$90/sqft |
Source: RE-Solution Property Professionals #2019003178 Report a problem | ||
| 7/27/2019 | Price change | $140,000-3.4%$90/sqft |
Source: RE-Solution Property Professionals #2019003178 Report a problem | ||
| 6/11/2019 | Price change | $145,000-3.3%$93/sqft |
Source: RE-Solution Property Professionals #2019003178 Report a problem | ||
| 4/14/2019 | Price change | $150,000-9.1%$96/sqft |
Source: Revolution Realty Partners #2019003178 Report a problem | ||
| 3/29/2019 | Price change | $165,000-5.7%$106/sqft |
Source: Revolution Realty Partners #2019003178 Report a problem | ||
| 2/25/2019 | Listed for sale | $175,000$112/sqft |
Source: Revolution Realty Partners #2019003178 Report a problem | ||
| 2/10/2017 | Sold | -- |
Source: Agent Provided Report a problem | ||
| 3/26/2007 | Sold | -- |
Source: Public Record Report a problem | ||
Public tax history
| Year | Property taxes | Tax assessment |
|---|---|---|
| 2025 | $901 -1.1% | $9,543 |
| 2024 | $912 +12.1% | $9,543 +26.1% |
| 2023 | $813 -0.8% | $7,570 |
| 2022 | $819 +2276.5% | $7,570 |
| 2021 | $34 +0.3% | $7,570 |
| 2020 | $34 -95.7% | $7,570 +4.3% |
| 2019 | $805 +2.6% | $7,260 +3.4% |
| 2017 | $784 +4343.1% | $7,020 +48.1% |
| 2015 | $18 | $4,740 |
| 2014 | $18 +3.3% | $4,740 |
| 2013 | $17 -34.5% | $4,740 |
| 2012 | $26 | $4,740 |
| 2011 | $26 | $4,740 |
| 2010 | $26 +100% | $4,740 -90% |
| 2009 | $13 | $47,400 |
| 2008 | $13 +51.7% | $47,400 +55.9% |
| 2007 | $9 -0.6% | $30,400 |
| 2006 | $9 -2.7% | $30,400 +900% |
| 2005 | $9 -2.6% | $3,040 |
| 2004 | $9 -4.2% | $3,040 |
| 2003 | $10 -9% | $3,040 |
| 2002 | $10 | $3,040 |
| 2001 | $10 | $3,040 |
Find assessor info on the county website
Monthly payment
Est. payment
Payment breakdown
Explore the cost of this home by adjusting the details. Changes won't be saved.Climate risks
Neighborhood: 70726
Nearby schools
Schools provided by the listing agent
- District: Livingston Parish
Source: ROAM MLS. This data may not be complete. We recommend contacting the local school district to confirm school assignments for this home.
Similar homes
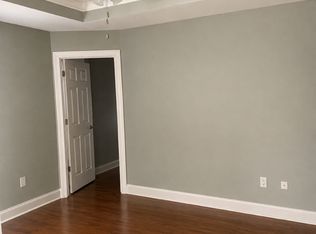
- $244,9003 bd2 ba1.5k sqft301 Leslie St, Denham Springs, LA 70726For Sale

 MLS ID #2026014759, Sherry Stears, Covington & Associates Real Estate, LLC. ROAM MLS
 - $219,5003 bd2 ba1.7k sqft731 Castlewood St, Denham Springs, LA 70726For Sale
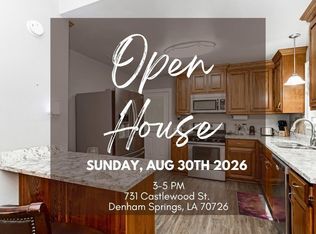 MLS ID #2026000484, Kai Smith, Anchor Realty Group LLC. ROAM MLS
 - $249,0003 bd2 ba2k sqft910 Angee Dr, Denham Springs, LA 70726For Sale
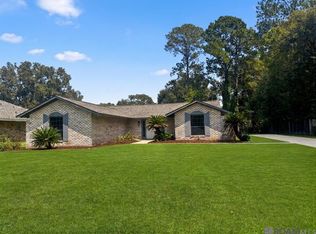 MLS ID #2026015850, Laura Cotten, Lockhart Real Estate Collective. ROAM MLS
 - $220,0003 bd2 ba1.5k sqft13322 Brown Rd, Denham Springs, LA 70726For Sale
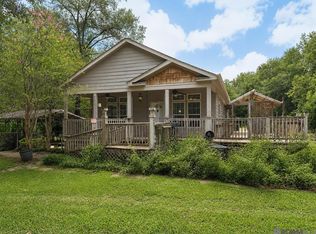 MLS ID #2026016057, Stacy Landry, Supreme. ROAM MLS
 - $260,0003 bd2 ba1.4k sqft10225 Carter Hills Ave, Denham Springs, LA 70726For SaleMLS ID #2026013431, Dierdre McLin, South Haven Realty. ROAM MLS
- $220,0003 bd2 ba1.5k sqft2234 Park Cir, Baton Rouge, LA 70819For SaleMLS ID #2026016862, Emily Do, United Properties of Louisiana. ROAM MLS
- $229,9994 bd2 ba1.3k sqft7470 Linda Lee Dr, Denham Springs, LA 70706For SaleMLS ID #2026015789, Alvin Cain, ACG Realty. ROAM MLS
- $212,5004 bd2 ba1.9k sqft23857 Rosemont Ave, Denham Springs, LA 70726For SaleMLS ID #2026007122, Keyandra Brice Paul, Keller Williams Realty Premier Partners. ROAM MLS
- $269,9003 bd2 ba1.8k sqft26137 Vincent Dr, Denham Springs, LA 70726For SaleMLS ID #2026016228, Jeff Day, Smart Move Real Estate. ROAM MLS
- $195,0004 bd2 ba2k sqft10960 Woodhaven Dr, Denham Springs, LA 70726For SaleMLS ID #2026012249, Amanda Ruiz, Brookhaven Realty, LLC. ROAM MLS
- $225,0003 bd2 ba1.3k sqft12236 Creekside Ave, Walker, LA 70785For SaleMLS ID #2026017781, Trey Chavers, Keller Williams Realty Premier Partners. ROAM MLS
- $225,0003 bd2 ba1.3k sqft34994 Napoleon Dr, Denham Springs, LA 70706For SaleMLS ID #2026016164, Rachael Taylor, Smart Move Real Estate. ROAM MLS
- $220,0003 bd2 ba1.4k sqft12823 Hazelwood St, Denham Springs, LA 70726For SaleMLS ID #2026006251, Alysa Brown, The Dowden Group. ROAM MLS
- $290,0003 bd2 ba1.8k sqft8785 Wesley St, Denham Springs, LA 70726For SaleMLS ID #2026012398, Trey Willard, The W Group Real Estate LLC. ROAM MLS
- $217,9993 bd2 ba1.3k sqft34276 Hawks Cv, Denham Springs, LA 70706For SaleMLS ID #2026014713, Ashley Easley, Keller Williams Realty Premier Partners. ROAM MLS
- $255,8003 bd2 ba1.9k sqft3142 Kings Canyon Dr, Baton Rouge, LA 70814For SaleMLS ID #2026017902, Anne Trapp, Century 21 Bessette Flavin. ROAM MLS
- $215,0003 bd2 ba1.2k sqft9985 Asheville Dr, Denham Springs, LA 70706For SaleMLS ID #2026014878, Danielle Engels, RE/MAX Professional. ROAM MLS
- $315,5004 bd2 ba1.9k sqft120 Lakewood Ave, Denham Springs, LA 70726For SaleMLS ID #2026010412, Lauren Krafft, RE/MAX Professional. ROAM MLS
- $219,9004 bd2 ba1.6k sqft8166 Franwood Dr, Baton Rouge, LA 70806For SaleMLS ID #2026015820, Sharon Vennen, Pennant Real Estate. ROAM MLS
