Welcome home to this charming 3-bedroom, 2-bath home in Denham Springs offering 1,521 square feet of comfortable living space. The desirable split floor plan provides added privacy, with a functional layout designed for both everyday living and entertaining. Step outside and enjoy the beautiful outdoor area—perfect for relaxing, grilling, or spending time with family and friends. A gated driveway adds an extra touch of privacy and convenience. Ideally located near schools, churches, shopping, and everyday amenities, this home also offers convenient access to the interstate for an easy commute. As an added bonus, the refrigerator, washer, and dryer will remain with the home. The home did not flood, and the property does not currently require flood insurance. With its convenient location, inviting outdoor space, and thoughtful floor plan, this Denham Springs home is ready for its next owner!
For sale
Price cut: $12.9K (10/19)
$237,000
9141 Gary St, Denham Springs, LA 70726
3beds
1,521sqft
Single Family Residence, Residential
Built in 1996
0.27 Acres Lot
$236,700 Zestimate®
$156/sqft
$-- HOA
What's special
Desirable split floor planInviting outdoor space
- 47 days
- 478
- 50
Zillow last checked:
Listing updated:
Listed by:
Lauren Hinson,
Magnolia Key Realty & Co. LLC 225-301-2654
Source: ROAM MLS,MLS#: 2026016249
Facts & features
Interior
Bedrooms & bathrooms
- Bedrooms: 3
- Bathrooms: 2
- Full bathrooms: 2
Rooms
- Room types: Bathroom, Primary Bathroom, Bedroom, Primary Bedroom, Dining Room, Kitchen, Living Room
Primary bedroom
- Features: En Suite Bath, Walk-In Closet(s)
- Level: First
- Area: 189.97
- Width: 12.1
Bedroom 1
- Level: First
- Area: 99.96
- Width: 9.8
Bedroom 2
- Level: First
- Area: 121
- Width: 10
Primary bathroom
- Features: Double Vanity, 2 Closets or More, Walk-In Closet(s), Separate Shower
- Level: First
- Area: 163.2
- Dimensions: 16 x 10.2
Bathroom 1
- Level: First
- Area: 51
- Width: 5
Dining room
- Level: First
- Area: 125.4
- Width: 11
Kitchen
- Level: First
- Area: 169.4
- Length: 14
Living room
- Level: First
- Area: 293.56
Heating
- Central
Cooling
- Central Air, Ceiling Fan(s)
Appliances
- Included: Elec Stove Con, Ice Maker, Electric Cooktop, Disposal, Range/Oven
- Laundry: Electric Dryer Hookup, Washer Hookup, Laundry Room
Features
- Built-in Features, Ceiling 9'+, Crown Molding
- Flooring: Ceramic Tile, Wood
- Attic: Attic Access
- Number of fireplaces: 1
- Fireplace features: Gas Log
Interior area
- Total structure area: 2,395
- Total interior livable area: 1,521 sqft
Property
Parking
- Total spaces: 2
- Parking features: 2 Cars Park
Features
- Stories: 1
- Patio & porch: Patio
- Fencing: Wood
Lot
- Size: 0.27 Acres
- Dimensions: 75 x 155
- Features: Landscaped
Details
- Additional structures: Storage
- Parcel number: 0056572
- Special conditions: Standard
Construction
Type & style
- Home type: SingleFamily
- Architectural style: Traditional
- Property subtype: Single Family Residence, Residential
Materials
- Vinyl Siding, Frame
- Foundation: Slab
- Roof: Shingle
Condition
- New construction: No
- Year built: 1996
Utilities & green energy
- Gas: Denham Springs Gas
- Sewer: Public Sewer
- Water: Public
- Utilities for property: Cable Connected
Community & HOA
Community
- Security: Smoke Detector(s)
- Subdivision: Meadow Wood Park
Location
- Region: Denham Springs
Financial & listing details
- Price per square foot: $156/sqft
- Tax assessed value: $158,200
- Annual tax amount: $888
- Price range: $237K - $237K
- Date on market: 9/3/2026
- Listing terms: Cash,Conventional,FHA,FMHA/Rural Dev,VA Loan
Estimated market value
$236,700
$225,000 - $249,000
$1,722/mo
Price history
| Date | Event | Price |
|---|---|---|
| 10/19/2026 | Price change | $237,000-5.2%$156/sqft |
Source:  ROAM MLS #2026016249 Report a problem ROAM MLS #2026016249 Report a problem | ||
| 10/11/2026 | Listed for sale | $249,900$164/sqft |
Source: ROAM MLS #2026016249 Report a problem | ||
| 9/30/2026 | Pending sale | $249,900$164/sqft |
Source: ROAM MLS #2026016249 Report a problem | ||
| 9/14/2026 | Price change | $249,900-3.5%$164/sqft |
Source: ROAM MLS #2026016249 Report a problem | ||
| 9/3/2026 | Listed for sale | $259,000+55.2%$170/sqft |
Source: ROAM MLS #2026016249 Report a problem | ||
| 6/13/2014 | Sold | -- |
Source: ROAM MLS #201403773 Report a problem | ||
| 5/30/2014 | Pending sale | $166,900$110/sqft |
Source: Darren James Real Estate Experts Report a problem | ||
| 5/30/2014 | Listed for sale | $166,900$110/sqft |
Source: Darren James Real Estate Experts Report a problem | ||
Public tax history
| Year | Property taxes | Tax assessment |
|---|---|---|
| 2025 | $888 -1% | $15,820 |
| 2024 | $897 -9.4% | $15,820 |
| 2023 | $990 -0.7% | $15,820 |
| 2022 | $997 -0.3% | $15,820 |
| 2021 | $1,000 +1.2% | $15,820 |
| 2020 | $988 -13.9% | $15,820 -8% |
| 2019 | $1,148 -44.1% | $17,190 |
| 2017 | $2,055 +110.1% | $17,190 +9.7% |
| 2015 | $978 | $15,670 |
| 2014 | $978 -2.4% | $15,670 |
| 2013 | $1,002 +0.5% | $15,670 |
| 2012 | $997 -6% | $15,670 -2.1% |
| 2011 | $1,060 -1.1% | $16,000 |
| 2010 | $1,072 -1.1% | $16,000 -90% |
| 2009 | $1,084 -8.4% | $159,300 -2.6% |
| 2008 | $1,183 +66.6% | $163,600 +35.9% |
| 2007 | $710 +17.1% | $120,400 |
| 2006 | $607 +1.9% | $120,400 +900% |
| 2005 | $595 -0.1% | $12,040 |
| 2004 | $596 +109% | $12,040 +25.4% |
| 2003 | $285 +0% | $9,600 |
| 2002 | $285 -0.9% | $9,600 |
| 2001 | $288 | $9,600 |
Find assessor info on the county website
Monthly payment
Est. payment
Payment breakdown
Explore the cost of this home by adjusting the details. Changes won't be saved.Climate risks
Neighborhood: 70726
Nearby schools
Schools provided by the listing agent
- District: Livingston Parish
Source: ROAM MLS. This data may not be complete. We recommend contacting the local school district to confirm school assignments for this home.

Similar homes
- $280,0003 bd2 ba1.6k sqft9175 Yellowfin Dr, Denham Springs, LA 70726For Sale
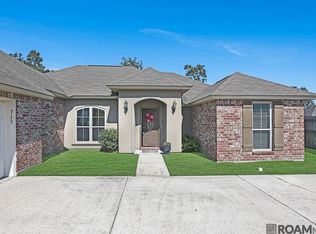
 MLS ID #2026018860, Darbi McGlone, Property First Realty Group. ROAM MLS
 - $238,9903 bd2 ba1.5k sqft303 Garden Ln, Denham Springs, LA 70726For Sale
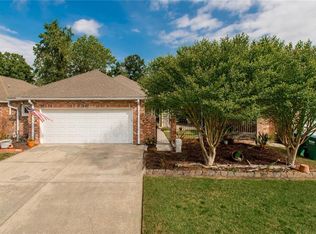
 MLS ID #2566855, Tiffany Pierce, NextHome Real Estate Professionals. GSREIN
 - $269,0003 bd2 ba1.3k sqft9198 Cypress Lake Dr, Denham Springs, LA 70726For Sale
 MLS ID #2026016375, Taylor Olivier, Covington & Associates Real Estate, LLC. ROAM MLS
 - $218,0004 bd2 ba1.5k sqft215 N River Rd, Denham Springs, LA 70726For Sale
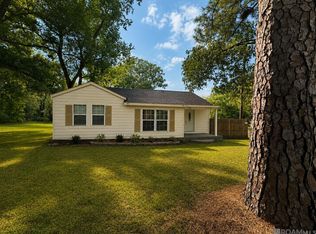 MLS ID #2026015068, Kara Horne, Dawson Grey Real Estate. ROAM MLS
 - $285,0003 bd2 ba1.6k sqft9089 Willow Point Dr, Denham Springs, LA 70726For SaleMLS ID #2026013024, Courtney Henson, Property First Realty Group. ROAM MLS
- $235,0003 bd2 ba1.4k sqft14207 Stones Throw Ct, Denham Springs, LA 70726For SaleMLS ID #2026018301, Deante' Thomas, Keller Williams Realty Red Stick Partners. ROAM MLS
- $245,0003 bd2 ba1.5k sqft25960 Bronzewood St, Denham Springs, LA 70726For SaleMLS ID #2026018285, Yusmila Arocha Escobar, Keller Williams Realty-First Choice. ROAM MLS
- $279,9993 bd2 ba1.6k sqft10753 Fenway Ln, Denham Springs, LA 70726For SaleMLS ID #2026015309, Jessica Landers, LPT Realty, LLC. ROAM MLS
- $211,0003 bd2 ba1.2k sqft10820 Field Pointe Dr, Denham Springs, LA 70726For SaleMLS ID #2026018256, Laney Prescott, CHT Group Real Estate, LLC. ROAM MLS
- $210,0003 bd2 ba1.4k sqft13185 Ribbonwood Dr, Denham Springs, LA 70726For SaleMLS ID #2026018722, Elizabeth Butler, Lockhart Real Estate Collective. ROAM MLS
- $289,9003 bd2 ba1.7k sqft10372 Grand Plaza Dr, Denham Springs, LA 70726For SaleMLS ID #2026018354, Aaron Goolsby, Covington & Associates Real Estate, LLC. ROAM MLS
- $220,0003 bd2 ba1.3k sqft34994 Napoleon Dr, Denham Springs, LA 70706For SaleMLS ID #2026016164, Rachael Taylor, Smart Move Real Estate. ROAM MLS
- $247,4993 bd2 ba2k sqft7967 Tara Dr, Denham Springs, LA 70726For SaleMLS ID #2026002534, Lisa Delaune, Clients First Realty, LLC. ROAM MLS
- $249,0003 bd2 ba1.9k sqft26141 Burlwood Ave, Denham Springs, LA 70726For SaleMLS ID #2026014723, Alicia Hedrick, CENTURY 21 Bessette Flavin. ROAM MLS
- $254,9003 bd2 ba1.9k sqft32495 Magnolia Ct, Denham Springs, LA 70706For SaleMLS ID #2026016820, K.C. Ross, Dawson Grey Real Estate. ROAM MLS
- $215,0003 bd2 ba1.2k sqft13643 Hopehaven Dr, Walker, LA 70785For SaleMLS ID #2026018878, Avery Moser, Craft Realty. ROAM MLS
- $230,0004 bd2 ba1.7k sqft10109 Angela Dr, Denham Springs, LA 70706For SaleMLS ID #2026013894, Karen Cuellar, Covington & Associates Real Estate, LLC. ROAM MLS
- $250,0003 bd2 ba1.8k sqft10184 Angela Dr, Denham Springs, LA 70706For SaleMLS ID #2026010493, Stephanie Sandbom, Compass - Perkins. ROAM MLS
- $239,0003 bd2 ba1.6k sqft15351 Country Rd, Greenwell Springs, LA 70739For SaleMLS ID #2026015842, Lauren Hinson, Magnolia Key Realty & Co. LLC. ROAM MLS
- $220,0003 bd2 ba1.2k sqft36059 Cheray Dr, Denham Springs, LA 70706For SaleMLS ID #2026010683, Ryan Smith, 1 Percent Lists Premier. ROAM MLS
