Welcome to garden home living at its finest with 303 Garden Ln. in Denham Springs! Nestled in one of the area’s charming communities by Denham Springs High School, this beautifully maintained 3-bedroom, 2-bath home offers the perfect combination of comfort, convenience, and low-maintenance living. The spacious, open floor plan features a large living area, a spacious dining space, and a well-appointed kitchen with ample cabinetry and a large pantry.
The private primary suite offers an en-suite bath complete with a large walk-in shower, and generous walk-in closet. Step outside to enjoy a beautifully landscaped courtyard and patio great for entertaining, relaxing, or enjoying your morning coffee. The California style garage creates a welcoming outdoor living space while providing added privacy. Past the courtyard and garden there is just enough backyard for pets to enjoy.
Ideally located just minutes from Historic Downtown Denham Springs, Antique Village, shopping, dining, parks, the library, and I-12, this home offers quick access to everything you need while tucked away in a quiet, established neighborhood. Don’t miss your opportunity to own this rare garden home in a highly desirable location! Also enjoy peace of mind with the roof replaced in 2023 and interior HVAC replaced in 2024. Schedule your showing today before it's to late!
Active
Price cut: $5.1K (8/6)
$239,923
303 Garden Ln, Denham Springs, LA 70726
3beds
1,589sqft
Single Family Residence
Built in 2002
6,534 Square Feet Lot
$238,400 Zestimate®
$151/sqft
$-- HOA
What's special
Courtyard and gardenGenerous walk-in closetPrivate primary suiteLarge pantrySpacious open floor planSpacious dining space
- 62 days
- 293
- 32
Zillow last checked:
Listing updated:
Listed by:
Tiffany Pierce 985-969-1518,
NextHome Real Estate Professionals 985-429-0777
Source: GSREIN,MLS#: 2566855
Facts & features
Interior
Bedrooms & bathrooms
- Bedrooms: 3
- Bathrooms: 2
- Full bathrooms: 2
Primary bedroom
- Level: Lower
- Dimensions: 13'11" x 14'9"
Bedroom
- Level: Lower
- Dimensions: 11'2 x 10'11"
Bedroom
- Level: Lower
- Dimensions: 11'11" x 10'11"
Dining room
- Level: Lower
- Dimensions: 10'9" x 15'7"
Kitchen
- Level: Lower
- Dimensions: 14'11" x 10'2"
Living room
- Level: Lower
- Dimensions: 19'0" x 17'0"
Heating
- Central
Cooling
- Central Air, 1 Unit
Appliances
- Included: Dishwasher, Disposal, Microwave, Oven, Range
Features
- Ceiling Fan(s), Granite Counters, Pantry, Stainless Steel Appliances, Cable TV
- Has fireplace: No
- Fireplace features: None
Interior area
- Total structure area: 2,229
- Total interior livable area: 1,589 sqft
Property
Parking
- Parking features: Attached, Covered, Carport, Garage Door Opener
- Has attached garage: Yes
- Has carport: Yes
Features
- Levels: One
- Stories: 1
- Patio & porch: Concrete, Covered, Porch
- Exterior features: Courtyard, Fence, Porch
- Pool features: None
Lot
- Size: 6,534 Square Feet
- Dimensions: 0.15
- Features: 1 or More Acres, City Lot, Rectangular Lot
Details
- Parcel number: 2TA0392720
- Special conditions: None
Construction
Type & style
- Home type: SingleFamily
- Architectural style: Other
- Property subtype: Single Family Residence
Materials
- Brick, Vinyl Siding
- Foundation: Slab
- Roof: Shingle
Condition
- Very Good Condition
- Year built: 2002
Utilities & green energy
- Sewer: Public Sewer
- Water: Public
Community & HOA
Community
- Security: Smoke Detector(s)
HOA
- Has HOA: No
Location
- Region: Denham Springs
Financial & listing details
- Price per square foot: $151/sqft
- Date on market: 7/9/2026
Estimated market value
$238,400
$226,000 - $250,000
$1,779/mo
Price history
| Date | Event | Price |
|---|---|---|
| 8/6/2026 | Price change | $239,923-2.1%$151/sqft |
Source:  GSREIN #2566855 Report a problem GSREIN #2566855 Report a problem | ||
| 7/9/2026 | Listed for sale | $245,000+54.1%$154/sqft |
Source: GSREIN #2566855 Report a problem | ||
| 5/25/2012 | Sold | -- |
Source:  ROAM MLS #201114511 Report a problem ROAM MLS #201114511 Report a problem | ||
| 3/20/2012 | Price change | $159,000-3.6%$100/sqft |
Source: RE/MAX Real Estate Group #B1114511 Report a problem | ||
| 1/24/2012 | Price change | $165,000-2.4%$104/sqft |
Source: RE/MAX Real Estate Group #B1114511 Report a problem | ||
| 11/7/2011 | Price change | $169,000-3.4%$106/sqft |
Source: RE/MAX Real Estate Group #B1114511 Report a problem | ||
| 10/23/2011 | Listed for sale | $175,000$110/sqft |
Source: RE/MAX Real Estate Group #B1114511 Report a problem | ||
Public tax history
Tax history is unavailable.
Monthly payment
Est. payment
Payment breakdown
Explore the cost of this home by adjusting the details. Changes won't be saved.Climate risks
Neighborhood: 70726
- $238,0003 bd2 ba1.5k sqft303 Secret Garden Ln, Denham Springs, LA 70726Off Market
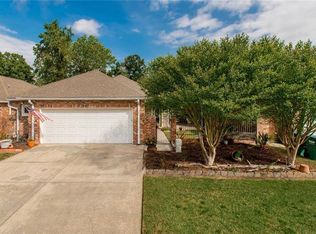
- $229,5003 bd2 ba1.9k sqft301 Garden Ln, Denham Springs, LA 70726Off Market
- $1,590-- bd-- ba-- sqft301 Secret Garden Ln, Denham springs, LA 70726Off Market
- $211,7003 bd2 ba1.6k sqft305 Secret Garden Ln, Denham Springs, LA 70726Off Market

Similar homes
- $220,0003 bd2 ba1.3k sqft9143 Mason Dr, Denham Springs, LA 70726For Sale

 MLS ID #2026015452, Elizabeth Jarreau, Magnolia Key Realty & Co. LLC. ROAM MLS
 - $285,0003 bd2 ba1.6k sqft9089 Willow Point Dr, Denham Springs, LA 70726For Sale
 MLS ID #2026013024, Courtney Henson, Property First Realty Group. ROAM MLS
 - $239,0003 bd2 ba1.6k sqft11374 Juban Parc Ave, Denham Springs, LA 70726For Sale
 MLS ID #2026014838, Darren James, LPT Realty, LLC. ROAM MLS
 - $219,5003 bd2 ba1.7k sqft731 Castlewood St, Denham Springs, LA 70726For Sale
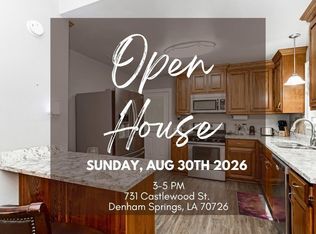 MLS ID #2026000484, Kai Smith, Anchor Realty Group LLC. ROAM MLS
 - $193,0003 bd2 ba1.9k sqft432 Petes Hwy, Denham Springs, LA 70726For Sale
 MLS ID #2570214, Jamie Jackler, Thrive Real Estate LLC. GSREIN
 - $279,9993 bd2 ba1.6k sqft10753 Fenway Ln, Denham Springs, LA 70726For SaleMLS ID #2026015309, Jessica Landers, LPT Realty, LLC. ROAM MLS
- $260,0003 bd2 ba1.4k sqft32804 Faulkner Dr, Denham Springs, LA 70706For SaleMLS ID #2026014764, Ashley Greer, CHT Group Real Estate, LLC. ROAM MLS
- $290,0003 bd2 ba1.7k sqft31833 Lawrence St, Denham Springs, LA 70726For SaleMLS ID #2025022653, Tanya Pulver, CENTURY 21 Bessette Flavin. ROAM MLS
- $277,9004 bd2 ba1.9k sqft10564 Braves Ave, Denham Springs, LA 70726For SaleMLS ID #2026011479, Michele Pourciau, LPT Realty, LLC. ROAM MLS
- $259,5003 bd2 ba1.6k sqft28326 Merrimack Dr, Denham Springs, LA 70726For SaleMLS ID #2574221, MaryJo Hoover, Keller Williams Realty Services. GSREIN
- $280,0003 bd3 ba1.8k sqft30004 Sanctuary Blvd, Denham Springs, LA 70726For SaleMLS ID #2026013450, Richard Spears, Prime Properties Realty Group, LLC. ROAM MLS
- $249,0003 bd2 ba1.5k sqft12517 Brittany Ct, Walker, LA 70785For SaleMLS ID #2571759, Ashley Merritt, Coldwell Banker TEC METAIRIE. GSREIN
- $290,0004 bd2 ba1.7k sqft28032 Olympia Ln, Denham Springs, LA 70726For SaleMLS ID #2570013, Kylene LeBlanc King, Monument Real Estate, LLC. GSREIN
- $270,0004 bd2 ba1.9k sqft32463 Curtis Cove Ln, Denham Springs, LA 70706For SaleMLS ID #2026011291, Leeanna Guedry, Magnolia Key Realty & Co. LLC. ROAM MLS
- $220,0003 bd2 ba1.2k sqft9985 Asheville Dr, Denham Springs, LA 70706For SaleMLS ID #2026014878, Danielle Engels, RE/MAX Professional. ROAM MLS
- $250,0004 bd2 ba1.9k sqft23225 Conifer Dr, Denham Springs, LA 70726For SaleMLS ID #2026009804, Chad Morrison, Goodwood Realty. ROAM MLS
- $229,9003 bd2 ba1.4k sqft33700 Duff Rd, Walker, LA 70785For SaleMLS ID #2564547, Stephanie Saizan, United Real Estate Partners. GSREIN
- $239,9003 bd2 ba1.7k sqft37043 Oak Haven Dr, Denham Springs, LA 70706For SaleMLS ID #2026014800, Caren Morgan, Redfin Corporation. ROAM MLS
- $230,0003 bd2 ba1.4k sqft27712 Country Dr, Walker, LA 70785For SaleMLS ID #2571173, Tiffany Louviere, Melrose Group Realty. GSREIN
