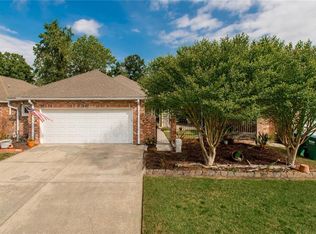
Welcome to garden home living at its finest with 303 Secret Garden Ln. in Denham Springs! Nestled in one of the area’s charming communities by Denham Springs High School, this beautifully maintained 3-bedroom, 2-bath home offers the perfect combination of comfort, convenience, and low-maintenance living. The spacious, open floor plan features a large living area, a spacious dining space, and a well-appointed kitchen with ample cabinetry and a large pantry.
The private primary suite offers an en-suite bath complete with a large walk-in shower, and generous walk-in closet. Step outside to enjoy a beautifully landscaped courtyard and patio great for entertaining, relaxing, or enjoying your morning coffee. The California style garage creates a welcoming outdoor living space while providing added privacy. Past the courtyard and garden there is just enough backyard for pets to enjoy.
Ideally located just minutes from Historic Downtown Denham Springs, Antique Village, shopping, dining, parks, the library, and I-12, this home offers quick access to everything you need while tucked away in a quiet, established neighborhood. Don’t miss your opportunity to own this rare garden home in a highly desirable location! Also enjoy peace of mind with the roof replaced in 2023 and interior HVAC replaced in 2024. Schedule your showing today before it's to late!
15 days
|
417
|
52
|
Likely to sell faster than
Zillow last checked:
Listing updated:
Listed by:
Tiffany Pierce985-969-1518,
NextHome Real Estate Professionals985-429-0777
Source: GSREIN,MLS#: 2566855
Facts & features
Interior
Bedrooms & bathrooms
Bedrooms: 3
Bathrooms: 2
Full bathrooms: 2
Primary bedroom
Level: Lower
Dimensions: 13'11" x 14'9"
Bedroom
Level: Lower
Dimensions: 11'2 x 10'11"
Bedroom
Level: Lower
Dimensions: 11'11" x 10'11"
Dining room
Level: Lower
Dimensions: 10'9" x 15'7"
Kitchen
Level: Lower
Dimensions: 14'11" x 10'2"
Living room
Level: Lower
Dimensions: 19'0" x 17'0"
Heating
Central
Cooling
Central Air, 1 Unit
Appliances
Included: Dishwasher, Disposal, Microwave, Oven, Range
Features
Ceiling Fan(s), Granite Counters, Pantry, Stainless Steel Appliances, Cable TV
Has fireplace: No
Fireplace features: None
Interior area
Total structure area: 2,229
Total interior livable area: 1,589 sqft
Property
Parking
Parking features: Attached, Covered, Carport, Garage Door Opener
Has attached garage: Yes
Has carport: Yes
Features
Levels: One
Stories: 1
Patio & porch: Concrete, Covered, Porch
Exterior features: Courtyard, Fence, Porch
Pool features: None
Lot
Size: 6,534 Square Feet
Dimensions: 0.15
Features: 1 or More Acres, City Lot, Rectangular Lot
Explore the cost of this home by adjusting the details. Changes won't be saved.
Principal & interest
$1,547
Mortgage insurance
$0
Property taxes
$170
Home insurance
$105
HOA fees
$0
Utilities
Not included
All calculations are estimates and provided by Zillow, Inc. for informational purposes only. Actual amounts may vary.
HOA fees may include property taxes on listings classified as Co-Ops. Contact the listing agent and/or owner for fee details.
Mortgage interest rates are dependent on a number of factors, including credit score, down payment, and repayment length. Interest rate data provided by Zillow Group Marketplace, Inc. as of 1/1/1970 from various mortgage lenders with which we have lead or other similar arrangements; the Estimated Payment is an average of those rates.
See how much you could borrow to make a competitive offer.