Skip main navigation
Sold
  • Price Unknown

    299 Secret Garden Ln, Denham Springs, LA 70726

    3beds
    1,840sqft
    Single Family Residence, Residential
    Built in 1999
    6,534 Square Feet Lot
    $233,200 Zestimate®
    $--/sqft
    $1,905 Estimated rent

    Home value

    $233,200

    Estimated sales range

    Not available

    $1,905/mo

    Zestimate® history
    Loading
    Loading...

    Owner options

    List your home for rent

    $1,905/mo

    Rent Zestimate®

    Find your next renter with Zillow Rental Manager. Plus, with online applications, you can quickly screen prospective tenants – for free.

    Learn more

    $1,905/mo

    Rent Zestimate®

    Refinance and save

    Refinancing to a lower rate could help reduce your monthly payments and save thousands over the life of the loan.

    See today's rates

    Explore your selling options

    Work with a Zillow partner agent

    Leverage their expertise and Zillow's premium Showcase listings to get your home seen by more buyers.

    Get started

    List with your own agent

    Get your home in front of millions of buyers by listing it on Zillow.

    Learn how to do it

    Sell it yourself

    Take full control of how buyers see your home on Zillow by listing For Sale by Owner (FSBO).

    List your home

    What's special

    Double-car carportPrivate retreatFenced-in backyardSeparate showerDedicated desk areaSpacious pantryLuxurious jetted tub
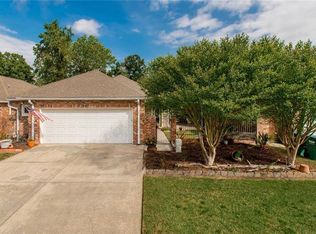
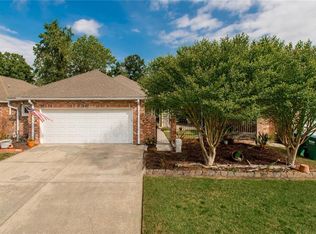
    Charming Open Floor Plan Home – Cozy, Bright, and Perfectly Located! Situated near Denham Springs High School, popular shopping destinations, local restaurants, and the charming Antique Village, this home offers both convenience and character. Step inside to discover a spacious open floor plan designed for effortless living and entertaining. The inviting living room features a cozy fireplace, bathed in natural light from large, well-placed windows. The kitchen is a true highlight, featuring a central island with bar seating, a dedicated desk area, and a spacious pantry—combining convenience and style for both everyday use and entertaining. Unwind in the peaceful master suite, designed for ultimate relaxation with its luxurious jetted tub, separate shower, and private water closet. The fenced-in backyard provides a private retreat ideal for outdoor entertaining or quiet relaxation. For added convenience, the double-car carport is equipped with a garage door, ensuring privacy, along with an attached storage room for extra functionality. Don’t miss your chance to own this delightful home! Schedule your private showing today.

    Zillow last checked:

    Listing updated:

    Listed by:

    Samantha Schenk,

    Covington & Associates Real Estate, LLC

    Bought with:

    Kyle Franklin, 0000040784

    Covington & Associates Real Estate, LLC

    Crystal Holland Aguillard, 0000069115

    Covington & Associates Real Estate, LLC

    Source: ROAM MLS,MLS#: 2024022492MLS Logo

    Facts & features

    Interior

    Bedrooms & bathrooms
    • Bedrooms: 3
    • Bathrooms: 2
    • Full bathrooms: 2
    Rooms
    • Room types: Bathroom, Primary Bathroom, Bedroom, Primary Bedroom, Dining Room, Kitchen, Living Room, Utility Room
    Primary bedroom
    • Features: Ceiling 9ft Plus, En Suite Bath
    • Level: First
    • Area: 230.79
    • Width: 14.7
    Bedroom 1
    • Level: First
    Bedroom 2
    • Level: First
    • Area: 148.96
    • Width: 11.2
    Primary bathroom
    • Features: Double Vanity, Separate Shower, Walk-In Closet(s), Soaking Tub, Water Closet
    • Level: First
    Bathroom 1
    • Level: First
    • Area: 63.84
    Dining room
    • Level: First
    • Area: 221.34
    Kitchen
    • Features: Kitchen Island, Pantry
    • Level: First
    • Area: 187.53
    Living room
    • Level: First
    • Area: 272.44
    Heating
    • Central
    Cooling
    • Central Air, Ceiling Fan(s)
    Appliances
    • Included: Gas Stove Con, Gas Cooktop, Microwave, Range/Oven, Refrigerator, Electric Water Heater
    • Laundry: Electric Dryer Hookup, Washer Hookup, Inside, Washer/Dryer Hookups
    Features
    • Breakfast Bar, Built-in Features, Ceiling 9'+, Primary Closet
    • Flooring: Ceramic Tile, Laminate
    • Windows: Screens, Window Treatments
    • Attic: Attic Access,Storage
    • Number of fireplaces: 1
    • Fireplace features: Gas Log
    Interior area
    • Total structure area: 2,549
    • Total interior livable area: 1,840 sqft

    Property

    Parking
    • Parking features: Carport, Covered, Garage Door Opener
    • Has carport: Yes
    Features
    • Stories: 1
    • Patio & porch: Covered, Patio
    • Exterior features: Rain Gutters
    • Has spa: Yes
    • Spa features: Bath
    • Fencing: Wood,Wrought Iron
    Lot
    • Size: 6,534 Square Feet
    • Dimensions: 50 x 132
    • Features: Corner Lot, Landscaped
    Details
    • Parcel number: 0392704
    • Special conditions: Standard

    Construction

    Type & style
    • Home type: SingleFamily
    • Architectural style: Traditional
    • Property subtype: Single Family Residence, Residential
    Materials
    • Vinyl Siding, Brick
    • Foundation: Slab
    • Roof: Shingle
    Condition
    • New construction: No
    • Year built: 1999

    Utilities & green energy

    • Gas: Denham Springs Gas
    • Sewer: Public Sewer
    • Water: Public
    • Utilities for property: Cable Connected

    Community & HOA

    Community
    • Subdivision: Secret Garden
    Location
    • Region: Denham Springs

    Financial & listing details

    • Tax assessed value: $102,600
    • Annual tax amount: $282
    • Date on market: 12/19/2024
    • Listing terms: Cash,Conventional,FHA,FMHA/Rural Dev,VA Loan

    Price history

    DateEventPrice
    2/24/2025Sold--
    Source: ROAM MLS #2024022492 Report a problem
    2/5/2025Pending sale$250,000$136/sqft
    Source: ROAM MLS #2024022492 Report a problem
    2/5/2025Contingent$250,000$136/sqft
    Source: ROAM MLS #2024022492 Report a problem
    12/19/2024Listed for sale$250,000$136/sqft
    Source: ROAM MLS #2024022492 Report a problem

    Public tax history

    YearProperty taxesTax assessment
    2025$282 -1.1%$10,260
    2024$285 -11.7%$10,260
    2023$323 -0.7%$10,260
    2022$326 -0.3%$10,260
    2021$327 +1.2%$10,260
    2020$323 +35.3%$10,260 +9.1%
    2019$239 +19.1%$9,400 +3.8%
    2017$200 -53.8%$9,060 -18.5%
    2015$434 $11,120
    2014$434 -2.1%$11,120
    2013$443 -4.1%$11,120
    2012$462 -2.2%$11,120
    2011$472 -1.8%$11,120
    2010$481 +4.8%$11,120 -90%
    2009$459 -2.7%$111,200
    2008$472 -13.8%$111,200
    2007$547 +18.2%$111,200
    2006$463 +2.2%$111,200 +900%
    2005$453 -0.5%$11,120
    2004$455 -2.9%$11,120
    2003$469 -0.1%$11,120
    2002$470 -0.5%$11,120
    2001$472 $11,120
    Find assessor info on the county website

    Neighborhood: 70726

    Nearby schools

    GreatSchools rating
    Schools provided by the listing agent
    • District: Livingston Parish

    Source: ROAM MLS. This data may not be complete. We recommend contacting the local school district to confirm school assignments for this home.

    Get a cash offer in 3 minutes
    Find out how much your home could sell for in as little as 3 minutes with a no-obligation cash offer.
    Estimated market value
    $233,200
    Get a cash offer in 3 minutes
    Find out how much your home could sell for in as little as 3 minutes with a no-obligation cash offer.
    Estimated market value
    $233,200