This rare Denham Springs find offers a perfect blend of modern style and functional space, featuring five true bedrooms and a striking white painted brick exterior on a desirable corner lot. The home features an expansive open-concept living area that creates a seamless flow for everyday living and entertaining. The primary suite serves as a private retreat with dual vanities and a separate tub and shower, while thoughtful upgrades such as a tankless gas water heater and custom wood blinds add efficiency and comfort throughout. Located in a well-maintained subdivision with a fully fenced yard perfect for pets and entertaining, this move-in-ready gem represents a unique opportunity in today’s market.
For sale
Price cut: $10K (11/2)
$299,900
32144 Devan Trails, Denham Springs, LA 70726
5beds
2,118sqft
Single Family Residence
Built in 2022
6,969 Square Feet Lot
$299,700 Zestimate®
$142/sqft
$38/mo HOA
What's special
Tankless gas water heaterDesirable corner lotSeparate tub and showerDual vanitiesCustom wood blinds
- 48 days
- 138
- 22
Zillow last checked:
Listing updated:
Listed by:
Shane Hernandez,
Kaizen Home Sales and Services, LLC 225-396-2215
Source: ROAM MLS,MLS#: 2026017913
Facts & features
Interior
Bedrooms & bathrooms
- Bedrooms: 5
- Bathrooms: 2
- Full bathrooms: 2
Primary bedroom
- Description: Main
- Area: 190.65 Square Feet
- Dimensions: 15.5 x 12.3
Bedroom
- Description: Main
- Area: 141.25 Square Feet
- Dimensions: 12.5 x 11.3
Bedroom
- Description: Main
- Area: 121 Square Feet
- Dimensions: 11 x 11
Bedroom
- Description: Main
- Area: 156 Square Feet
- Dimensions: 12 x 13
Bedroom
- Description: Main
- Area: 141.25 Square Feet
- Dimensions: 12.5 x 11.3
Breakfast
- Description: Main
- Area: 69 Square Feet
- Dimensions: 11.5 x 6
Kitchen
- Description: Main
- Area: 176 Square Feet
- Dimensions: 16 x 11
Living room
- Description: Main
- Area: 212.75 Square Feet
- Dimensions: 11.5 x 18.5
Heating
- Central, Electric
Cooling
- Central Air, Ceiling Fan(s)
Appliances
- Included: Dishwasher, Electric Cooktop, Microwave, Range, Electric Stove Connection
- Laundry: Electric Dryer Hookup, Washer Hookup
Features
- Double Vanity, Pantry, Walk-In Closet(s), Separate Shower, En Suite
Interior area
- Total structure area: 2,646
- Total interior livable area: 2,118 sqft
Property
Parking
- Total spaces: 2
- Parking features: Driveway
- Has garage: Yes
- Has uncovered spaces: Yes
Features
- Levels: One
- Stories: 1
- Fencing: Full,Wood
Lot
- Size: 6,969 Square Feet
- Dimensions: 52 x 131
- Features: Level
Details
- Parcel number: 0420273CD
- Zoning: Res Single Family Zone
Construction
Type & style
- Home type: SingleFamily
- Architectural style: French Provincial
- Property subtype: Single Family Residence
Materials
- Brick, Frame
- Foundation: Slab, Post Tension
- Roof: Shingle,Hip
Condition
- Year built: 2022
Details
- Builder name: D. R. Horton, Inc. - Gulf Coast
Utilities & green energy
- Sewer: Public Sewer
- Water: Public
- Utilities for property: Cable Available
Community & HOA
Community
- Features: Playground
- Security: Smoke Detector(s)
- Subdivision: Allen Trails
HOA
- Has HOA: Yes
- Services included: Common Area Maintenance, Maintenance of Subdivision Entry
- HOA fee: $450 annually
Location
- Region: Denham Springs
Financial & listing details
- Price per square foot: $142/sqft
- Tax assessed value: $299,580
- Annual tax amount: $2,341
- Date on market: 10/1/2026
- Listing terms: Cash,Conventional,FHA,USDA Loan,VA Loan
Estimated market value
$299,700
$285,000 - $315,000
$2,567/mo
Price history
| Date | Event | Price |
|---|---|---|
| 11/2/2026 | Price change | $299,900-3.2%$142/sqft |
Source:  ROAM MLS #2026017913 Report a problem | ||
| 10/1/2026 | Listed for sale | $309,900$146/sqft |
Source: ROAM MLS #2026017913 Report a problem | ||
| 5/14/2026 | Listing removed | $309,900$146/sqft |
Source: ROAM MLS #2026004067 Report a problem | ||
| 3/6/2026 | Listed for sale | $309,900+6.4%$146/sqft |
Source: ROAM MLS #2026004067 Report a problem | ||
| 5/30/2023 | Sold | -- |
Source: ROAM MLS #2023001458 Report a problem | ||
| 5/15/2023 | Pending sale | $291,395$138/sqft |
Source: ROAM MLS #2023001458 Report a problem | ||
| 3/23/2023 | Price change | $291,395-1.7%$138/sqft |
Source: ROAM MLS #2023001458 Report a problem | ||
| 1/27/2023 | Listed for sale | $296,395$140/sqft |
Source: ROAM MLS #2023001458 Report a problem | ||
Public tax history
| Year | Property taxes | Tax assessment |
|---|---|---|
| 2025 | $2,341 +0.3% | $29,958 |
| 2024 | $2,334 +347.7% | $29,958 +561.3% |
| 2023 | $521 +44459.8% | $4,530 +45200% |
| 2022 | $1 | $10 |
Find assessor info on the county website
Monthly payment
Est. payment
Payment breakdown
Explore the cost of this home by adjusting the details. Changes won't be saved.Climate risks
Neighborhood: 70726
- $246,0003 bd2 ba1.6k sqft32147 Devan Trl, Denham Springs, LA 70726For Sale

- $289,9005 bd2 ba2.1k sqft7843 Joe Lynn Trl, Denham Springs, LA 70726For Sale

- $368,500-- bd-- ba-- sqft32145 State Highway 16, Denham Springs, LA 70726Off Market
- $76,800-- bd-- ba-- sqft32145 State Highway 16, Denham Springs, LA 70726Off Market
Similar homes
- $289,9005 bd2 ba2.1k sqft7843 Joe Lynn Trl, Denham Springs, LA 70726For Sale
 MLS ID #200ISI, Susan Nesom, Mandy Benton Realty Group LLC. ROAM MLS
- $275,0004 bd2 ba2k sqft7799 Collin Trl, Denham Springs, LA 70726For Sale
 MLS ID #200ONN, Nirav Bhatt, Magnolia Roots Realty LLC. ROAM MLS
- $289,0003 bd2 ba1.6k sqft7494 Colonial Dr, Denham Springs, LA 70726For Sale
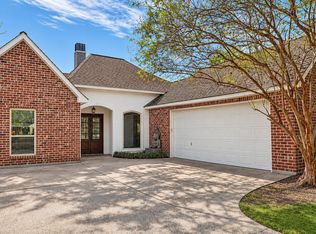 MLS ID #200UQE, Heather Lambert, United Properties of Louisiana. ROAM MLS
- $299,9005 bd3 ba2.7k sqft30746 Pine Grove Dr, Denham Springs, LA 70726For Sale
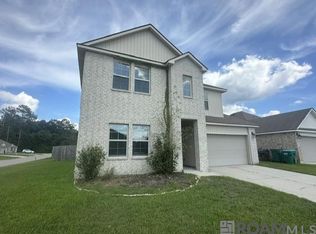 MLS ID #2026017632, Jeff Furniss, Coldwell Banker ONE. ROAM MLS
- $289,9003 bd3 ba1.8k sqft31830 Myers Rd, Denham Springs, LA 70726For SaleMLS ID #2026011700, Lynn Sibley, Clyde Palmer Real Estate, LLC. ROAM MLS
- $246,0003 bd2 ba1.6k sqft32147 Devan Trl, Denham Springs, LA 70726For SaleMLS ID #2026012545, Charlotte Lockhart, Lockhart Real Estate Collective. ROAM MLS
- $269,9004 bd2 ba1.7k sqft1539 June Dr, Denham Springs, LA 70726For SaleMLS ID #2026014057, Kayla Lockhart, Covington & Associates Real Estate, LLC. ROAM MLS
- $299,0003 bd2 ba1.6k sqft33797 Blue River Dr, Denham Springs, LA 70706For SaleMLS ID #2026017932, Annette Delrie Birdwell, Covington & Associates Real Estate, LLC. ROAM MLS
- $254,9004 bd2 ba1.7k sqft8411 Fairlane Dr, Denham Springs, LA 70726For SaleMLS ID #2026016183, Timothy DeAngelo, Compass - Perkins. ROAM MLS
- $269,9004 bd3 ba2.5k sqft1526 June Dr, Denham Springs, LA 70726For SaleMLS ID #2026004321, Kyle Franklin, Covington & Associates Real Estate, LLC. ROAM MLS
- $260,0003 bd2 ba1.3k sqft7702 Cedar Trail Dr, Denham Springs, LA 70706For SaleMLS ID #200QZO, Markesha Mack, Keller Williams Realty Premier Partners. ROAM MLS
- $271,9554 bd3 ba1.7k sqft30759 Eden Way Dr, Denham Springs, LA 70726New ConstructionROAM MLS
- $310,0004 bd3 ba2.5k sqft18305 Keystone Ave, Greenwell Springs, LA 70739For SaleMLS ID #2026017639, Kara Gaskin, Promised Realty LLC. ROAM MLS
- $335,0004 bd2 ba1.7k sqft31533 Netterville Rd, Denham Springs, LA 70726For SaleMLS ID #2026018783, Kristi Berry, Magnolia Key Realty & Co. LLC. ROAM MLS
- $359,9004 bd3 ba2.1k sqft33514 Tenor Dr, Denham Springs, LA 70706For Sale
 MLS ID #3636641, Carla DeYoung. RealTracs MLS as distributed by MLS GRID
- $205,0003 bd2 ba1.4k sqft7825 Joe Lynn Trails, Denham Springs, LA 70726For SaleMLS ID #2026015000, Kimberly Christophe, KC Homes Realty Group. ROAM MLS
- $254,9003 bd2 ba1.9k sqft32495 Magnolia Ct, Denham Springs, LA 70706For SaleMLS ID #2026016820, K.C. Ross, Dawson Grey Real Estate. ROAM MLS
- $310,0003 bd2 ba1.8k sqft7875 Parham Ave, Denham Springs, LA 70706For SaleMLS ID #2026004381, Samantha Schenk, Covington & Associates Real Estate, LLC. ROAM MLS
