This home is three years young. It is a spacious one-story home with an open floor plan and a large island open to the family room and breakfast area. Great for entertaining and making lasting memories. This home boasts lots of room for any family size with 5 bedrooms and 2 full bathrooms. The kitchen features all stainless-steel kitchen appliances with gas range, and a corner pantry. Luxury vinyl plank flooring throughout the main living areas, but carpet is in all of the bedrooms. The primary bath has a separate shower, dual vanities and a garden tub. Please get with your agent and schedule your showings asap
Active
Price cut: $10K (6/14)
$279,900
7843 Joe Lynn Trl, Denham Springs, LA 70726
5beds
2,118sqft
Single Family Residence
Built in 2022
7,383 Square Feet Lot
$279,500 Zestimate®
$132/sqft
$38/mo HOA
What's special
Open floor planSpacious one-story homeStainless-steel kitchen appliancesGas rangeCorner pantry
- 228 days
- 114
- 6
Zillow last checked:
Listing updated:
Listed by:
Jesse Mosley 504-215-1170,
Essential Living Realty LLC 504-266-0630
Source: GSREIN,MLS#: 2539640
Facts & features
Interior
Bedrooms & bathrooms
- Bedrooms: 5
- Bathrooms: 2
- Full bathrooms: 2
Primary bedroom
- Description: Flooring: Carpet
- Level: Lower
- Dimensions: 15.4x12.3
Bedroom
- Description: Flooring: Carpet
- Level: Lower
- Dimensions: 13x12
Bedroom
- Description: Flooring: Carpet
- Level: Lower
- Dimensions: 11.1x10.11
Bedroom
- Description: Flooring: Carpet
- Level: Lower
- Dimensions: 12.4x11.3
Bedroom
- Description: Flooring: Carpet
- Level: Lower
- Dimensions: 12.5x11.3
Breakfast room nook
- Description: Flooring: Plank,Simulated Wood
- Level: Lower
- Dimensions: 11.6x5.1
Kitchen
- Description: Flooring: Plank,Simulated Wood
- Level: Lower
- Dimensions: 16.1x10.9
Living room
- Description: Flooring: Plank,Simulated Wood
- Level: Lower
- Dimensions: 18.6x11.6
Heating
- Central
Cooling
- Central Air
Appliances
- Included: Dishwasher, Range, Refrigerator
Features
- Ceiling Fan(s), Granite Counters, Stainless Steel Appliances
- Has fireplace: No
- Fireplace features: None
Interior area
- Total structure area: 2,118
- Total interior livable area: 2,118 sqft
Property
Parking
- Total spaces: 3
- Parking features: Garage, Three or more Spaces
- Has garage: Yes
Features
- Levels: One
- Stories: 1
- Patio & porch: Concrete, Covered
- Pool features: None
Lot
- Size: 7,383 Square Feet
- Dimensions: 52 x 133
- Features: City Lot, Rectangular Lot
Details
- Parcel number: 0020420273J
- Special conditions: None
Construction
Type & style
- Home type: SingleFamily
- Architectural style: Traditional
- Property subtype: Single Family Residence
Materials
- Brick, Vinyl Siding
- Foundation: Slab
- Roof: Asphalt,Shingle
Condition
- Excellent
- Year built: 2022
Utilities & green energy
- Sewer: Public Sewer
- Water: Public
Community & HOA
Community
- Security: Smoke Detector(s)
HOA
- Has HOA: Yes
- HOA fee: $450 annually
Location
- Region: Denham Springs
Financial & listing details
- Price per square foot: $132/sqft
- Date on market: 1/25/2026
Estimated market value
$279,500
$266,000 - $293,000
$2,511/mo
Price history
| Date | Event | Price |
|---|---|---|
| 6/14/2026 | Price change | $279,900-3.4%$132/sqft |
Source:  GSREIN #2539640 Report a problem GSREIN #2539640 Report a problem | ||
| 5/27/2026 | Price change | $289,900-25.6%$137/sqft |
Source: GSREIN #2539640 Report a problem | ||
| 4/30/2026 | Price change | $389,900+23.8%$184/sqft |
Source: GSREIN #2539640 Report a problem | ||
| 1/25/2026 | Listed for sale | $314,900-1.2%$149/sqft |
Source: GSREIN #2539640 Report a problem | ||
| 12/17/2022 | Listing removed | -- |
Source:  DR Horton Report a problem DR Horton Report a problem | ||
| 7/20/2022 | Price change | $318,725-0.2%$150/sqft |
Source: DR Horton Report a problem | ||
| 7/15/2022 | Price change | $319,295+0.1%$151/sqft |
Source: DR Horton Report a problem | ||
| 7/8/2022 | Listed for sale | $319,110$151/sqft |
Source: DR Horton Report a problem | ||
Public tax history
Tax history is unavailable.
Monthly payment
Est. payment
Payment breakdown
Explore the cost of this home by adjusting the details. Changes won't be saved.Climate risks
Neighborhood: 70726
- $294,600-- bd-- ba1.9k sqft7808 Joe Lynn Trl, Denham Springs, LA 70726Off Market
- $283,700-- bd-- ba1.8k sqft7814 Joe Lynn Trl, Denham Springs, LA 70726Off Market
- $312,800-- bd-- ba2.1k sqft7826 Joe Lynn Trl, Denham Springs, LA 70726Off Market
- $325,000-- bd-- ba2.1k sqft7830 Collin Trl, Denham Springs, LA 70726Off Market
Similar homes
- $259,5003 bd2 ba1.6k sqft28326 Merrimack Dr, Denham Springs, LA 70726For Sale

 MLS ID #2574221, MaryJo Hoover, Keller Williams Realty Services. GSREIN
 - $330,0003 bd3 ba2.2k sqft13795 Shady Hollow Dr, Denham Springs, LA 70726For Sale
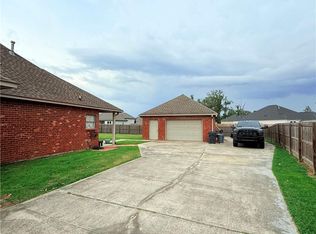 MLS ID #2561739, Larissa Dean, DRUDE RENTAL MANAGEMENT. GSREIN
 - $239,0003 bd2 ba1.6k sqft11374 Juban Parc Ave, Denham Springs, LA 70726For Sale

 MLS ID #2026014838, Darren James, LPT Realty, LLC. ROAM MLS
 - $260,0003 bd2 ba1.6k sqft23169 Harlington Dr, Denham Springs, LA 70726For Sale
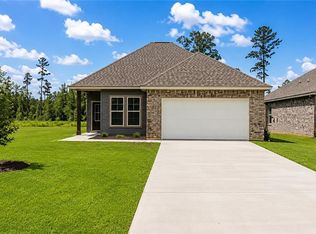 MLS ID #2552770, Nancy Arnoult, Compass Covington (COMP27). GSREIN
 - $265,0003 bd2 ba1.6k sqft8311 Rosemary Ave, Denham Springs, LA 70726For SaleMLS ID #2026016688, Anna Stafford, Smart Move Real Estate. ROAM MLS
- $269,9003 bd2 ba1.8k sqft14112 Colt Dr, Denham Springs, LA 70726For SaleMLS ID #2026007010, Erica Dupre, Good Earth Realty, Inc.. ROAM MLS
- $250,0004 bd2 ba1.9k sqft23225 Conifer Dr, Denham Springs, LA 70726For SaleMLS ID #2026009804, Chad Morrison, Goodwood Realty. ROAM MLS
- $299,8004 bd2 ba2.2k sqft13626 Cantebury Ave, Denham Springs, LA 70726For SaleMLS ID #2025021114, CJ Johnson, Black Label Holdings Real Estate. ROAM MLS
- $259,9994 bd2 ba2k sqft23426 Conifer Dr, Denham Springs, LA 70726For SaleMLS ID #2026007772, Dymond Bell, Fathom Realty LA LLC. ROAM MLS
- $224,9003 bd2 ba1.3k sqft11406 Ashwood Ct, Denham Springs, LA 70726For SaleMLS ID #2026012549, Trinity Mihail, Clients First Realty, LLC. ROAM MLS
- $369,0004 bd3 ba2.1k sqft8415 Quiet Creek Dr, Denham Springs, LA 70726For SaleMLS ID #2569052, Marcy David, Century 21 J. Carter & Company. GSREIN
- $237,0003 bd2 ba1.4k sqft9823 Clearlake Ln, Denham Springs, LA 70726For SaleMLS ID #2026014528, Desi Pomeroy, Real Broker LLC. ROAM MLS
- $405,0003 bd3 ba1.8k sqft25411 Juban Rd, Denham Springs, LA 70726For SaleMLS ID #2558800, Kristy Franatovich, ABEK Real Estate. GSREIN
- $395,0004 bd3 ba2.6k sqft8929 Greenleaves Dr, Denham Springs, LA 70726For SaleMLS ID #2026015358, Tyler Alexander, LPT Realty, LLC. ROAM MLS
- $369,0004 bd3 ba2.8k sqft8232 Hermitage Dr, Denham Springs, LA 70726For SaleMLS ID #2026009689, Brent Dugas, Covington & Associates Real Estate, LLC. ROAM MLS
- $255,0004 bd2 ba1.4k sqft28342 Moreau Dr, Denham Springs, LA 70726For SaleMLS ID #2026011342, April Grevious, Innovative Realty Services. ROAM MLS
- $305,0004 bd2 ba1.8k sqft42159 Bald Eagle Ave, Prairieville, LA 70769For SaleMLS ID #2561653, Jared English, Congress Realty, Inc.. GSREIN
- $160,0003 bd2 ba1.1k sqft25577 Rosedown Dr, Denham Springs, LA 70726For SaleMLS ID #2026016522, Tyler Alexander, LPT Realty, LLC. ROAM MLS
- $220,0003 bd2 ba1.3k sqft11561 Mary Lee Dr, Denham Springs, LA 70726For SaleMLS ID #2026011116, Joshua Compton, United Properties of Louisiana. ROAM MLS
