Waterfront Living, 4 Bedrooms, 2 1/2 Bathrooms, 2118 sqft living, 10 ft ceilings in Living, Kitchen and Dining, offering an open concept floor plan designed for everyday lifestyle living and functionality, with custom cypress wood cabinetry, stained concrete, granite countertops and Hunter Douglas honeycomb blinds throughout the home. At the heart of the home is one large inviting open space, offering a panoramic view of the lake that sits in the back of the home. The kitchen is perfectly designed for everyday living and entertaining, features custom cypress wood cabinetry, granite countertops, all stainless steel appliances and an elegant breakfast bar also made of custom cypress wood accented by granite countertops and handcrafted cypress finials. Overlooking the lake, the primary suite features a large private master bedroom with tray ceilings and a master bath with dual vanities, a luxury soaking tub, a walking-in closet with custom shelving. Stepping outside, the backyard is completely fenced in and offers a covered patio while relaxing and enjoying the beautiful sunsets. Addition features include, 2 car garage with an electric garage door, attached garage room for workshop or storage, iron fence, gas fireplace, home security system and neighborhood security camera system. Outdoor Waterfront Living, Prime Location, Custom Built Solutions, Top School District.
.
Active
Price cut: $10K (8/4)
$375,000
8415 Quiet Creek Dr, Denham Springs, LA 70726
4beds
2,118sqft
Single Family Residence
Built in 2012
8,598 Square Feet Lot
$372,900 Zestimate®
$177/sqft
$-- HOA
What's special
Open concept floor planCovered patioLuxury soaking tubGranite countertopsCustom cypress wood cabinetryIron fenceLarge inviting open space
- 26 days |
- 577 |
- 26 |
Zillow last checked:
Listing updated:
Listed by:
Marcy David 225-933-4497,
Century 21 J. Carter & Company 504-810-2825
Source: GSREIN,MLS#: 2569052
Facts & features
Interior
Bedrooms & bathrooms
- Bedrooms: 4
- Bathrooms: 3
- Full bathrooms: 2
- 1/2 bathrooms: 1
Primary bedroom
- Description: Flooring: Concrete,Painted/Stained
- Level: Lower
- Dimensions: 15x14
Bedroom
- Description: Flooring: Concrete,Painted/Stained
- Level: Lower
- Dimensions: 12x11
Bedroom
- Description: Flooring: Concrete,Painted/Stained
- Level: Lower
- Dimensions: 12x12
Bedroom
- Description: Flooring: Concrete,Painted/Stained
- Level: Lower
- Dimensions: 11x11
Breakfast room nook
- Description: Flooring: Concrete,Painted/Stained
- Level: Lower
- Dimensions: 10.6x12
Dining room
- Description: Flooring: Concrete,Painted/Stained
- Level: Lower
- Dimensions: 11x8.6
Kitchen
- Description: Flooring: Tile
- Level: Lower
- Dimensions: 11.6x12
Laundry
- Description: Flooring: Tile
- Level: Lower
- Dimensions: 5.6x5
Living room
- Description: Flooring: Concrete,Painted/Stained
- Level: Lower
- Dimensions: 17x17
Heating
- Central, Ductless, Wall Furnace
Cooling
- Central Air
Appliances
- Included: Cooktop, Dryer, Dishwasher, Oven, Washer
Features
- Tray Ceiling(s), Ceiling Fan(s), Granite Counters, Stainless Steel Appliances
- Has fireplace: Yes
- Fireplace features: Gas
Interior area
- Total structure area: 2,778
- Total interior livable area: 2,118 sqft
Property
Parking
- Total spaces: 2
- Parking features: Attached, Garage, Two Spaces, Garage Door Opener
- Has attached garage: Yes
Features
- Levels: One
- Stories: 1
- Patio & porch: Concrete, Covered, Patio, Porch
- Exterior features: Courtyard, Fence, Porch, Patio
- On waterfront: Yes
- Waterfront features: Waterfront, Lake
Lot
- Size: 8,598 Square Feet
- Dimensions: 75 x 140
- Features: 1 to 5 Acres, 1 or More Acres, City Lot
Details
- Parcel number: 0070555029
- Special conditions: None
Construction
Type & style
- Home type: SingleFamily
- Architectural style: French Provincial
- Property subtype: Single Family Residence
Materials
- Brick, Synthetic Stucco
- Foundation: Slab
- Roof: Asphalt
Condition
- Excellent
- Year built: 2012
Utilities & green energy
- Sewer: Public Sewer
- Water: Public
Community & HOA
Community
- Security: Security System, Closed Circuit Camera(s), Smoke Detector(s)
HOA
- Has HOA: No
- HOA name: Plantation Lake
Location
- Region: Denham Springs
Financial & listing details
- Price per square foot: $177/sqft
- Tax assessed value: $300,570
- Annual tax amount: $3,133
- Date on market: 7/23/2026
Estimated market value
$372,900
$354,000 - $392,000
$2,353/mo
Price history
| Date | Event | Price |
|---|---|---|
| 8/4/2026 | Price change | $375,000-2.6%$177/sqft |
Source:  GSREIN #2569052 Report a problem GSREIN #2569052 Report a problem | ||
| 7/23/2026 | Listed for sale | $385,000$182/sqft |
Source: GSREIN #2569052 Report a problem | ||
| 12/6/2016 | Sold | -- |
Source:  ROAM MLS #2016013006 Report a problem ROAM MLS #2016013006 Report a problem | ||
| 9/3/2014 | Sold | -- |
Source: ROAM MLS #201411885 Report a problem | ||
| 10/30/2012 | Sold | -- |
Source: Public Record Report a problem | ||
Public tax history
| Year | Property taxes | Tax assessment |
|---|---|---|
| 2025 | $3,133 +2.4% | $30,057 |
| 2024 | $3,061 +18.4% | $30,057 +30.5% |
| 2023 | $2,585 -0.7% | $23,040 |
| 2022 | $2,605 +14.9% | $23,040 |
| 2021 | $2,268 -1.7% | $23,040 |
| 2020 | $2,306 +7.9% | $23,040 +10.9% |
| 2019 | $2,136 +2.7% | $20,780 +3.7% |
| 2017 | $2,080 +8.5% | $20,030 -23.1% |
| 2015 | $1,917 | $26,030 |
| 2014 | $1,917 -1.7% | $26,030 |
| 2013 | $1,950 +232.5% | $26,030 +356.7% |
| 2012 | $586 -2.3% | $5,700 |
| 2011 | $600 -3.1% | $5,700 |
| 2010 | $619 | $5,700 |
Find assessor info on the county website
Monthly payment
Est. payment
Payment breakdown
Explore the cost of this home by adjusting the details. Changes won't be saved.Climate risks
Neighborhood: 70726
Nearby schools
GreatSchools rating
- 8/10Seventh Ward Elementary SchoolGrades: PK-5Distance: 1.5 mi
- 6/10Southside Junior High SchoolGrades: 6-8Distance: 1.7 mi
- 7/10Denham Springs High SchoolGrades: 9-12Distance: 4.9 mi
Schools provided by the listing agent
- Middle: Southside Jr
Source: GSREIN. This data may not be complete. We recommend contacting the local school district to confirm school assignments for this home.
- $330,8004 bd2 ba2k sqft8423 Quiet Creek Dr, Denham Springs, LA 70726Off Market
- $391,9004 bd3 ba2.4k sqft8407 Quiet Creek Dr, Denham Springs, LA 70726Off Market

- $404,700-- bd-- ba2.1k sqft8399 Quiet Creek Dr, Denham Springs, LA 70726Off Market
- $320,7004 bd2 ba2k sqft8416 Quiet Creek Dr, Denham Springs, LA 70726Off Market
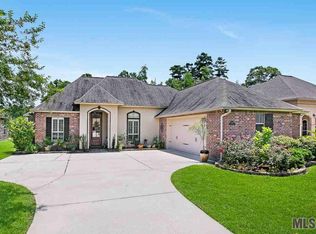
- $439,000-- bd-- ba2.3k sqft8433 Quiet Creek Dr, Denham Springs, LA 70726Off Market
- $390,700-- bd-- ba2.2k sqft8408 Quiet Creek Dr, Denham Springs, LA 70726Off Market
- $--0.3 acres8395 Quiet Creek Dr, Denham Springs, LA 70726Sold
- $346,3004 bd3 ba2.2k sqft8424 Quiet Creek Dr, Denham Springs, LA 70726Off Market
A local agent can set up tours, give advice and negotiate with sellers.
A local lender can help you make sure your offer is ready when you are.
Similar homes
- $380,0004 bd3 ba2.8k sqft8232 Hermitage Dr, Denham Springs, LA 70726For Sale

 MLS ID #2026009689, Brent Dugas, Covington & Associates Real Estate, LLC. ROAM MLS
 - $375,0003 bd3 ba2.2k sqft8089 Hermitage Dr, Denham Springs, LA 70726For Sale
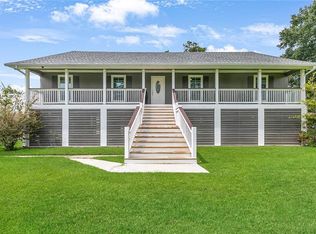
 MLS ID #2566579, Sergio Mesa, Elite Real Estate Advisors . GSREIN
 - $395,0004 bd3 ba2.6k sqft8929 Greenleaves Dr, Denham Springs, LA 70726For Sale
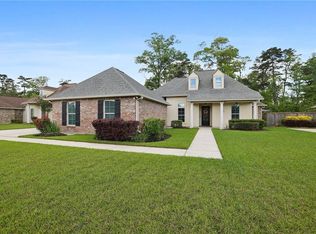 BHHS broker feed
 - $330,0003 bd3 ba2.2k sqft13795 Shady Hollow Dr, Denham Springs, LA 70726For Sale
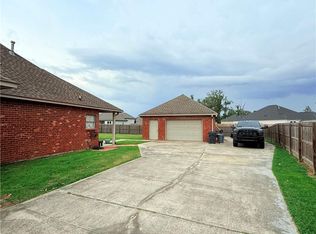 MLS ID #2561739, Larissa Dean, DRUDE RENTAL MANAGEMENT. GSREIN
 - $289,0003 bd2 ba2.1k sqft26078 Big Ben Dr, Denham Springs, LA 70726For SaleMLS ID #2571485, Katie Paternostro, RE/MAX Living. GSREIN
- $369,0003 bd3 ba2.1k sqft33423 Beverly Dr, Denham Springs, LA 70706For SaleMLS ID #2571179, Richard Dewald, ByOwner.com. GSREIN
- $415,0004 bd3 ba2.6k sqft16358 Magnolia Trace Pkwy, Baton Rouge, LA 70817For SaleMLS ID #2026013255, Trey Willard, The W Group Real Estate LLC. ROAM MLS
- $303,8004 bd2 ba2.2k sqft13626 Cantebury Ave, Denham Springs, LA 70726For SaleMLS ID #2025021114, CJ Johnson, Black Label Holdings Real Estate. ROAM MLS
- $239,0003 bd2 ba1.6k sqft11374 Juban Parc Ave, Denham Springs, LA 70726For SaleMLS ID #2026014838, Darren James, LPT Realty, LLC. ROAM MLS
- $366,0004 bd4 ba3k sqft12931 Deerpath Way, Baton Rouge, LA 70816For SaleMLS ID #2026013689, Barret Blondeau, Falaya. ROAM MLS
- $265,0003 bd2 ba1.6k sqft28961 Marlin Way Dr, Denham Springs, LA 70726For SaleMLS ID #2026014027, Rosana Sotile, Sotile Realty. ROAM MLS
- $379,9904 bd3 ba2.2k sqft6016 Mourning Dove Dr, Baton Rouge, LA 70817For SaleMLS ID #2026010533, Joseph Wray, Supreme. ROAM MLS
- $345,0004 bd3 ba2.2k sqft8669 Sandpiper St, Denham Springs, LA 70706For SaleMLS ID #2026011840, Maria Thorn, eXp Realty. ROAM MLS
- $399,0004 bd3 ba2k sqft16536 Ole Homestead Ln, Prairieville, LA 70769For SaleMLS ID #2026014463, Jennifer Daniel, Magnolia Roots Realty LLC. ROAM MLS
- $410,0004 bd4 ba2.8k sqft20318 Grand Crus Ave, Baton Rouge, LA 70817For SaleMLS ID #2026009671, Jonah Mumphrey, Pivot Realty. ROAM MLS
- $280,0003 bd2 ba2k sqft27955 Meadow Hill Ln, Denham Springs, LA 70726For SaleMLS ID #2026004566, Tommy Lockhart, Black Label Holdings Real Estate. ROAM MLS
- $349,9004 bd4 ba2.8k sqft8661 Sandpiper St, Denham Springs, LA 70706For SaleMLS ID #2026009525, Patrick Dupree, Gaspard & Co Real Estate LLC. ROAM MLS
- $279,9005 bd2 ba2.1k sqft7843 Joe Lynn Trl, Denham Springs, LA 70726For SaleMLS ID #2539640, Jesse Mosley, Essential Living Realty LLC. GSREIN
- $249,9003 bd2 ba1.6k sqft12172 Wilderness Run Dr, Denham Springs, LA 70726For SaleMLS ID #2026012760, Kirby Pearson, Pennant Real Estate. ROAM MLS
- $308,0004 bd2 ba1.8k sqft42198 Bald Eagle Ave, Prairieville, LA 70769For SaleMLS ID #2569884, Brian Maurice, Real Broker, LLC. GSREIN
