Wake up to peaceful waterfront views in this beautifully designed home located in desirable Flood Zone X. With a brand new roof, freshly painted interior, and major HVAC upgrades including high-end ductwork and a high-filtration HVAC system, this home combines style, comfort, and peace of mind. Inside, you'll find soaring ceilings, oversized windows, and an airy open-concept layout filled with natural light and beautiful water views throughout the home. The kitchen features granite countertops, stainless steel appliances, abundant cabinetry, and a walk in pantry. The versatile downstairs study can easily function as a 5th bedroom, exercise room, playroom, or private home office. Upstairs, a private guest suite with its own en suite bathroom offers the perfect setup for visitors, teenagers, or multi-generational living. The spacious primary suite includes a luxurious en suite bath complete with dual vanities, soaking tub, separate shower, and large walk-in closet. Step outside to a fully fenced backyard overlooking the lake; perfect for relaxing evenings, entertaining guests, children, pets, or enjoying peaceful sunset views year-round. Conveniently located near shopping, dining, and top-rated Livingston parish schools.
For sale
Price cut: $20K (7/26)
$349,900
8661 Sandpiper St, Denham Springs, LA 70706
4beds
2,886sqft
Single Family Residence, Residential
Built in 2014
0.31 Acres Lot
$-- Zestimate®
$121/sqft
$24/mo HOA
What's special
- 98 days
- 436
- 28
Zillow last checked:
Listing updated:
Listed by:
Patrick Dupree,
Gaspard & Co Real Estate LLC 225-480-9100
Source: ROAM MLS,MLS#: 2026009525
Facts & features
Interior
Bedrooms & bathrooms
- Bedrooms: 4
- Bathrooms: 4
- Full bathrooms: 3
- Partial bathrooms: 1
Rooms
- Room types: Bathroom, Primary Bathroom, Primary Bedroom, Breakfast Room, Dining Room, Kitchen, Living Room, Bedroom
Primary bedroom
- Features: En Suite Bath, Ceiling 9ft Plus, Tray Ceiling(s)
- Level: First
- Area: 292.18
- Width: 18.17
Bedroom 1
- Level: Second
- Area: 141.76
- Width: 11.42
Bedroom 2
- Level: Second
- Area: 141.31
- Width: 12.75
Bedroom 3
- Level: Second
- Area: 149.37
- Width: 13.08
Primary bathroom
- Features: Double Vanity, Walk-In Closet(s), Separate Shower, Soaking Tub
- Level: First
- Area: 141.55
- Width: 9.08
Bathroom 1
- Level: First
- Area: 28.5
- Length: 6
Bathroom 2
- Level: Second
- Area: 81
- Length: 6
Bathroom 3
- Level: Second
- Area: 65.92
- Width: 7
Dining room
- Level: First
- Area: 156.98
Kitchen
- Features: Granite Counters, Kitchen Island, Pantry
- Level: First
- Area: 270.89
Living room
- Level: First
- Area: 359.03
Heating
- Central, Gas Heat, Forced Air
Cooling
- Central Air, Ceiling Fan(s)
Appliances
- Included: Gas Stove Con, Gas Cooktop, Dishwasher, Disposal, Freezer, Range/Oven, Refrigerator, Range Hood, Gas Water Heater, Stainless Steel Appliance(s)
- Laundry: Electric Dryer Hookup, Washer Hookup, Inside, Washer/Dryer Hookups, Laundry Room
Features
- Breakfast Bar, Eat-in Kitchen, Ceiling 9'+, Tray Ceiling(s), Ceiling Varied Heights, Crown Molding, Primary Closet
- Flooring: Carpet, Ceramic Tile
- Windows: Screens, Window Treatments
- Number of fireplaces: 1
Interior area
- Total structure area: 3,712
- Total interior livable area: 2,886 sqft
Property
Parking
- Total spaces: 4
- Parking features: 4+ Cars Park, Garage, Garage Door Opener
- Has garage: Yes
Features
- Stories: 2
- Patio & porch: Porch
- Fencing: Wrought Iron
- On waterfront: Yes
- Waterfront features: Waterfront, Lake Front
Lot
- Size: 0.31 Acres
- Dimensions: 80 x 170
- Features: Rectangular Lot, Landscaped
Details
- Additional structures: Storage
- Parcel number: 0022632AD
- Special conditions: Standard
Construction
Type & style
- Home type: SingleFamily
- Architectural style: Traditional
- Property subtype: Single Family Residence, Residential
Materials
- Fiber Cement, Stucco Siding, Frame
- Foundation: Slab
- Roof: Shingle
Condition
- New construction: No
- Year built: 2014
Utilities & green energy
- Gas: City/Parish
- Sewer: Public Sewer
- Water: Public
Community & HOA
Community
- Features: Sidewalks
- Security: Smoke Detector(s)
- Subdivision: Audubon Lakes
HOA
- Has HOA: Yes
- HOA fee: $285 annually
Location
- Region: Denham Springs
Financial & listing details
- Price per square foot: $121/sqft
- Tax assessed value: $375,260
- Annual tax amount: $3,591
- Price range: $349.9K - $349.9K
- Date on market: 5/23/2026
- Listing terms: Cash,Conventional,FHA,FMHA/Rural Dev,VA Loan
Estimated market value
Not available
Estimated sales range
Not available
Not available
Price history
| Date | Event | Price |
|---|---|---|
| 8/13/2026 | Listed for sale | $349,900$121/sqft |
Source:  ROAM MLS #2026009525 Report a problem ROAM MLS #2026009525 Report a problem | ||
| 8/3/2026 | Pending sale | $349,900$121/sqft |
Source: ROAM MLS #2026009525 Report a problem | ||
| 7/26/2026 | Price change | $349,900-5.4%$121/sqft |
Source: ROAM MLS #2026009525 Report a problem | ||
| 7/21/2026 | Price change | $369,900-2.6%$128/sqft |
Source: ROAM MLS #2026009525 Report a problem | ||
| 7/9/2026 | Price change | $379,900-2.6%$132/sqft |
Source: ROAM MLS #2026009525 Report a problem | ||
| 6/16/2026 | Price change | $389,900-2.5%$135/sqft |
Source: ROAM MLS #2026009525 Report a problem | ||
| 5/23/2026 | Listed for sale | $399,900$139/sqft |
Source: ROAM MLS #2026009525 Report a problem | ||
| 10/16/2017 | Sold | -- |
Source: ROAM MLS #2017012014 Report a problem | ||
| 12/15/2014 | Sold | -- |
Source: ROAM MLS #201407131 Report a problem | ||
Public tax history
| Year | Property taxes | Tax assessment |
|---|---|---|
| 2025 | $3,591 +6.1% | $37,526 |
| 2024 | $3,386 +27.5% | $37,526 +34.1% |
| 2023 | $2,655 -0.6% | $27,980 |
| 2022 | $2,673 +12.6% | $27,980 |
| 2021 | $2,373 +0.5% | $27,980 |
| 2020 | $2,362 -15% | $27,980 -9.4% |
| 2019 | $2,778 -3.3% | $30,890 |
| 2017 | $2,871 -4.6% | $30,890 -2.7% |
| 2015 | $3,009 | $31,760 +628.4% |
| 2014 | $3,009 +1104% | $4,360 +125.9% |
| 2013 | $250 | $1,930 |
Find assessor info on the county website
Monthly payment
Est. payment
Payment breakdown
Explore the cost of this home by adjusting the details. Changes won't be saved.Climate risks
Neighborhood: 70706
Nearby schools
Schools provided by the listing agent
- District: Livingston Parish
Source: ROAM MLS. This data may not be complete. We recommend contacting the local school district to confirm school assignments for this home.
- $345,0004 bd3 ba2.2k sqft8669 Sandpiper St, Denham Springs, LA 70706For Sale

- $432,2004 bd4 ba2.7k sqft8653 Sandpiper St, Denham Springs, LA 70706Off Market
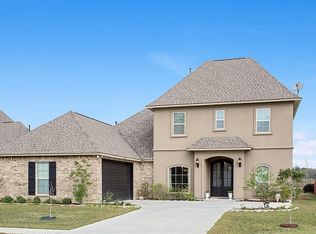
- $386,500-- bd-- ba2.4k sqft8645 Sandpiper St, Denham Springs, LA 70706Off Market
- $457,200-- bd-- ba2.8k sqft8677 Sandpiper St, Denham Springs, LA 70706Off Market
Similar homes
- $415,0004 bd3 ba3.1k sqft8725 Sandpiper St, Denham Springs, LA 70706For Sale
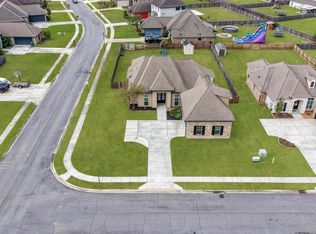
 MLS ID #2026014549, Lacy St. Romain, South Haven Realty. ROAM MLS
 - $460,0004 bd3 ba2.8k sqft33860 Cypress Bluff Dr, Denham Springs, LA 70706For Sale
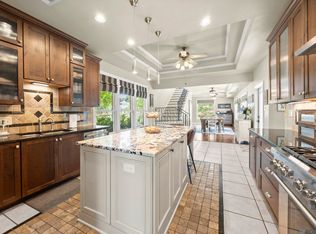 MLS ID #2026014168, Lauren Johnson, RE/MAX Professional. ROAM MLS
 - $270,0004 bd2 ba1.9k sqft32463 Curtis Cove Ln, Denham Springs, LA 70706For Sale
 MLS ID #2026011291, Leeanna Guedry, Magnolia Key Realty & Co. LLC. ROAM MLS
 - $299,9004 bd2 ba2k sqft32123 Devan Trails, Denham Springs, LA 70726For Sale
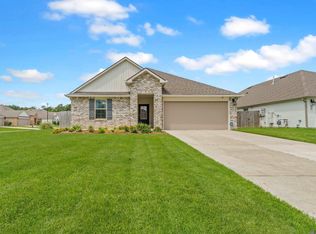 MLS ID #2026015937, Dustin Alexander, Alexander Realty, LLC. ROAM MLS
 - $465,0004 bd3 ba2.3k sqft7303 Lillie Dr, Denham Springs, LA 70706For SaleMLS ID #2026014996, Tanya Creeden, Supreme. ROAM MLS
- $239,9003 bd2 ba1.7k sqft37043 Oak Haven Dr, Denham Springs, LA 70706For SaleMLS ID #2026014800, Caren Morgan, Redfin Corporation. ROAM MLS
- $280,0003 bd3 ba1.8k sqft7429 Magnolia Garden Ct, Denham Springs, LA 70706For SaleMLS ID #2026008774, Brittany Henderson, South Haven Realty. ROAM MLS
- $237,0003 bd2 ba1.5k sqft10154 Angela Dr, Denham Springs, LA 70706For SaleMLS ID #2026013739, Olivia Carroll, LIV Realty, LLC. ROAM MLS
- $279,9004 bd2 ba1.9k sqft10564 Braves Ave, Denham Springs, LA 70726For SaleMLS ID #2026011479, Michele Pourciau, LPT Realty, LLC. ROAM MLS
- $245,0003 bd2 ba1.9k sqft36001 Raleigh Dr, Denham Springs, LA 70706For SaleMLS ID #2026012156, Trey Willard, The W Group Real Estate LLC. ROAM MLS
- $275,0004 bd2 ba1.9k sqft10734 Dodger Dr, Denham Springs, LA 70726For SaleMLS ID #2026015120, Stephen Williams, Keller Williams Realty-First Choice. ROAM MLS
- $239,9003 bd2 ba1.8k sqft10430 Oakchase Dr, Denham Springs, LA 70706For SaleMLS ID #2026012521, Damien Tullier, Tullier Property Group. ROAM MLS
- $249,9004 bd2 ba1.9k sqft10612 Braves Ave, Denham Springs, LA 70726For SaleMLS ID #2026015551, Jen Williams, United Properties of Louisiana. ROAM MLS
- $295,0004 bd3 ba2.5k sqft13261 Fowler Dr, Walker, LA 70785For SaleMLS ID #2026012182, James Hilliard, Goodwood Realty. ROAM MLS
- $379,9004 bd2 ba2k sqft12480 Three Lakes Dr, Walker, LA 70785For SaleMLS ID #2026006021, Trevor Carville, eXp Realty. ROAM MLS
- $279,9993 bd2 ba1.6k sqft10753 Fenway Ln, Denham Springs, LA 70726For SaleMLS ID #2026015309, Jessica Landers, LPT Realty, LLC. ROAM MLS
- $264,9004 bd2 ba2.1k sqft9144 Kanawha Ct, Denham Springs, LA 70726For SaleMLS ID #2026009970, Madeline Cruz, Goodwood Realty. ROAM MLS
- $415,0004 bd3 ba2.6k sqft4850 Alice Louise Dr, Greenwell Springs, LA 70739For SaleMLS ID #2026013406, Janae Lee, Century 21 Investment Realty. ROAM MLS
- $349,8004 bd3 ba2.2k sqft6952 Myrtle Bluff Dr, Baton Rouge, LA 70810For SaleMLS ID #2026009676, Jeremy Henderson, Keller Williams Realty-First Choice. ROAM MLS
- $345,0004 bd3 ba2.4k sqft7335 Oakview Dr, Zachary, LA 70791For SaleMLS ID #2026001367, Debbie Hanna, Gaspard & Co Real Estate LLC. ROAM MLS
