BRAND NEW ROOF & FLOOD ZONE X! Come enjoy your morning coffee on the covered back patio of this lakefront home in Denham Spring's premier Willow Pointe subdivision. This custom built 3 bedroom, 2 bath home offers 10-foot ceilings, a dedicated office nook, and a split floor plan with open living, dining and kitchen spaces. You'll find granite countertops in the kitchen and bathrooms, and high quality ceramic and wood laminate flooring throughout the home (no carpet). The spacious and private primary bedroom has its own en-suite bathroom with separate tub and shower, private toilet, a dual sink vanity, and walk-in closet. Your outside spaces include a two-car garage with storage, covered patio with a screened addition, a large fenced yard with a 16'x8' shed, and access to the subdivision's extra large lake. Located in the heart of Denham Springs, you are only minutes away from shopping, schools, libraries, medical facilities, and the interstate. It won't last long, so schedule your showing TODAY!
For sale
$265,000
28961 Marlin Way Dr, Denham Springs, LA 70726
3beds
1,626sqft
:
Get pre-qualified$1,686/mo
Single Family Residence, Residential
Built in 2014
10,454 Square Feet Lot
$-- Zestimate®
$163/sqft
$-- HOA
What's special
- 3 days |
- 215 |
- 15 |
Zillow last checked:
Listing updated:
Listed by:
Rosana Sotile,
Sotile Realty 225-326-8722
Source: ROAM MLS,MLS#: 2026014027
Facts & features
Interior
Bedrooms & bathrooms
- Bedrooms: 3
- Bathrooms: 2
- Full bathrooms: 2
Rooms
- Room types: Bedroom, Primary Bedroom, Dining Room, Foyer, Kitchen, Living Room, Office
Primary bedroom
- Features: En Suite Bath, Ceiling 9ft Plus, Ceiling Fan(s), Tray Ceiling(s)
- Level: First
- Area: 187.68
- Width: 13.6
Bedroom 1
- Level: First
- Area: 109
- Width: 10
Bedroom 2
- Level: First
- Area: 114
- Width: 10
Primary bathroom
- Features: Double Vanity, Walk-In Closet(s), Separate Shower, Water Closet
Dining room
- Level: First
- Area: 118
- Width: 10
Kitchen
- Features: Granite Counters
- Level: First
- Area: 141.6
- Length: 12
Living room
- Level: First
- Area: 310.4
- Length: 16
Office
- Level: First
- Area: 26.57
Heating
- Central
Cooling
- Central Air, Ceiling Fan(s)
Appliances
- Included: Elec Stove Con, Dishwasher, Disposal, Refrigerator, Stainless Steel Appliance(s)
- Laundry: Inside, Laundry Room
Features
- Eat-in Kitchen, Ceiling 9'+, Computer Nook, Crown Molding
- Attic: Attic Access
Interior area
- Total structure area: 2,393
- Total interior livable area: 1,626 sqft
Property
Parking
- Total spaces: 4
- Parking features: 4+ Cars Park, Garage, Driveway
- Has garage: Yes
Features
- Stories: 1
- Patio & porch: Covered, Screened, Patio
- Has spa: Yes
- Spa features: Bath
- Fencing: Wood
- Has view: Yes
- View description: Water
- Has water view: Yes
- Water view: Water
- Waterfront features: Water Access, Lake Front, Walk To Water
Lot
- Size: 10,454 Square Feet
- Dimensions: 75 x 158
Details
- Additional structures: Storage
Construction
Type & style
- Home type: SingleFamily
- Architectural style: Traditional
- Property subtype: Single Family Residence, Residential
Materials
- Brick Siding, Vinyl Siding
- Foundation: Slab
Condition
- New construction: No
- Year built: 2014
Details
- Builder name: Willie And Willie Contractors, LLC
Utilities & green energy
- Gas: None
- Sewer: Public Sewer
- Water: Public
Community & HOA
Community
- Subdivision: Willow Pointe
Location
- Region: Denham Springs
Financial & listing details
- Price per square foot: $163/sqft
- Price range: $265K - $265K
- Date on market: 7/31/2026
- Listing terms: Cash,Conventional,FHA,FMHA/Rural Dev,VA Loan
Estimated market value
Not available
Estimated sales range
Not available
Not available
Price history
| Date | Event | Price |
|---|---|---|
| 7/31/2026 | Listed for sale | $265,000$163/sqft |
Source:  ROAM MLS #2026014027 Report a problem ROAM MLS #2026014027 Report a problem | ||
| 9/24/2015 | Sold | -- |
Source: ROAM MLS #2014002676 Report a problem | ||
Public tax history
Tax history is unavailable.
Monthly payment
Est. payment
Payment breakdown
Explore the cost of this home by adjusting the details. Changes won't be saved.Climate risks
Neighborhood: 70726
Nearby schools
GreatSchools rating
- 8/10Denham Springs Elementary SchoolGrades: PK-5Distance: 0.6 mi
- 7/10Denham Springs Junior High SchoolGrades: 6-8Distance: 0.7 mi
- 7/10Denham Springs High SchoolGrades: 9-12Distance: 1.3 mi
Schools provided by the listing agent
- District: Livingston Parish
Source: ROAM MLS. This data may not be complete. We recommend contacting the local school district to confirm school assignments for this home.
- $272,500-- bd-- ba1.3k sqft28961 Marlin Way, Denham Springs, LA 70726Off Market

- $324,700-- bd-- ba1.6k sqft28969 Marlin Way, Denham Springs, LA 70726Off Market
- $300,4004 bd2 ba1.8k sqft28953 Marlin Way, Denham Springs, LA 70726Off Market

- $272,0004 bd2 ba1.6k sqft9311 Cypress Lake Dr, Denham Springs, LA 70726Off Market

- $359,2004 bd4 ba2.2k sqft9308 Yellowfin Dr, Denham Springs, LA 70726Off Market
- $295,6004 bd2 ba1.8k sqft9300 Yellowfin Dr, Denham Springs, LA 70726Off Market
- $258,2003 bd2 ba1.6k sqft9303 Cypress Lake Dr, Denham Springs, LA 70726Off Market
- $311,300-- bd-- ba1.6k sqft9318 Yellowfin Dr, Denham Springs, LA 70726Off Market
A local agent can set up tours, give advice and negotiate with sellers.
A local lender can help you make sure your offer is ready when you are.
Similar homes
- $256,0003 bd2 ba1.7k sqft23165 Berry View Dr, Denham Springs, LA 70726For Sale

 MLS ID #2026014081, Amanda Lass, Keller Williams Realty Premier Partners. ROAM MLS
 - $260,0003 bd2 ba1.4k sqft10225 Carter Hills Ave, Denham Springs, LA 70726For Sale
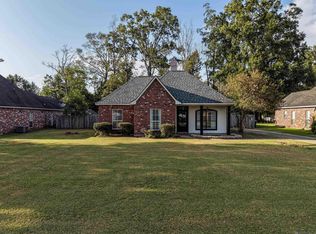 MLS ID #2026013431, Dierdre McLin, South Haven Realty. ROAM MLS
 - $295,0004 bd3 ba2k sqft1458 Basswood Dr, Denham Springs, LA 70726For Sale
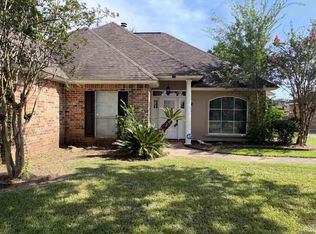 MLS ID #2026013579, Donna Viator, Keller Williams Realty-First Choice. ROAM MLS
 - $279,9004 bd2 ba1.9k sqft10564 Braves Ave, Denham Springs, LA 70726For Sale
 MLS ID #2026011479, Michele Pourciau, LPT Realty, LLC. ROAM MLS
 - $258,0004 bd2 ba1.7k sqft10705 Dodger Dr, Denham Springs, LA 70726For SaleMLS ID #2026007964, Lisa Delaune, Clients First Realty, LLC. ROAM MLS
- $275,0003 bd2 ba1.7k sqft14482 Bon Dickey Dr, Baton Rouge, LA 70818For SaleMLS ID #2026014004, Justin England, Kaizen Home Sales and Services, LLC. ROAM MLS
- $308,0003 bd3 ba1.8k sqft30004 Sanctuary Blvd, Denham Springs, LA 70726For SaleMLS ID #2026013450, Richard Spears, Prime Properties Realty Group, LLC. ROAM MLS
- $253,0003 bd2 ba1.6k sqft12172 Wilderness Run Dr, Denham Springs, LA 70726For SaleMLS ID #2026012760, Kirby Pearson, Pennant Real Estate. ROAM MLS
- $222,9953 bd2 ba1.5k sqft2453 Sherry St, Belle Chasse, LA 70726For SaleMLS ID #2026013581, Randy Arabie, Burns & Co., Inc.. ROAM MLS
- $259,9003 bd2 ba1.8k sqft23411 Mango Dr, Denham Springs, LA 70726For SaleMLS ID #2026010060, David Landry, David Landry Real Estate, LLC. ROAM MLS
- $219,5003 bd2 ba1.7k sqft731 Castlewood St, Denham Springs, LA 70726For SaleMLS ID #2026000484, Kai Smith, Anchor Realty Group LLC. ROAM MLS
- $237,0003 bd2 ba1.5k sqft10154 Angela Dr, Denham Springs, LA 70706For SaleMLS ID #2026013739, Olivia Carroll, LIV Realty, LLC. ROAM MLS
- $289,0003 bd2 ba2k sqft26057 Purdy Ave, Denham Springs, LA 70726For SaleMLS ID #2026013277, Darren James, LPT Realty, LLC. ROAM MLS
- $298,0004 bd2 ba2k sqft32123 Devan Trails, Denham Springs, LA 70726For SaleMLS ID #2026011864, Kimberly Bell-Lewis, Supreme. ROAM MLS
- $255,0003 bd2 ba1.6k sqft25743 Pristine St, Denham Springs, LA 70726For SaleMLS ID #2026005705, Scooter Morris, Magnolia Roots Realty LLC. ROAM MLS
- $325,5004 bd2 ba1.9k sqft120 Lakewood Ave, Denham Springs, LA 70726For SaleMLS ID #2026010412, Lauren Krafft, RE/MAX Professional. ROAM MLS
- $170,0003 bd2 ba1.1k sqft25422 Homestead Dr, Denham Springs, LA 70726For SaleMLS ID #2026013750, Neil Kahn, Zatta Real Estate Group LLC. ROAM MLS
- $275,0003 bd2 ba1.4k sqft13567 Arnold Rd, Walker, LA 70785For SaleMLS ID #2026009806, Lathan David, Reve REALTORS. ROAM MLS
- $264,9903 bd2 ba1.8k sqft35671 Ridgeland Dr, Denham Springs, LA 70706For SaleMLS ID #2026011639, Harrison Terrell, Monarc Realty, LLC. ROAM MLS
- $285,0003 bd3 ba1.8k sqft7429 Magnolia Garden Ct, Denham Springs, LA 70706For SaleMLS ID #2026008774, Brittany Henderson, South Haven Realty. ROAM MLS
