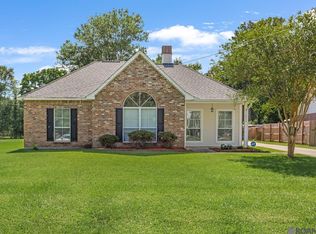
Located in the highly sought-after Live Oak School District, this 3 bed, 2 bath home offers a comfortable living space in the welcoming Fountainbleau community. The neighborhood has a true community feel, with families in all stages of life and two large ponds within walking distance. Natural light fills the open living area, creating an inviting space for everyday living and entertaining. The floor plan includes a dedicated dining area, breakfast bar, kitchen island (to remain), and pantry. The spacious primary suite features a walk-in closet, double vanity, separate shower, and large tub. Outside, the large, fully fenced backyard provides plenty of room to relax, play, or entertain. A wooded lot directly behind the property adds privacy and creates a peaceful, nature-filled setting. Additional features include covered and open patio areas, gutters, and a spacious two-car garage. Flood Zone X with no flood history. Come make Fountainbleau home - and just in time for Halloween!!
For sale
$237,000
10154 Angela Dr, Denham Springs, LA 70706
3beds
1,598sqft
Single Family Residence, Residential
Built in 2009
8,712 Square Feet Lot
$-- Zestimate®
$148/sqft
$13/mo HOA
What's special
Separate showerLarge fully fenced backyardComfortable living spaceSpacious two-car garagePeaceful nature-filled settingSpacious primary suiteLarge tub
- 40 days
- 144
- 20
Zillow last checked:
Listing updated:
Listed by:
Olivia Carroll,
LIV Realty, LLC 225-325-1975
Source: ROAM MLS,MLS#: 2026013739
Facts & features
Interior
Bedrooms & bathrooms
- Bedrooms: 3
- Bathrooms: 2
- Full bathrooms: 2
Rooms
- Room types: Bedroom, Primary Bedroom, Dining Room, Kitchen, Living Room
Primary bedroom
- Features: En Suite Bath, Ceiling Fan(s)
- Level: First
- Area: 250.6
- Width: 14
Bedroom 1
- Level: First
- Area: 138
- Dimensions: 12 x 11.5
Bedroom 2
- Level: First
- Area: 152.32
- Width: 11.9
Primary bathroom
- Features: Double Vanity, Walk-In Closet(s), Separate Shower
Dining room
- Level: First
- Area: 127.2
- Width: 12
Kitchen
- Features: Tile Counters, Kitchen Island, Pantry
- Level: First
- Area: 187.2
- Width: 12
Living room
- Level: First
- Area: 272
- Dimensions: 17 x 16
Heating
- Central, Electric
Cooling
- Central Air, Ceiling Fan(s)
Appliances
- Included: Gas Stove Con, Dishwasher, Disposal, Microwave, Range/Oven, Refrigerator, Electric Water Heater, Stainless Steel Appliance(s)
- Laundry: Electric Dryer Hookup, Inside, Washer/Dryer Hookups
Features
- Breakfast Bar, Ceiling 9'+, See Remarks
- Flooring: Carpet, Ceramic Tile, Laminate
- Windows: Screens
- Attic: Attic Access
Interior area
- Total structure area: 2,170
- Total interior livable area: 1,598 sqft
Property
Parking
- Parking features: Garage, Concrete, Driveway, Garage Door Opener
- Has garage: Yes
Features
- Stories: 1
- Patio & porch: Covered, Patio
- Exterior features: Lighting, Rain Gutters
- Has spa: Yes
- Spa features: Bath
- Fencing: Full,Wood
- Waterfront features: Walk To Water
Lot
- Size: 8,712 Square Feet
- Dimensions: 60 x 145
- Features: Landscaped
Details
- Parcel number: 0550368
- Special conditions: Standard
Construction
Type & style
- Home type: SingleFamily
- Architectural style: Acadian
- Property subtype: Single Family Residence, Residential
Materials
- Brick Siding, Stucco Siding, Vinyl Siding, Frame
- Foundation: Slab
- Roof: Shingle
Condition
- New construction: No
- Year built: 2009
Details
- Builder name: Vicknair Builders, LLC
Utilities & green energy
- Gas: City/Parish
- Sewer: Comm. Sewer
- Water: Public
Community & HOA
Community
- Features: Other
- Security: Smoke Detector(s)
- Subdivision: Fountainbleau
HOA
- Has HOA: Yes
- Services included: Maint Subd Entry HOA, Common Area Maintenance
- HOA fee: $150 annually
Location
- Region: Denham Springs
Financial & listing details
- Price per square foot: $148/sqft
- Tax assessed value: $201,240
- Annual tax amount: $1,528
- Price range: $237K - $237K
- Date on market: 7/27/2026
- Listing terms: Cash,Conventional,FHA,FMHA/Rural Dev,VA Loan
Estimated market value
Not available
Estimated sales range
Not available
Not available
Price history
| Date | Event | Price |
|---|---|---|
| 7/27/2026 | Listed for sale | $237,000+46.7%$148/sqft |
Source:  ROAM MLS #2026013739 Report a problem ROAM MLS #2026013739 Report a problem | ||
| 12/2/2020 | Sold | -- |
Source: ROAM MLS #2020019402 Report a problem | ||
| 12/17/2018 | Sold | -- |
Source: Public Record Report a problem | ||
| 10/7/2018 | Price change | $161,500-5%$101/sqft |
Source: Shirley Kirby & Associates #2018013202 Report a problem | ||
| 9/4/2018 | Price change | $170,050-5%$106/sqft |
Source: Shirley Kirby & Associates #2018013202 Report a problem | ||
| 8/3/2018 | Listed for sale | $179,000+2.3%$112/sqft |
Source: Shirley Kirby & Associates #2018013202 Report a problem | ||
| 12/2/2017 | Listing removed | $175,000$110/sqft |
Source: Keller Williams Realty Premier Partners #2017014961 Report a problem | ||
| 10/18/2017 | Price change | $175,000-1.7%$110/sqft |
Source: Keller Williams Realty Premier Partners #2017014961 Report a problem | ||
| 9/14/2017 | Price change | $178,000-5.6%$111/sqft |
Source: Denham Springs #2017007898 Report a problem | ||
| 8/17/2017 | Price change | $188,500-0.3%$118/sqft |
Source: Denham Springs #2017007898 Report a problem | ||
| 8/3/2017 | Price change | $189,000-1%$118/sqft |
Source: Denham Springs #2017007898 Report a problem | ||
| 7/5/2017 | Price change | $191,000-1%$120/sqft |
Source: Denham Springs #2017007898 Report a problem | ||
| 6/14/2017 | Price change | $193,000-1%$121/sqft |
Source: Denham Springs #2017007898 Report a problem | ||
| 5/25/2017 | Listed for sale | $195,000+2.6%$122/sqft |
Source: Keller Williams Realty Premier Partners #2017007898 Report a problem | ||
| 4/20/2017 | Listing removed | $190,000$119/sqft |
Source: Owner Report a problem | ||
| 1/20/2017 | Listed for sale | $190,000$119/sqft |
Source: Owner Report a problem | ||
| 11/13/2014 | Sold | -- |
Source: ROAM MLS #2014000132 Report a problem | ||
| 2/24/2010 | Sold | -- |
Source: Public Record Report a problem | ||
Public tax history
| Year | Property taxes | Tax assessment |
|---|---|---|
| 2025 | $1,528 +6% | $20,124 |
| 2024 | $1,442 +42.1% | $20,124 +32.7% |
| 2023 | $1,015 -0.6% | $15,170 |
| 2022 | $1,021 +12.3% | $15,170 |
| 2021 | $909 +0.5% | $15,170 |
| 2020 | $904 -9.5% | $15,170 -3.6% |
| 2019 | $999 -3.2% | $15,740 |
| 2017 | $1,032 +15.2% | $15,740 +8.3% |
| 2015 | $896 | $14,540 |
| 2014 | $896 -53.2% | $14,540 |
| 2013 | $1,915 +1.6% | $14,540 |
| 2012 | $1,884 -5.4% | $14,540 -4.5% |
| 2011 | $1,991 +409.5% | $15,220 +397.4% |
| 2010 | $391 | $3,060 |
Find assessor info on the county website
Monthly payment
Est. payment
Payment breakdown
Explore the cost of this home by adjusting the details. Changes won't be saved.Climate risks
Neighborhood: 70706
Nearby schools
Schools provided by the listing agent
- District: Livingston Parish
Source: ROAM MLS. This data may not be complete. We recommend contacting the local school district to confirm school assignments for this home.
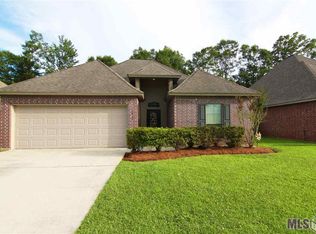
- $276,0003 bd2 ba1.6k sqft10148 Angela Dr, Denham Springs, LA 70706Off Market
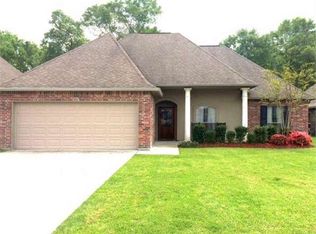
- $274,2004 bd2 ba1.6k sqft10160 Angela Dr, Denham Springs, LA 70706Off Market
- $266,9004 bd2 ba2k sqft10142 Angela Dr, Denham Springs, LA 70706Off Market

- $284,9004 bd2 ba2k sqft10166 Angela Dr, Denham Springs, LA 70706Off Market
Similar homes
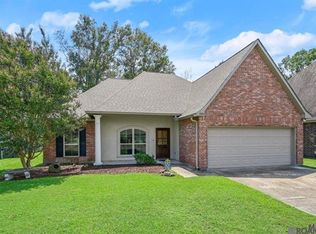
- $250,0003 bd2 ba1.8k sqft10184 Angela Dr, Denham Springs, LA 70706For Sale
 MLS ID #2026010493, Stephanie Sandbom, Compass - Perkins. ROAM MLS
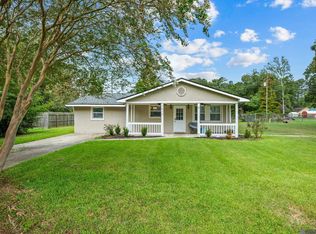
 - $250,0004 bd2 ba1.3k sqft7470 Linda Lee Dr, Denham Springs, LA 70706For Sale
 MLS ID #2026015789, Alvin Cain, ACG Realty. ROAM MLS
 - $260,0003 bd2 ba1.4k sqft32804 Faulkner Dr, Denham Springs, LA 70706For Sale
 MLS ID #2026014764, Ashley Greer, CHT Group Real Estate, LLC. ROAM MLS
 - $220,0003 bd2 ba1.2k sqft36059 Cheray Dr, Denham Springs, LA 70706For Sale
 MLS ID #2026010683, Ryan Smith, 1 Percent Lists Premier. ROAM MLS
 - $210,0003 bd2 ba1.4k sqft33755 Perkins Crossing Rd, Walker, LA 70785For SaleMLS ID #2026010139, Tiffany Mabry, Smart Move Real Estate. ROAM MLS
- $220,0003 bd2 ba1.3k sqft9143 Mason Dr, Denham Springs, LA 70726For SaleMLS ID #2026015452, Elizabeth Jarreau, Magnolia Key Realty & Co. LLC. ROAM MLS
- $249,9004 bd2 ba1.9k sqft10612 Braves Ave, Denham Springs, LA 70726For SaleMLS ID #2026015551, Jen Williams, United Properties of Louisiana. ROAM MLS
- $225,0003 bd2 ba1.3k sqft34832 State Highway 1019 Unit 5A, Denham Springs, LA 70706For SaleMLS ID #2026014599, Kim Ellis, Exit Realty Group. ROAM MLS
- $280,0003 bd3 ba1.8k sqft7429 Magnolia Garden Ct, Denham Springs, LA 70706For SaleMLS ID #2026008774, Brittany Henderson, South Haven Realty. ROAM MLS
- $235,0003 bd2 ba1.4k sqft11174 Downey Dr, Greenwell Springs, LA 70739For SaleMLS ID #2026014836, Dustin Alexander, Alexander Realty, LLC. ROAM MLS
- $255,0004 bd2 ba1.7k sqft10705 Dodger Dr, Denham Springs, LA 70726For SaleMLS ID #2026007964, Lisa Delaune, Clients First Realty, LLC. ROAM MLS
- $225,0003 bd2 ba1.4k sqft660 Lakeview Dr, Denham Springs, LA 70726For SaleMLS ID #2026014766, Erin King, Realty Executives South Louisiana Group. ROAM MLS
- $249,0003 bd2 ba1.6k sqft26627 Evangeline Trace Blvd, Denham Springs, LA 70726For SaleMLS ID #2026014779, Jessica Huber, Keller Williams Realty-First Choice. ROAM MLS
- $284,9004 bd2 ba2k sqft7714 Bend Road Ext, Denham Springs, LA 70706For SaleMLS ID #2025017510, Garrett Neal, Smith Hearn Real Estate, LLC. ROAM MLS
- $279,9993 bd2 ba1.6k sqft10753 Fenway Ln, Denham Springs, LA 70726For SaleMLS ID #2026015309, Jessica Landers, LPT Realty, LLC. ROAM MLS
- $245,0003 bd2 ba1.6k sqft12172 Wilderness Run Dr, Denham Springs, LA 70726For SaleMLS ID #2026012760, Kirby Pearson, Pennant Real Estate. ROAM MLS
- $277,9004 bd2 ba1.9k sqft10564 Braves Ave, Denham Springs, LA 70726For SaleMLS ID #2026011479, Michele Pourciau, LPT Realty, LLC. ROAM MLS
- $235,0003 bd2 ba1.5k sqft12540 S Lakeshore Dr, Walker, LA 70785For SaleMLS ID #2026008847, Kadesha Connor, Magnolia South Realty, LLC. ROAM MLS
- $222,9953 bd2 ba1.5k sqft2453 Sherry St, Belle Chasse, LA 70726For SaleMLS ID #2026013581, Randy Arabie, Burns & Co., Inc.. ROAM MLS
- $244,0004 bd2 ba1.6k sqft13197 Hanks Way, Walker, LA 70785For SaleMLS ID #2026011520, Nikki Calmes, CHT Group Real Estate, LLC. ROAM MLS
