Welcome to low-maintenance living in the heart of Watson! This well-maintained 3-bedroom, 2-bath townhome offers a comfortable open floor plan with plenty of space for everyday living and entertaining. The kitchen features granite countertops and flows seamlessly into the living and dining areas. Enjoy the convenience of a one-car garage and easy-care living without sacrificing comfort or style. Located in the desirable Live Oak School District and close to shopping, dining, and everyday amenities, this townhome is a great opportunity for first-time buyers, downsizers, or anyone looking for a convenient, low-maintenance lifestyle.
For sale
$225,000
34832 State Highway 1019 Unit 5A, Denham Springs, LA 70706
3beds
1,305sqft
Single Family Residence, Condominium, Residential
Built in 2018
-- sqft lot
$-- Zestimate®
$172/sqft
$85/mo HOA
What's special
One-car garageComfortable open floor planKitchen features granite countertops
- 27 days
- 110
- 4
Zillow last checked:
Listing updated:
Listed by:
Kim Ellis,
Exit Realty Group 225-364-2282
Source: ROAM MLS,MLS#: 2026014599
Facts & features
Interior
Bedrooms & bathrooms
- Bedrooms: 3
- Bathrooms: 2
- Full bathrooms: 2
Rooms
- Room types: Bedroom, Primary Bedroom, Living Room
Primary bedroom
- Features: En Suite Bath, Ceiling Fan(s)
- Level: First
- Area: 175.5
- Width: 13
Bedroom 1
- Level: First
- Area: 110
- Dimensions: 11 x 10
Bedroom 2
- Level: First
- Area: 134.55
- Width: 11.5
Living room
- Level: First
- Area: 256.96
Heating
- Central
Cooling
- Central Air
Appliances
- Included: Electric Cooktop
Features
- Flooring: Laminate
Interior area
- Total structure area: 1,305
- Total interior livable area: 1,305 sqft
Property
Parking
- Parking features: Garage
- Has garage: Yes
Features
- Stories: 1
- Patio & porch: Covered
- Fencing: Wood
Lot
- Size: 1,807 Square Feet
- Dimensions: 28.4 x 63.7
Details
- Special conditions: Standard
Construction
Type & style
- Home type: Condo
- Architectural style: Traditional
- Property subtype: Single Family Residence, Condominium, Residential
- Attached to another structure: Yes
Materials
- Stucco Siding, Vinyl Siding, Brick
- Foundation: Slab
Condition
- New construction: No
- Year built: 2018
Details
- Builder name: John Blount, LLC
Utilities & green energy
- Gas: None
- Sewer: Public Sewer
- Water: Public
Community & HOA
Community
- Subdivision: Olde Oaks Of Watson
HOA
- Has HOA: Yes
- Services included: Maintenance Grounds, Pest Control, Trash
- HOA fee: $1,025 annually
Location
- Region: Denham Springs
Financial & listing details
- Price per square foot: $172/sqft
- Price range: $225K - $225K
- Date on market: 8/10/2026
- Listing terms: Cash,Conventional
Estimated market value
Not available
Estimated sales range
Not available
Not available
Price history
| Date | Event | Price |
|---|---|---|
| 8/11/2026 | Listed for sale | $225,000+9.8%$172/sqft |
Source:  ROAM MLS #2026014599 Report a problem ROAM MLS #2026014599 Report a problem | ||
| 6/5/2024 | Sold | -- |
Source: ROAM MLS #2024005519 Report a problem | ||
| 4/28/2024 | Pending sale | $205,000$157/sqft |
Source: ROAM MLS #2024005519 Report a problem | ||
| 4/4/2024 | Listed for sale | $205,000$157/sqft |
Source: ROAM MLS #2024005519 Report a problem | ||
| 6/18/2018 | Sold | -- |
Source: ROAM MLS #2018003944 Report a problem | ||
Public tax history
Tax history is unavailable.
Monthly payment
Est. payment
Payment breakdown
Explore the cost of this home by adjusting the details. Changes won't be saved.Climate risks
Neighborhood: 70706
Nearby schools
Schools provided by the listing agent
- District: Livingston Parish
Source: ROAM MLS. This data may not be complete. We recommend contacting the local school district to confirm school assignments for this home.
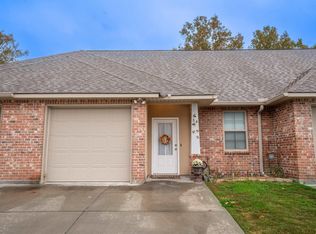
- $--2 bd2 ba1k sqft34832 State Highway 1019 #5B, Denham Springs, LA 70706Sold
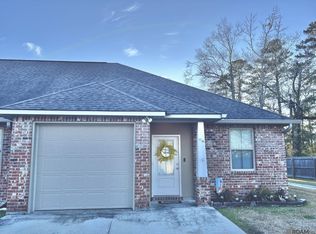
- $--2 bd2 ba1k sqft34832 State Highway 1019 UNIT 11A, Denham Springs, LA 70706Sold
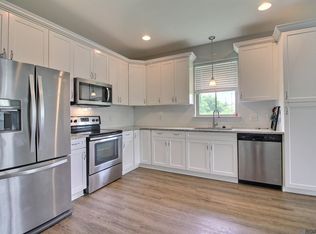
- $--2 bd2 ba1.1k sqft34832 State Highway 1019 UNIT 7D, Denham Springs, LA 70706Sold
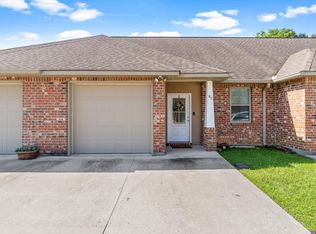
- $--2 bd2 ba1k sqft34832 State Highway 1019 APT 8C, Denham Springs, LA 70706Sold
Similar homes
- $220,0003 bd2 ba1.2k sqft9985 Asheville Dr, Denham Springs, LA 70706For Sale

 MLS ID #2026014878, Danielle Engels, RE/MAX Professional. ROAM MLS
 - $220,0003 bd2 ba1.4k sqft36025 Portsmouth Dr, Denham Springs, LA 70706For Sale
 MLS ID #2026013551, Paige Viola, CENTURY 21 Bessette Flavin. ROAM MLS
 - $220,0003 bd2 ba1.2k sqft36059 Cheray Dr, Denham Springs, LA 70706For Sale
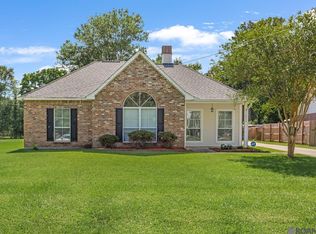 MLS ID #2026010683, Ryan Smith, 1 Percent Lists Premier. ROAM MLS
 - $250,0004 bd2 ba1.3k sqft7470 Linda Lee Dr, Denham Springs, LA 70706For Sale
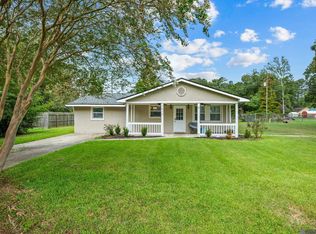 MLS ID #2026015789, Alvin Cain, ACG Realty. ROAM MLS
 - $237,0003 bd2 ba1.5k sqft10154 Angela Dr, Denham Springs, LA 70706For SaleMLS ID #2026013739, Olivia Carroll, LIV Realty, LLC. ROAM MLS
- $260,0003 bd2 ba1.4k sqft32804 Faulkner Dr, Denham Springs, LA 70706For SaleMLS ID #2026014764, Ashley Greer, CHT Group Real Estate, LLC. ROAM MLS
- $220,0003 bd2 ba1.3k sqft9143 Mason Dr, Denham Springs, LA 70726For SaleMLS ID #2026015452, Elizabeth Jarreau, Magnolia Key Realty & Co. LLC. ROAM MLS
- $185,0002 bd2 ba1k sqft33260 State Highway 16 #8D, Denham Springs, LA 70706For SaleMLS ID #2026009932, Jordan Kittrell, Monarc Realty, LLC. ROAM MLS
- $215,0003 bd2 ba1.2k sqft16807 Chickasaw Ave, Greenwell Springs, LA 70739For SaleMLS ID #2026014242, Alicia Hedrick, CENTURY 21 Bessette Flavin. ROAM MLS
- $215,0003 bd2 ba1.4k sqft11510 Southfork Ave APT 34, Baton Rouge, LA 70816For SaleMLS ID #2026016022, Deante' Thomas, Keller Williams Realty Red Stick Partners. ROAM MLS
- $225,0004 bd2 ba1.3k sqft23252 Conifer Dr, Denham Springs, LA 70726For SaleMLS ID #2026015555, Amanda Lass, Keller Williams Realty Premier Partners. ROAM MLS
- $264,9003 bd2 ba1.5k sqft301 Leslie St, Denham Springs, LA 70726For SaleMLS ID #2026014759, Sherry Stears, Covington & Associates Real Estate, LLC. ROAM MLS
- $280,0003 bd3 ba1.8k sqft7429 Magnolia Garden Ct, Denham Springs, LA 70706For SaleMLS ID #2026008774, Brittany Henderson, South Haven Realty. ROAM MLS
- $224,9003 bd2 ba1.4k sqft10741 Carmel Dr, Baton Rouge, LA 70818For SaleMLS ID #2026011580, Tara Smith, Smith Squared Real Estate Group, LLC. ROAM MLS
- $215,9003 bd2 ba1.1k sqft13297 Isabella Blvd, Walker, LA 70785For SaleMLS ID #2026010690, Tommy Veenendaal, Southern Prime Properties, LLC. ROAM MLS
- $275,0003 bd2 ba1.7k sqft14482 Bon Dickey Dr, Baton Rouge, LA 70818For SaleMLS ID #2026014004, Justin England, Kaizen Home Sales and Services, LLC. ROAM MLS
- $220,0003 bd2 ba1.4k sqft12823 Hazelwood St, Denham Springs, LA 70726For SaleMLS ID #2026006251, Alysa Brown, The Dowden Group. ROAM MLS
- $259,9004 bd2 ba1.8k sqft7794 Collin Trl, Denham Springs, LA 70726For SaleMLS ID #2026010764, Richard Spears, Prime Properties Realty Group, LLC. ROAM MLS
- $230,0003 bd3 ba1.6k sqft4625 Burbank Dr APT 304, Baton Rouge, LA 70820For SaleMLS ID #2026011559, Sara Hart, Sold By Hart Realty. ROAM MLS
- $243,0003 bd2 ba1.6k sqft13638 Cantebury Ave, Denham Springs, LA 70726For SaleMLS ID #2026012223, Tonya McAnally, Supreme. ROAM MLS
