Welcome home to this beautifully maintained 4 bedroom, 2 bathroom home in Watson!! Built just last year, this Hickory floor plan offers approximately 1,500 square feet of thoughtfully designed living space with an open layout and a recently added privacy fence surrounding the backyard. The heart of the home is the open kitchen, dining, and living area, creating an easy flow for everyday living and entertaining. The kitchen features shaker style cabinetry, 3 cm granite countertops, stainless steel Whirlpool appliances, a gooseneck pull down faucet, and a spacious corner pantry. A separate laundry room provides additional storage and functionality. The split floor plan offers four bedrooms with the primary suite tucked away at the rear of the home for added privacy. The primary bathroom features a tub and shower combination, vanity, and generous walk in closet. Three additional bedrooms offer plenty of flexibility for family, guests, a home office, or hobby space. Step outside to a spacious backyard that is now fully enclosed with a privacy fence, giving you plenty of room for pets, play, entertaining, or simply enjoying time at home. With a functional floor plan, modern finishes, and a convenient Denham Springs location, this home is move in ready and waiting for its next owners. **Per LPSB , this home is currently zoned for Live Oak Schools**
For sale
$234,900
35603 Forest Manor Ave, Denham Springs, LA 70706
4beds
1,500sqft
Single Family Residence, Residential
Built in 2025
7,013 Square Feet Lot
$-- Zestimate®
$157/sqft
$36/mo HOA
What's special
Functional floor planGooseneck pull down faucetSplit floor planStainless steel whirlpool appliancesSpacious corner pantryOpen layoutModern finishes
- 23 days
- 295
- 35
Likely to sell faster than
Zillow last checked:
Listing updated:
Listed by:
Amanda Lass,
Keller Williams Realty Premier Partners 225-664-1911
Source: ROAM MLS,MLS#: 2026017035
Facts & features
Interior
Bedrooms & bathrooms
- Bedrooms: 4
- Bathrooms: 2
- Full bathrooms: 2
Rooms
- Room types: Bedroom, Primary Bedroom, Dining Room, Kitchen, Living Room
Primary bedroom
- Features: En Suite Bath
- Level: First
- Area: 167.7
- Dimensions: 13 x 12.9
Bedroom 1
- Level: First
- Area: 123.76
- Width: 10.4
Bedroom 2
- Level: First
- Area: 111
- Width: 10
Bedroom 3
- Level: First
- Area: 111
- Width: 10
Primary bathroom
- Features: Shower Combo
Dining room
- Level: First
- Area: 57.43
Kitchen
- Features: Granite Counters, Pantry
- Level: First
- Area: 128.76
Living room
- Level: First
- Area: 232.65
Heating
- Central
Cooling
- Central Air
Appliances
- Included: Elec Stove Con, Dishwasher, Disposal, Microwave, Range/Oven, Range Hood, Stainless Steel Appliance(s)
- Laundry: Electric Dryer Hookup, Washer Hookup, Inside, Washer/Dryer Hookups
Features
- Flooring: Carpet, Tile
Interior area
- Total structure area: 1,613
- Total interior livable area: 1,500 sqft
Video & virtual tour
Property
Parking
- Total spaces: 1
- Parking features: 1 Car Park, Garage, Driveway, Garage Door Opener
- Has garage: Yes
Features
- Stories: 1
- Patio & porch: Covered, Porch, Patio
- Frontage length: 52
Lot
- Size: 7,013 Square Feet
- Dimensions: 52 x 135
- Features: Rectangular Lot
Details
- Special conditions: Standard
Construction
Type & style
- Home type: SingleFamily
- Architectural style: Cottage
- Property subtype: Single Family Residence, Residential
Materials
- Brick Siding, Vinyl Siding, Frame
- Foundation: Slab
- Roof: Shingle
Condition
- All Original,Never Occupied
- New construction: No
- Year built: 2025
Details
- Builder name: D.r. Horton, Inc. - Gulf Coast
Utilities & green energy
- Gas: None
- Sewer: Public Sewer
- Water: Public
Community & HOA
Community
- Features: Pool, Playground
- Security: Smoke Detector(s)
- Subdivision: Whispering Springs
HOA
- Has HOA: Yes
- HOA fee: $435 annually
Location
- Region: Denham Springs
Financial & listing details
- Price per square foot: $157/sqft
- Price range: $234.9K - $234.9K
- Date on market: 9/16/2026
- Listing terms: Cash,Conventional,FHA,FMHA/Rural Dev,VA Loan
Estimated market value
Not available
Estimated sales range
Not available
Not available
Price history
| Date | Event | Price |
|---|---|---|
| 9/16/2026 | Listed for sale | $234,900+0.9%$157/sqft |
Source:  ROAM MLS #2026017035 Report a problem ROAM MLS #2026017035 Report a problem | ||
| 5/30/2025 | Sold | -- |
Source: ROAM MLS #2025006207 Report a problem | ||
| 5/23/2025 | Pending sale | $232,900$155/sqft |
Source: ROAM MLS #2025006207 Report a problem | ||
| 4/7/2025 | Listed for sale | $232,900$155/sqft |
Source: ROAM MLS #2025006207 Report a problem | ||
Public tax history
Tax history is unavailable.
Monthly payment
Est. payment
Payment breakdown
Explore the cost of this home by adjusting the details. Changes won't be saved.Climate risks
Neighborhood: 70706
Nearby schools
Schools provided by the listing agent
- District: Livingston Parish
Source: ROAM MLS. This data may not be complete. We recommend contacting the local school district to confirm school assignments for this home.

Similar homes
- $242,5003 bd2 ba1.6k sqft13095 Bayberry Ave, Denham Springs, LA 70706For Sale
 MLS ID #2026013934, Amber Thornton, Blue Heron Realty. ROAM MLS
 - $224,9003 bd2 ba1.3k sqft35504 Forest Manor Ave, Denham Springs, LA 70706New Construction
 ROAM MLS
 - $215,0004 bd2 ba1.5k sqft12937 Bay Leaf Dr, Denham Springs, LA 70706For Sale
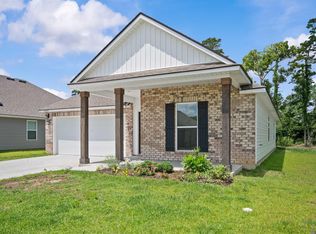 MLS ID #2026009528, Debra Sullivan, Debra Sullivan Dream Homes LLC. ROAM MLS
 - $239,0003 bd2 ba1.9k sqft36001 Raleigh Dr, Denham Springs, LA 70706For Sale
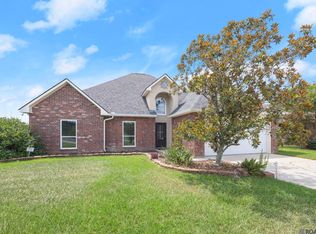 MLS ID #2026012156, Trey Willard, The W Group Real Estate LLC. ROAM MLS
 - $229,9994 bd2 ba1.3k sqft7470 Linda Lee Dr, Denham Springs, LA 70706For SaleMLS ID #2026015789, Alvin Cain, ACG Realty. ROAM MLS
- $217,9993 bd2 ba1.3k sqft34276 Hawks Cv, Denham Springs, LA 70706For SaleMLS ID #2026014713, Ashley Easley, Keller Williams Realty Premier Partners. ROAM MLS
- $255,0003 bd2 ba1.9k sqft10064 Park Ridge Dr, Denham Springs, LA 70706For SaleMLS ID #2026015359, Laura Buck Smith, The Market Real Estate Co. ROAM MLS
- $285,0004 bd3 ba2k sqft13072 Bayberry Ave, Denham Springs, LA 70706For SaleMLS ID #2026009732, Bessy Manzanares, Keller Williams Realty Premier Partners. ROAM MLS
- $244,9003 bd2 ba1.7k sqft7367 Cherrydale Dr, Denham Springs, LA 70706For SaleMLS ID #2026006185, Trey Willard, The W Group Real Estate LLC. ROAM MLS
- $225,0003 bd2 ba1.3k sqft12236 Creekside Ave, Walker, LA 70785For SaleMLS ID #2026017781, Trey Chavers, Keller Williams Realty Premier Partners. ROAM MLS
- $253,0004 bd2 ba1.7k sqft10705 Dodger Dr, Denham Springs, LA 70726For SaleMLS ID #2026007964, Lisa Delaune, Clients First Realty, LLC. ROAM MLS
- $284,9004 bd2 ba2k sqft7714 Bend Road Ext, Denham Springs, LA 70706For SaleMLS ID #2025017510, Garrett Neal, Smith Hearn Real Estate, LLC. ROAM MLS
- $244,0004 bd2 ba1.6k sqft13197 Hanks Way, Walker, LA 70785For SaleMLS ID #2026011520, Nikki Calmes, CHT Group Real Estate, LLC. ROAM MLS
- $238,0003 bd2 ba1.6k sqft12172 Wilderness Run Dr, Denham Springs, LA 70726For SaleMLS ID #2026012760, Kirby Pearson, Pennant Real Estate. ROAM MLS
- $249,0003 bd2 ba1.6k sqft26627 Evangeline Trace Blvd, Denham Springs, LA 70726For SaleMLS ID #2026014779, Jessica Huber, Keller Williams Realty-First Choice. ROAM MLS
- $214,9004 bd2 ba1.3k sqft23252 Conifer Dr, Denham Springs, LA 70726For SaleMLS ID #2026015555, Amanda Lass, Keller Williams Realty Premier Partners. ROAM MLS
- $234,5003 bd2 ba1.9k sqft26339 Poplar Glen Dr, Denham Springs, LA 70726For SaleMLS ID #2026013344, Aimee Norton, eXp Realty. ROAM MLS
- $250,0003 bd2 ba1.6k sqft32147 Devan Trl, Denham Springs, LA 70726For SaleMLS ID #2026012545, Charlotte Lockhart, Lockhart Real Estate Collective. ROAM MLS
- $249,5003 bd2 ba1.3k sqft12823 Catalpa Ave, Denham Springs, LA 70726For SaleMLS ID #2026015012, Sondra Richard, Real Broker LLC. ROAM MLS
