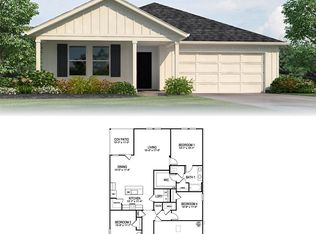
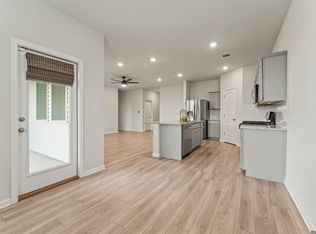
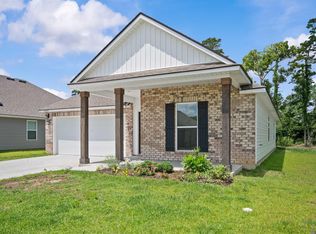
Welcome home to this beautifully maintained 3 bed, 2 bath home built in 2022 in the desirable Whispering Springs subdivision! This home has been immaculately cared for, showcasing features such as granite countertops, stainless steel appliances, a gas range, tankless water heater, and a spacious split floor plan. Outside, you'll find a privacy fenced backyard with peaceful pond views, making it the perfect place to relax and unwind. Whispering Springs also offers fantastic amenities, including a community pool, playground, and stocked fishing ponds throughout, giving you plenty of ways to enjoy the neighborhood. If you've been searching for a home that truly checks all the boxes, this is one you won't want to miss. Schedule your private showing today !
For sale
$245,000
13095 Bayberry Ave, Denham Springs, LA 70706
3beds
1,616sqft
Single Family Residence, Residential
Built in 2022
6,969 Square Feet Lot
$-- Zestimate®
$152/sqft
$36/mo HOA
What's special
Privacy fenced backyardTankless water heaterStainless steel appliancesGas rangeGranite countertopsPeaceful pond viewsSpacious split floor plan
- 42 days
- 89
- 6
Zillow last checked:
Listing updated:
Listed by:
Amber Thornton,
Blue Heron Realty 985-792-7350
Source: ROAM MLS,MLS#: 2026013934
Facts & features
Interior
Bedrooms & bathrooms
- Bedrooms: 3
- Bathrooms: 2
- Full bathrooms: 2
Rooms
- Room types: Bathroom, Primary Bathroom, Bedroom, Primary Bedroom, Breakfast Room, Family Room, Foyer, Kitchen
Primary bedroom
- Features: En Suite Bath, Ceiling 9ft Plus, Ceiling Fan(s), Walk-In Closet(s)
- Level: First
- Area: 210.6
- Dimensions: 13 x 16.2
Bedroom 1
- Level: First
- Area: 119.18
- Width: 11.8
Bedroom 2
- Level: First
- Area: 119.18
- Width: 11.8
Primary bathroom
- Features: Double Vanity, Separate Shower
- Level: First
- Area: 58.08
- Width: 8.8
Bathroom 1
- Level: First
- Area: 37.12
Family room
- Level: First
- Area: 226.8
- Length: 14
Kitchen
- Level: First
- Area: 93.73
Heating
- Central
Cooling
- Central Air
Appliances
- Laundry: Laundry Room
Interior area
- Total structure area: 2,037
- Total interior livable area: 1,616 sqft
Property
Parking
- Total spaces: 4
- Parking features: 4+ Cars Park, Garage
- Has garage: Yes
Features
- Stories: 1
Lot
- Size: 6,969 Square Feet
- Dimensions: 53 x 135
Details
- Parcel number: 0390005IP
- Special conditions: Standard
Construction
Type & style
- Home type: SingleFamily
- Architectural style: Traditional
- Property subtype: Single Family Residence, Residential
Materials
- Brick Siding, Vinyl Siding
- Foundation: Slab
Condition
- New construction: No
- Year built: 2022
Details
- Builder name: D.r. Horton, Inc. - Gulf Coast
Utilities & green energy
- Gas: City/Parish
- Sewer: Public Sewer
- Water: Public
Community & HOA
Community
- Subdivision: Whispering Springs
HOA
- Has HOA: Yes
- Services included: Accounting, Common Areas, Maint Subd Entry HOA, Management, Pool HOA, Rec Facilities
- HOA fee: $435 annually
Location
- Region: Denham Springs
Financial & listing details
- Price per square foot: $152/sqft
- Tax assessed value: $257,930
- Annual tax amount: $1,949
- Price range: $245K - $245K
- Date on market: 7/29/2026
- Listing terms: Cash,Conventional,FHA,FMHA/Rural Dev,VA Loan
Estimated market value
Not available
Estimated sales range
Not available
Not available
Price history
| Date | Event | Price |
|---|---|---|
| 7/29/2026 | Listed for sale | $245,000$152/sqft |
Source:  ROAM MLS #2026013934 Report a problem ROAM MLS #2026013934 Report a problem | ||
| 10/19/2022 | Sold | -- |
Source: Public Record Report a problem | ||
Public tax history
| Year | Property taxes | Tax assessment |
|---|---|---|
| 2025 | $1,949 +1.3% | $25,793 |
| 2024 | $1,923 -2.1% | $25,793 +9% |
| 2023 | $1,965 +262.5% | $23,660 +425.8% |
| 2022 | $542 | $4,500 |
Find assessor info on the county website
Monthly payment
Est. payment
Payment breakdown
Explore the cost of this home by adjusting the details. Changes won't be saved.Climate risks
Neighborhood: 70706
Nearby schools
Schools provided by the listing agent
- District: Livingston Parish
Source: ROAM MLS. This data may not be complete. We recommend contacting the local school district to confirm school assignments for this home.


Similar homes
- $244,9004 bd2 ba1.7k sqft13758 Wincrest Dr, Walker, LA 70785For Sale
 MLS ID #2026013371, Cheyenne Dennis, Keller Williams Realty-First Choice. ROAM MLS
 - $259,9004 bd2 ba2k sqft13083 Bayberry Ave, Denham Springs, LA 70706For Sale
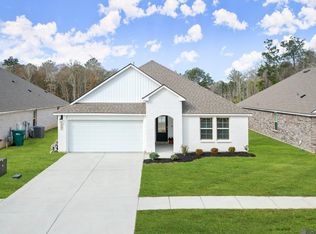 MLS ID #2026002170, Kaylyn Ward, Proven Properties, LLC. ROAM MLS
 - $245,0003 bd2 ba1.9k sqft36001 Raleigh Dr, Denham Springs, LA 70706For Sale
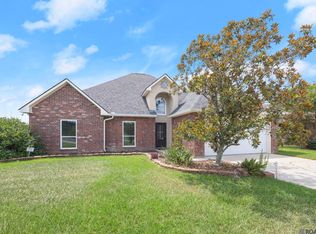 MLS ID #2026012156, Trey Willard, The W Group Real Estate LLC. ROAM MLS
 - $225,0004 bd2 ba1.5k sqft12937 Bay Leaf Dr, Denham Springs, LA 70706For Sale
 MLS ID #2026009528, Debra Sullivan, Debra Sullivan Dream Homes LLC. ROAM MLS
 - $226,9003 bd2 ba1.3k sqft35504 Forest Manor Ave, Denham Springs, LA 70706New ConstructionROAM MLS
- $249,9004 bd2 ba1.9k sqft10612 Braves Ave, Denham Springs, LA 70726For SaleMLS ID #2026015551, Jen Williams, United Properties of Louisiana. ROAM MLS
- $249,0003 bd2 ba1.6k sqft26627 Evangeline Trace Blvd, Denham Springs, LA 70726For SaleMLS ID #2026014779, Jessica Huber, Keller Williams Realty-First Choice. ROAM MLS
- $265,0004 bd2 ba1.9k sqft10734 Dodger Dr, Denham Springs, LA 70726For SaleMLS ID #2026015120, Stephen Williams, Keller Williams Realty-First Choice. ROAM MLS
- $280,0003 bd3 ba1.8k sqft7429 Magnolia Garden Ct, Denham Springs, LA 70706For SaleMLS ID #2026008774, Brittany Henderson, South Haven Realty. ROAM MLS
- $255,0004 bd2 ba1.7k sqft10705 Dodger Dr, Denham Springs, LA 70726For SaleMLS ID #2026007964, Lisa Delaune, Clients First Realty, LLC. ROAM MLS
- $245,0003 bd2 ba1.6k sqft12172 Wilderness Run Dr, Denham Springs, LA 70726For SaleMLS ID #2026012760, Kirby Pearson, Pennant Real Estate. ROAM MLS
- $232,5003 bd2 ba1.4k sqft9655 Fairhope Ln, Denham Springs, LA 70726For SaleMLS ID #2026013849, Richard Childress, The W Group Real Estate LLC. ROAM MLS
- $245,0003 bd2 ba1.6k sqft26406 Evangeline Trace Blvd, Denham Springs, LA 70726For SaleMLS ID #2026008917, Kimberly Lejeune, eXp Realty. ROAM MLS
- $249,5004 bd2 ba1.5k sqft8278 Fairlane Dr, Denham Springs, LA 70726For SaleMLS ID #2026011749, Jen Dugar, Anchor South Real Estate. ROAM MLS
- $255,0003 bd2 ba1.9k sqft26339 Poplar Glen Dr, Denham Springs, LA 70726For SaleMLS ID #2026013344, Aimee Norton, eXp Realty. ROAM MLS
- $243,0003 bd2 ba1.6k sqft13638 Cantebury Ave, Denham Springs, LA 70726For SaleMLS ID #2026012223, Tonya McAnally, Supreme. ROAM MLS
- $289,0003 bd2 ba1.6k sqft33954 Highlandia Dr, Denham Springs, LA 70706New ConstructionMLS ID #2025010945, Jennifer Waguespack, Keller Williams Realty Red Stick Partners. ROAM MLS
- $244,0004 bd2 ba1.6k sqft13197 Hanks Way, Walker, LA 70785For SaleMLS ID #2026011520, Nikki Calmes, CHT Group Real Estate, LLC. ROAM MLS
- $249,9003 bd2 ba1.8k sqft13711 Fig Dr, Denham Springs, LA 70726For SaleMLS ID #2026004753, Trey Willard, The W Group Real Estate LLC. ROAM MLS
