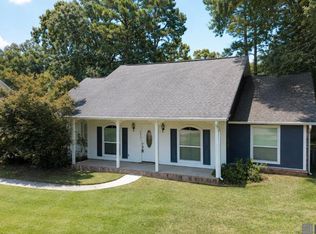
An inviting front porch sets the tone for this charming 3 bedroom, 2 bath home situated on .98 acres. Inside you'll find a spacious living area with vaulted ceilings, beautiful wood floors, and tons of natural light. The kitchen offers ample cabinetry, generous counter space, and a functional layout. Step outside to enjoy the large back deck and fully fenced yard, offering plenty of room to relax, entertain, garden, or let pets roam. The property also includes a 12 x 20 building offering additional space for storage or a workshop. A new roof adds to the charm and appeal of this precious home while offering added peace of mind for the next owner.
For sale
$320,000
33441 Marion Dr, Denham Springs, LA 70706
3beds
1,638sqft
Single Family Residence, Residential
Built in 1988
0.98 Acres Lot
$-- Zestimate®
$195/sqft
$-- HOA
What's special
Fully fenced yardFunctional layoutNew roofInviting front porchLarge back deckVaulted ceilingsTons of natural light
- 2 days
- 118
- 5
Zillow last checked:
Listing updated:
Listed by:
Risa Settoon,
Magnolia Roots Realty LLC 225-673-0002
Source: ROAM MLS,MLS#: 2026016562
Facts & features
Interior
Bedrooms & bathrooms
- Bedrooms: 3
- Bathrooms: 2
- Full bathrooms: 2
Rooms
- Room types: Bathroom, Primary Bathroom, Bedroom, Primary Bedroom, Dining Room, Kitchen, Living Room
Primary bedroom
- Features: En Suite Bath, Ceiling Fan(s)
- Level: First
Bedroom 1
- Level: First
Bedroom 2
- Level: First
Primary bathroom
- Features: Shower Combo
- Level: First
Bathroom 1
- Level: First
Dining room
- Level: First
Kitchen
- Level: First
Living room
- Level: First
Heating
- Central
Cooling
- Central Air
Appliances
- Laundry: Laundry Room
Interior area
- Total structure area: 2,337
- Total interior livable area: 1,638 sqft
Property
Parking
- Parking features: Covered, Detached
Features
- Stories: 1
Lot
- Size: 0.98 Acres
- Dimensions: 120 x 341 x 122 x 344
Details
- Parcel number: 0438051
- Special conditions: Standard
Construction
Type & style
- Home type: SingleFamily
- Architectural style: Cottage
- Property subtype: Single Family Residence, Residential
Materials
- Vinyl Siding
- Foundation: Pillar/Post/Pier
Condition
- New construction: No
- Year built: 1988
Utilities & green energy
- Gas: City/Parish
- Sewer: Public Sewer
- Water: Public
Community & HOA
Community
- Subdivision: Hunstock Hills
Location
- Region: Denham Springs
Financial & listing details
- Price per square foot: $195/sqft
- Tax assessed value: $108,700
- Annual tax amount: $431
- Price range: $320K - $320K
- Date on market: 9/8/2026
- Listing terms: Cash,Conventional,FHA,VA Loan
Estimated market value
Not available
Estimated sales range
Not available
Not available
Price history
| Date | Event | Price |
|---|---|---|
| 9/8/2026 | Listed for sale | $320,000$195/sqft |
Source:  ROAM MLS #2026016562 Report a problem ROAM MLS #2026016562 Report a problem | ||
Public tax history
| Year | Property taxes | Tax assessment |
|---|---|---|
| 2025 | $431 +5.6% | $10,870 |
| 2024 | $408 -11.9% | $10,870 |
| 2023 | $464 -0.6% | $10,870 |
| 2022 | $467 +11.8% | $10,870 |
| 2021 | $417 +0.5% | $10,870 |
| 2020 | $415 -23.8% | $10,870 -8.4% |
| 2019 | $545 -3.1% | $11,870 |
| 2017 | $562 -1% | $11,870 |
| 2015 | $568 | $11,870 |
| 2014 | $568 -5% | $11,870 |
| 2013 | $598 +1.6% | $11,870 |
| 2012 | $589 -1% | $11,870 |
| 2011 | $595 +0.8% | $11,870 |
| 2010 | $590 -0.2% | $11,870 -90% |
| 2009 | $591 +0.8% | $118,700 |
| 2008 | $587 -8.3% | $118,700 |
| 2007 | $640 -0.2% | $118,700 |
| 2006 | $642 -0.1% | $118,700 +900% |
| 2005 | $642 +2.3% | $11,870 |
| 2004 | $628 +3.6% | $11,870 |
| 2003 | $606 +0.9% | $11,870 |
| 2002 | $600 -51.5% | $11,870 +20.9% |
| 2001 | $1,238 | $9,820 |
Find assessor info on the county website
Monthly payment
Est. payment
Payment breakdown
Explore the cost of this home by adjusting the details. Changes won't be saved.Climate risks
Neighborhood: 70706
Nearby schools
Schools provided by the listing agent
- District: Livingston Parish
Source: ROAM MLS. This data may not be complete. We recommend contacting the local school district to confirm school assignments for this home.
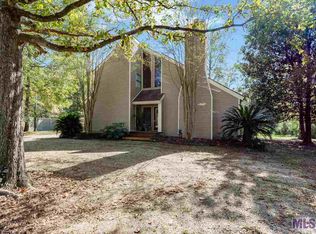
- $340,600-- bd-- ba2.4k sqft33451 Marion Dr, Denham Springs, LA 70706Off Market
- $289,100-- bd-- ba1.9k sqft33421 Marion Dr, Denham Springs, LA 70706Off Market
- $334,800-- bd-- ba2.2k sqft33481 Marion Dr, Denham Springs, LA 70706Off Market
- $330,2003 bd3 ba2.3k sqft33450 Marion Dr, Denham Springs, LA 70706Off Market
Similar homes
- $315,0003 bd2 ba1.8k sqft7875 Parham Ave, Denham Springs, LA 70706For Sale
 MLS ID #2026004381, Samantha Schenk, Covington & Associates Real Estate, LLC. ROAM MLS
 - $324,9004 bd3 ba2k sqft7382 Lake Meadow Dr, Denham Springs, LA 70706For Sale
 MLS ID #2026015459, Jessica Boatner, Magnolia Key Realty & Co. LLC. ROAM MLS
 - $324,9003 bd2 ba1.9k sqft7097 Jim Rushing Rd, Denham Springs, LA 70706For Sale
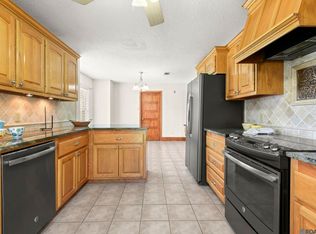 MLS ID #2026005330, Karen Moore, Keller Williams Realty-First Choice. ROAM MLS
 - $349,5003 bd3 ba2.2k sqft9156 Bountiful St, Denham Springs, LA 70706For Sale
 MLS ID #2026010288, Nikki Calmes, CHT Group Real Estate, LLC. ROAM MLS
 - $260,0003 bd2 ba1.4k sqft32804 Faulkner Dr, Denham Springs, LA 70706For SaleMLS ID #2026014764, Ashley Greer, CHT Group Real Estate, LLC. ROAM MLS
- $224,9002 bd2 ba1.4k sqft35384 Curtis Dr, Denham Springs, LA 70706For SaleMLS ID #2026016455, Lynn Sibley, Clyde Palmer Real Estate, LLC. ROAM MLS
- $249,9003 bd2 ba1.4k sqft32810 Faulkner Dr, Denham Springs, LA 70706For SaleMLS ID #2026015418, Michael Borne, Borne2Sell Realty. ROAM MLS
- $250,0003 bd2 ba1.5k sqft32805 Hemingway Ave, Denham Springs, LA 70706For SaleMLS ID #2026015396, Shaun Ramos, LPT Realty, LLC. ROAM MLS
- $334,9004 bd3 ba2.1k sqft8735 Sandpiper St, Denham Springs, LA 70706For SaleMLS ID #2026010226, Damien Tullier, Tullier Property Group. ROAM MLS
- $290,0003 bd2 ba1.6k sqft31716 Old River Rd, Denham Springs, LA 70726For SaleMLS ID #2026015444, Christina Polk, Supreme. ROAM MLS
- $264,9003 bd3 ba1.9k sqft7660 Amite Church Rd, Denham Springs, LA 70706For SaleMLS ID #2026015573, Dillon Thompson, Exit Realty Group. ROAM MLS
- $338,0004 bd3 ba2.2k sqft8669 Sandpiper St, Denham Springs, LA 70706For SaleMLS ID #2026011840, Maria Thorn, eXp Realty. ROAM MLS
- $343,0004 bd3 ba2.2k sqft33941 Kingfisher St, Denham Springs, LA 70706For SaleMLS ID #2026010912, Tamm Spears, Fathom Realty LA LLC. ROAM MLS
- $279,9003 bd2 ba2.3k sqft6943 Jim Rushing Rd, Denham Springs, LA 70706For SaleMLS ID #2026014017, Angi Dunham, Forthright Real Estate Services. ROAM MLS
- $200,0004 bd2 ba1.4k sqft35179 Quail Creek Dr, Denham Springs, LA 70706For SaleMLS ID #2026010198, Tracy Mathis, Southern Homes Team. ROAM MLS
- $304,9003 bd2 ba1.7k sqft33499 Tenor Dr, Livingston, LA 70706New ConstructionROAM MLS
- $365,0004 bd3 ba2.1k sqft35950 Cane Market Rd, Denham Springs, LA 70706For SaleMLS ID #2026013058, Jen Williams, United Properties of Louisiana. ROAM MLS
- $250,0004 bd2 ba1.3k sqft7470 Linda Lee Dr, Denham Springs, LA 70706For SaleMLS ID #2026015789, Alvin Cain, ACG Realty. ROAM MLS
