BACK ON THE MARKET DUE TO BUYER FINANCING FALLING THROUGH. Step through the stately arched double doors of this beautifully detailed home and you will see right away that nothing here was an afterthought. From the soaring ceilings and graceful arched entryways to the rich crown molding carried through every room, this home feels custom the moment you walk in. You are home! There is so much to say about this one it is hard to fit it all. Some of the highlights: 1/3 ACRE lot with large side yards, ceilings soaring up to 12 FEET, an open concept floor plan built around the kitchen, gas cooktop and large wall oven, an oversized island with room to work and room to gather, upgraded RAISED PANEL cabinetry, and Country French 2 panel arched v-groove doors you simply will not find in most homes. STORAGE is a standout all its own. Closets throughout the home and a HUGE primary closet that truly has to be seen to be appreciated. Added bonus, a privacy fence with gated access wrapping the side and back yards, giving you room to spread out and enjoy the outdoors in peace. Best of all, NO FLOOD INSURANCE REQUIRED and the home did not flood in 2016. Call for a private tour and make this one yours!
For sale
Price cut: $2.1K (7/7)
$334,900
8735 Sandpiper St, Denham Springs, LA 70706
4beds
2,142sqft
Single Family Residence, Residential
Built in 2013
0.33 Acres Lot
$-- Zestimate®
$156/sqft
$24/mo HOA
What's special
Stately arched double doorsUpgraded raised panel cabinetryHuge primary closetGraceful arched entrywaysClosets throughout the home
- 97 days
- 63
- 6
Zillow last checked:
Listing updated:
Listed by:
Damien Tullier,
Tullier Property Group 225-416-5045,
Maggie Tullier,
Tullier Property Group
Source: ROAM MLS,MLS#: 2026010226
Facts & features
Interior
Bedrooms & bathrooms
- Bedrooms: 4
- Bathrooms: 3
- Full bathrooms: 2
- Partial bathrooms: 1
Rooms
- Room types: Bathroom, Primary Bathroom, Bedroom, Primary Bedroom, Dining Room, Kitchen, Living Room
Primary bedroom
- Features: En Suite Bath, Ceiling 9ft Plus, Ceiling Fan(s), Tray Ceiling(s)
- Level: First
- Area: 210
- Dimensions: 15 x 14
Bedroom 1
- Level: First
- Area: 152.52
- Width: 12.4
Bedroom 2
- Level: First
- Area: 124.3
- Width: 11
Bedroom 3
- Level: First
- Area: 130.8
- Dimensions: 12 x 10.9
Primary bathroom
- Features: Double Vanity, Walk-In Closet(s), Separate Shower, Soaking Tub, Water Closet
- Level: First
- Area: 146.02
- Width: 9.8
Bathroom 1
- Level: First
- Area: 30.87
Bathroom 2
- Level: First
- Area: 54.39
Dining room
- Level: First
- Area: 132.21
Kitchen
- Level: First
- Area: 209.6
- Length: 16
Living room
- Level: First
- Area: 348.48
Heating
- Central
Cooling
- Central Air
Interior area
- Total structure area: 2,142
- Total interior livable area: 2,142 sqft
Property
Parking
- Total spaces: 2
- Parking features: 2 Cars Park, Garage
- Has garage: Yes
Features
- Stories: 1
Lot
- Size: 0.33 Acres
- Dimensions: 80 x 180
Details
- Parcel number: 0022632BA
- Special conditions: Standard
Construction
Type & style
- Home type: SingleFamily
- Architectural style: Traditional
- Property subtype: Single Family Residence, Residential
Materials
- Brick Siding, Fiber Cement
- Foundation: Slab
Condition
- New construction: No
- Year built: 2013
Utilities & green energy
- Gas: Other
- Water: Public
Community & HOA
Community
- Subdivision: Audubon Lakes
HOA
- Has HOA: Yes
- HOA fee: $285 annually
Location
- Region: Denham Springs
Financial & listing details
- Price per square foot: $156/sqft
- Tax assessed value: $280,730
- Annual tax amount: $2,471
- Price range: $334.9K - $334.9K
- Date on market: 6/4/2026
- Listing terms: Cash,Conventional,FHA,FMHA/Rural Dev,VA Loan
Estimated market value
Not available
Estimated sales range
Not available
Not available
Price history
| Date | Event | Price |
|---|---|---|
| 9/7/2026 | Listed for sale | $334,900$156/sqft |
Source:  ROAM MLS #2026010226 Report a problem ROAM MLS #2026010226 Report a problem | ||
| 7/27/2026 | Pending sale | $334,900$156/sqft |
Source: ROAM MLS #2026010226 Report a problem | ||
| 7/22/2026 | Contingent | $334,900$156/sqft |
Source: ROAM MLS #2026010226 Report a problem | ||
| 7/7/2026 | Price change | $334,900-0.6%$156/sqft |
Source: ROAM MLS #2026010226 Report a problem | ||
| 6/13/2026 | Listed for sale | $337,000+24.8%$157/sqft |
Source: ROAM MLS #2026010226 Report a problem | ||
| 6/30/2020 | Sold | -- |
Source: ROAM MLS #2020007763 Report a problem | ||
| 5/22/2020 | Listed for sale | $270,000$126/sqft |
Source: RE/MAX First #2020007763 Report a problem | ||
| 12/11/2013 | Sold | -- |
Source: ROAM MLS #201300216 Report a problem | ||
Public tax history
| Year | Property taxes | Tax assessment |
|---|---|---|
| 2025 | $2,471 +6% | $28,073 |
| 2024 | $2,330 +30% | $28,073 +32.2% |
| 2023 | $1,792 -0.6% | $21,240 |
| 2022 | $1,804 +12.5% | $21,240 |
| 2021 | $1,603 +0.5% | $21,240 |
| 2020 | $1,595 -15.6% | $21,240 -9% |
| 2019 | $1,890 -3.2% | $23,330 |
| 2017 | $1,954 -4.7% | $23,330 -2.6% |
| 2015 | $2,051 | $23,950 |
| 2014 | $2,051 +720.5% | $23,950 +1140.9% |
| 2013 | $250 | $1,930 |
Find assessor info on the county website
Monthly payment
Est. payment
Payment breakdown
Explore the cost of this home by adjusting the details. Changes won't be saved.Climate risks
Neighborhood: 70706
Nearby schools
Schools provided by the listing agent
- District: Livingston Parish
Source: ROAM MLS. This data may not be complete. We recommend contacting the local school district to confirm school assignments for this home.
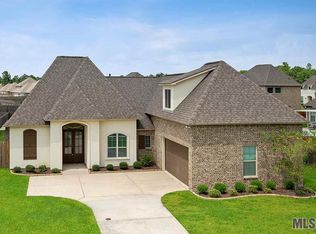
- $340,9004 bd3 ba2.3k sqft8743 Sandpiper St, Denham Springs, LA 70706Off Market
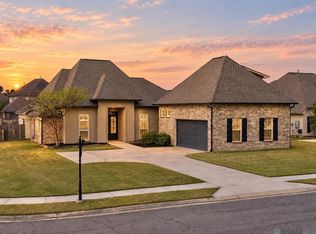
- $409,9004 bd3 ba3.1k sqft8725 Sandpiper St, Denham Springs, LA 70706For Sale
- $329,4004 bd3 ba2.2k sqft33992 Kingfisher St, Denham Springs, LA 70706Off Market


- $333,8003 bd3 ba2k sqft33997 Osprey, Denham Springs, LA 70706Off Market
Similar homes
- $338,0004 bd3 ba2.2k sqft8669 Sandpiper St, Denham Springs, LA 70706For Sale

 MLS ID #2026011840, Maria Thorn, eXp Realty. ROAM MLS
 - $347,5004 bd4 ba2.8k sqft8661 Sandpiper St, Denham Springs, LA 70706For Sale
 MLS ID #2026009525, Patrick Dupree, Gaspard & Co Real Estate LLC. ROAM MLS
 - $355,0004 bd3 ba2.1k sqft36474 Rosalie Ave, Denham Springs, LA 70706For Sale
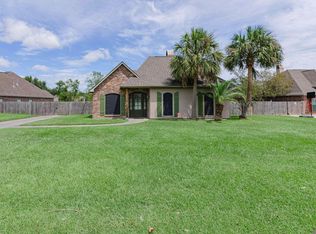 MLS ID #2026015998, Kristen Lizana, Keller Williams Realty-First Choice. ROAM MLS
 - $409,9004 bd3 ba3.1k sqft8725 Sandpiper St, Denham Springs, LA 70706For SaleMLS ID #2026014549, Lacy St. Romain, South Haven Realty. ROAM MLS
- $360,0004 bd3 ba2.1k sqft10064 Garden Oaks Ave, Denham Springs, LA 70706For SaleMLS ID #2026007041, Melissa Lovett, Pivot Realty. ROAM MLS
- $385,0004 bd3 ba2.1k sqft35490 Cane Market Rd, Denham Springs, LA 70706For SaleMLS ID #2026004248, Amie Lamana, United Properties of Louisiana. ROAM MLS
- $429,9005 bd3 ba3.1k sqft8780 Tatler St, Denham Springs, LA 70706For SaleMLS ID #2026016049, Christie Farris, PINO & Associates. ROAM MLS
- $270,0004 bd2 ba1.9k sqft32463 Curtis Cove Ln, Denham Springs, LA 70706For SaleMLS ID #2026011291, Leeanna Guedry, Magnolia Key Realty & Co. LLC. ROAM MLS
- $299,9004 bd2 ba2k sqft32123 Devan Trails, Denham Springs, LA 70726For SaleMLS ID #2026015937, Dustin Alexander, Alexander Realty, LLC. ROAM MLS
- $460,0004 bd3 ba2.8k sqft33860 Cypress Bluff Dr, Denham Springs, LA 70706For SaleMLS ID #2026014168, Lauren Johnson, RE/MAX Professional. ROAM MLS
- $500,0004 bd3 ba2.4k sqft7335 Lillie Dr, Denham Springs, LA 70706For SaleMLS ID #2026014511, Tracy Mathis, Southern Homes Team. ROAM MLS
- $374,9004 bd3 ba2.2k sqft10251 Crooked Creek Ln, Denham Springs, LA 70726For SaleMLS ID #2026002411, Kayla Lockhart, Covington & Associates Real Estate, LLC. ROAM MLS
- $250,0003 bd2 ba1.8k sqft10184 Angela Dr, Denham Springs, LA 70706For SaleMLS ID #2026010493, Stephanie Sandbom, Compass - Perkins. ROAM MLS
- $280,0003 bd3 ba1.8k sqft7429 Magnolia Garden Ct, Denham Springs, LA 70706For SaleMLS ID #2026008774, Brittany Henderson, South Haven Realty. ROAM MLS
- $340,0004 bd3 ba2.1k sqft13860 Cobblestone Dr, Denham Springs, LA 70726For SaleMLS ID #2026014624, Nikki Calmes, CHT Group Real Estate, LLC. ROAM MLS
- $405,0003 bd3 ba2.1k sqft10350 Crooked Creek Ln, Denham Springs, LA 70726For SaleMLS ID #2026013632, Eduardo Alvarez, PINO & Associates. ROAM MLS
- $330,0003 bd2 ba1.8k sqft3240 Meadow Grove Ave, Zachary, LA 70791For SaleMLS ID #2026014561, Chiara Campbell, Carrie Godbold Real Estate Group. ROAM MLS
- $249,9004 bd2 ba1.9k sqft10612 Braves Ave, Denham Springs, LA 70726For SaleMLS ID #2026015551, Jen Williams, United Properties of Louisiana. ROAM MLS
- $295,0004 bd3 ba2.5k sqft13261 Fowler Dr, Walker, LA 70785For SaleMLS ID #2026012182, James Hilliard, Goodwood Realty. ROAM MLS
