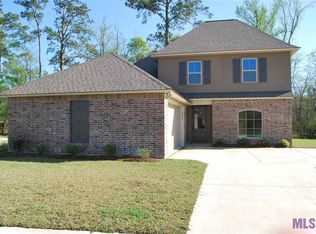
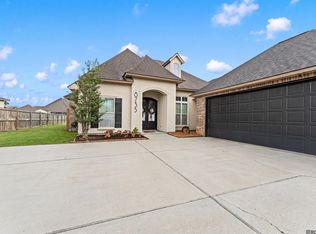
$350,9004 bd3 ba2.3k sqft33965 Kingfisher St, Denham Springs, LA 70706Off MarketSaveNo image available for this property
$409,9004 bd3 ba3.1k sqft8725 Sandpiper St, Denham Springs, LA 70706For SaleSaveNo image available for this property
$334,9004 bd3 ba2.1k sqft8735 Sandpiper St, Denham Springs, LA 70706For SaleSaveNo image available for this property
$359,4003 bd3 ba2k sqft8904 Sandpiper, Denham Springs, LA 70706Off MarketSaveNo image available for this property
$334,9004 bd3 ba2.1k sqft8735 Sandpiper St, Denham Springs, LA 70706For SaleSaveMLS ID #2026010226, Damien Tullier, Tullier Property Group. ROAM MLS
$338,0004 bd3 ba2.2k sqft8669 Sandpiper St, Denham Springs, LA 70706For SaleSaveMLS ID #2026011840, Maria Thorn, eXp Realty. ROAM MLS
$347,5004 bd4 ba2.8k sqft8661 Sandpiper St, Denham Springs, LA 70706For SaleSaveMLS ID #2026009525, Patrick Dupree, Gaspard & Co Real Estate LLC. ROAM MLS
$579,0004 bd3 ba2.4k sqft8812 Wildwood Dr, Denham Springs, LA 70706For SaleSaveMLS ID #2026012770, Nikki Calmes, CHT Group Real Estate, LLC. ROAM MLS
$500,0004 bd3 ba2.4k sqft7335 Lillie Dr, Denham Springs, LA 70706For SaleSaveNo image available for this propertyMLS ID #2026014511, Tracy Mathis, Southern Homes Team. ROAM MLS
$385,0004 bd3 ba2.1k sqft35490 Cane Market Rd, Denham Springs, LA 70706For SaleSaveNo image available for this propertyMLS ID #2026004248, Amie Lamana, United Properties of Louisiana. ROAM MLS
$460,0004 bd3 ba2.8k sqft33860 Cypress Bluff Dr, Denham Springs, LA 70706For SaleSaveNo image available for this propertyMLS ID #2026014168, Lauren Johnson, RE/MAX Professional. ROAM MLS
$270,0004 bd2 ba1.9k sqft32463 Curtis Cove Ln, Denham Springs, LA 70706For SaleSaveNo image available for this propertyMLS ID #2026011291, Leeanna Guedry, Magnolia Key Realty & Co. LLC. ROAM MLS
$360,0004 bd3 ba2.1k sqft10064 Garden Oaks Ave, Denham Springs, LA 70706For SaleSaveNo image available for this propertyMLS ID #2026007041, Melissa Lovett, Pivot Realty. ROAM MLS
$219,9993 bd2 ba1.3k sqft34276 Hawks Cv, Denham Springs, LA 70706For SaleSaveNo image available for this propertyMLS ID #2026014713, Ashley Easley, Keller Williams Realty Premier Partners. ROAM MLS
$245,0003 bd2 ba1.9k sqft36001 Raleigh Dr, Denham Springs, LA 70706For SaleSaveNo image available for this propertyMLS ID #2026012156, Trey Willard, The W Group Real Estate LLC. ROAM MLS
$321,9004 bd2 ba1.7k sqft17036 Bentons Ferry Ave, Greenwell Springs, LA 70739For Sale By OwnerSaveNo image available for this property
$250,0003 bd2 ba1.8k sqft10184 Angela Dr, Denham Springs, LA 70706For SaleSaveNo image available for this propertyMLS ID #2026010493, Stephanie Sandbom, Compass - Perkins. ROAM MLS
$249,9004 bd2 ba1.9k sqft10612 Braves Ave, Denham Springs, LA 70726For SaleSaveNo image available for this propertyMLS ID #2026015551, Jen Williams, United Properties of Louisiana. ROAM MLS
$280,0003 bd3 ba1.8k sqft7429 Magnolia Garden Ct, Denham Springs, LA 70706For SaleSaveNo image available for this propertyMLS ID #2026008774, Brittany Henderson, South Haven Realty. ROAM MLS
$277,9004 bd2 ba1.9k sqft10564 Braves Ave, Denham Springs, LA 70726For SaleSaveNo image available for this propertyMLS ID #2026011479, Michele Pourciau, LPT Realty, LLC. ROAM MLS
$374,9004 bd3 ba2.2k sqft10251 Crooked Creek Ln, Denham Springs, LA 70726For SaleSaveNo image available for this propertyMLS ID #2026002411, Kayla Lockhart, Covington & Associates Real Estate, LLC. ROAM MLS
$549,9503 bd3 ba2.4k sqft34375 Quarter Horse Ln, Walker, LA 70785For SaleSaveNo image available for this propertyMLS ID #2026012701, Paige Knobles, Paige Knobles Properties. ROAM MLS
$420,0004 bd3 ba2.6k sqft114 Serenity Dr, Denham Springs, LA 70706For SaleSaveNo image available for this propertyMLS ID #2025022443, Michael Walker-Vice, Supreme. ROAM MLS
$449,9004 bd3 ba2.3k sqft17892 Villa Lake Ave, Greenwell Springs, LA 70739For SaleSaveNo image available for this propertyMLS ID #2026012376, Tara Smith, Smith Squared Real Estate Group, LLC. ROAM MLS