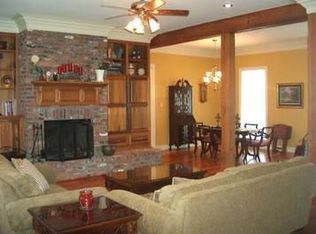
Welcome to this beautifully updated 4-bedroom, 3-bath home in the highly sought-after Garden Oaks subdivision, located within the desirable Live Oak School District. This move-in ready home offers peace of mind with a new roof, new AC system, and fresh interior paint. And on top of everything else this home qualifies for 100% financing through USDA Rural Development and comes with a $10,000 price reduction! The kitchen is both stylish and functional, featuring granite countertops, stainless steel appliances, bar seating for two, a spacious pantry, abundant cabinet storage, and a ceiling-mounted pot rack—perfect for any home chef. Dining can be a cozy experience in the breakfast nook or it can be an elaborate event in the separate dining room. The thoughtfully designed floor plan offers privacy and flexibility, with the 4th bedroom and a separate full bath located on the opposite side of the home—ideal for guests, a home office, or a private retreat. Step outside to a backyard that truly shines—complete with a large, fully fenced yard, an in-ground fiberglass pool, and plenty of additional space for pets, gardening, entertaining, or simply relaxing. Whether you're hosting gatherings or enjoying a quiet evening at home, this property combines comfort, updates, and outdoor living in one exceptional package. Don’t miss your chance to own a home in one of the area’s most desirable neighborhoods!
For sale
Price cut: $10K (5/21)
$360,000
10064 Garden Oaks Ave, Denham Springs, LA 70706
4beds
2,105sqft
:
Get pre-qualified$2,291/mo
Single Family Residence, Residential
Built in 2003
0.41 Acres Lot
$-- Zestimate®
$171/sqft
$-- HOA
What's special
In-ground fiberglass poolStainless steel appliancesGranite countertopsCeiling-mounted pot rackFresh interior paintNew roofNew ac system
- 111 days |
- 289 |
- 8 |
Zillow last checked:
Listing updated:
Listed by:
Melissa Lovett,
Pivot Realty 225-677-4868
Source: ROAM MLS,MLS#: 2026007041
Facts & features
Interior
Bedrooms & bathrooms
- Bedrooms: 4
- Bathrooms: 3
- Full bathrooms: 3
Rooms
- Room types: Bathroom, Primary Bathroom, Bedroom, Primary Bedroom, Breakfast Room, Dining Room, Foyer, Kitchen, Living Room
Primary bedroom
- Features: En Suite Bath, Ceiling 9ft Plus, Ceiling Boxed, Ceiling Fan(s), Walk-In Closet(s)
- Level: First
- Area: 217.5
- Dimensions: 15 x 14.5
Bedroom 1
- Level: First
- Area: 132.84
- Width: 10.8
Bedroom 2
- Level: First
- Area: 135.6
- Dimensions: 12 x 11.3
Bedroom 3
- Level: First
- Area: 138
- Dimensions: 12 x 11.5
Primary bathroom
- Features: Double Vanity, Shower Only, Water Closet
- Level: First
- Area: 104
- Dimensions: 16 x 6.5
Bathroom 1
- Level: First
- Area: 85
- Length: 10
Bathroom 2
- Level: First
- Area: 37.5
- Width: 5
Dining room
- Level: First
- Area: 132
- Dimensions: 12 x 11
Kitchen
- Features: Granite Counters, Kitchen Island, Pantry
- Level: First
- Area: 157.5
- Length: 15
Living room
- Level: First
- Area: 229.5
- Length: 17
Heating
- Central
Cooling
- Central Air, Ceiling Fan(s)
Appliances
- Included: Electric Cooktop, Dishwasher, Disposal, Microwave, Range/Oven, Self Cleaning Oven, Separate Cooktop
- Laundry: Laundry Room
Features
- Breakfast Bar, Eat-in Kitchen, Crown Molding, See Remarks
- Flooring: Carpet, Ceramic Tile, Wood
- Number of fireplaces: 1
Interior area
- Total structure area: 3,024
- Total interior livable area: 2,105 sqft
Property
Parking
- Total spaces: 4
- Parking features: 4+ Cars Park, Carport, Driveway
- Has carport: Yes
Features
- Stories: 1
- Patio & porch: Covered, Enclosed, Patio
- Has private pool: Yes
- Pool features: Fiberglass
- Fencing: Full,Wood
Lot
- Size: 0.41 Acres
- Dimensions: 100 x 180
Details
- Parcel number: 0518167
- Special conditions: Standard
Construction
Type & style
- Home type: SingleFamily
- Architectural style: Traditional
- Property subtype: Single Family Residence, Residential
Materials
- Brick Siding, Stucco Siding, Brick
- Foundation: Slab
- Roof: Shingle
Condition
- New construction: No
- Year built: 2003
Utilities & green energy
- Gas: City/Parish
- Sewer: Public Sewer
- Water: Public
Community & HOA
Community
- Subdivision: Oak Hills Estates
HOA
- Has HOA: Yes
Location
- Region: Denham Springs
Financial & listing details
- Price per square foot: $171/sqft
- Tax assessed value: $283,720
- Annual tax amount: $2,506
- Price range: $360K - $360K
- Date on market: 4/17/2026
- Listing terms: Cash,Conventional,FHA,FMHA/Rural Dev,VA Loan
Estimated market value
Not available
Estimated sales range
Not available
Not available
Price history
| Date | Event | Price |
|---|---|---|
| 5/21/2026 | Price change | $360,000-2.7%$171/sqft |
Source:  ROAM MLS #2026007041 Report a problem ROAM MLS #2026007041 Report a problem | ||
| 4/17/2026 | Listed for sale | $370,000+48.1%$176/sqft |
Source: ROAM MLS #2026007041 Report a problem | ||
| 1/7/2020 | Sold | -- |
Source: ROAM MLS #2019018334 Report a problem | ||
| 11/26/2019 | Pending sale | $249,900$119/sqft |
Source: Keller Williams Realty Premier Partners #2019018334 Report a problem | ||
| 10/29/2019 | Price change | $249,900-5.7%$119/sqft |
Source: Keller Williams Realty Premier Partners #2019018334 Report a problem | ||
| 8/14/2019 | Price change | $264,900-1.2%$126/sqft |
Source: Coldwell Banker One #2019007207 Report a problem | ||
| 5/20/2019 | Price change | $268,000-1.8%$127/sqft |
Source: Coldwell Banker One #2019007207 Report a problem | ||
| 4/26/2019 | Listed for sale | $273,000+9.2%$130/sqft |
Source: Coldwell Banker One #2019007207 Report a problem | ||
| 3/23/2016 | Sold | -- |
Source: ROAM MLS #2015011436 Report a problem | ||
| 8/19/2015 | Listed for sale | $249,900$119/sqft |
Source: Realty Executives #2015011436 Report a problem | ||
| 5/31/2005 | Sold | -- |
Source: Public Record Report a problem | ||
Public tax history
| Year | Property taxes | Tax assessment |
|---|---|---|
| 2025 | $2,506 +6% | $28,372 |
| 2024 | $2,363 +32.4% | $28,372 +33.9% |
| 2023 | $1,786 -0.6% | $21,190 |
| 2022 | $1,797 +12.5% | $21,190 |
| 2021 | $1,597 +0.5% | $21,190 |
| 2020 | $1,589 -11.5% | $21,190 -5.9% |
| 2019 | $1,796 -3.2% | $22,530 |
| 2017 | $1,857 +1.8% | $22,530 +1.9% |
| 2015 | $1,824 | $22,100 |
| 2014 | $1,824 -5.1% | $22,100 |
| 2013 | $1,923 +1.6% | $22,100 |
| 2012 | $1,892 +24.7% | $22,100 +16.1% |
| 2011 | $1,518 -6.6% | $19,040 -4.7% |
| 2010 | $1,625 -0.2% | $19,970 -90% |
| 2009 | $1,628 -19.6% | $199,700 -13.9% |
| 2008 | $2,025 +17.2% | $232,000 +17.8% |
| 2007 | $1,728 -0.3% | $196,900 |
| 2006 | $1,733 +1.8% | $196,900 +900% |
| 2005 | $1,702 | $19,690 |
Find assessor info on the county website
Monthly payment
Est. payment
Payment breakdown
Explore the cost of this home by adjusting the details. Changes won't be saved.Climate risks
Neighborhood: 70706
Nearby schools
GreatSchools rating
- 10/10North Live Oak Elementary SchoolGrades: PK-4Distance: 2 mi
- 7/10Live Oak Junior HighGrades: 7-8Distance: 3 mi
- 9/10Live Oak High SchoolGrades: 9-12Distance: 2.4 mi
Schools provided by the listing agent
- District: Livingston Parish
Source: ROAM MLS. This data may not be complete. We recommend contacting the local school district to confirm school assignments for this home.
- $462,700-- bd-- ba2.7k sqft10074 Garden Oaks Ave, Denham Springs, LA 70706Off Market
- $356,700-- bd-- ba2.1k sqft10054 Garden Oaks Ave, Denham Springs, LA 70706Off Market

- $--3 bd2 ba1.8k sqft37108 Oak View Ln, Denham Springs, LA 70706Sold
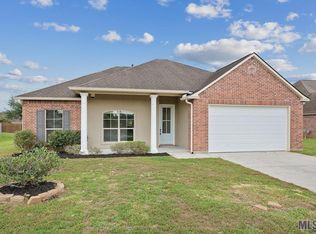
- $366,200-- bd-- ba2.1k sqft10084 Garden Oaks Ave, Denham Springs, LA 70706Off Market
- $394,4004 bd3 ba2.3k sqft10063 Garden Oaks Ave, Denham Springs, LA 70706Off Market
- $340,4004 bd3 ba2.1k sqft10073 Garden Oaks Ave, Denham Springs, LA 70706Off Market
- $411,600-- bd-- ba100 sqft37150 Oak View Ln, Denham Springs, LA 70706Off Market
- $319,200-- bd-- ba2.1k sqft37100 Oak View Ln, Denham Springs, LA 70706Off Market
A local agent can set up tours, give advice and negotiate with sellers.
A local lender can help you make sure your offer is ready when you are.
Similar homes
- $385,0004 bd3 ba2.1k sqft35490 Cane Market Rd, Denham Springs, LA 70706For Sale
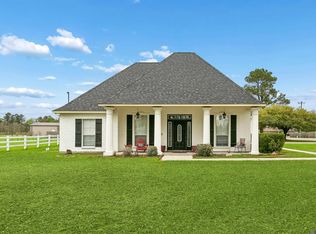
 MLS ID #2026004248, Amie Lamana, United Properties of Louisiana. ROAM MLS
 - $329,5004 bd2 ba2k sqft13120 Joycelynn Rd, Walker, LA 70785For Sale
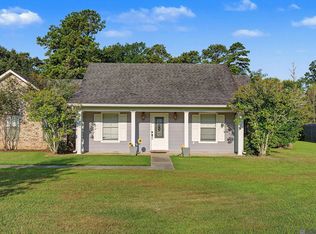 MLS ID #2026014400, Alesha Graham, Movement Realty LLC. ROAM MLS
 - $460,0004 bd3 ba2.8k sqft33860 Cypress Bluff Dr, Denham Springs, LA 70706For Sale
 MLS ID #2026014168, Lauren Johnson, RE/MAX Professional. ROAM MLS
 - $240,0004 bd2 ba2k sqft38437 Highland Terrace Ave, Denham Springs, LA 70706For Sale
 MLS ID #2026007271, Darla Lyman, Epique Realty. ROAM MLS
 - $374,9004 bd3 ba2.2k sqft10251 Crooked Creek Ln, Denham Springs, LA 70726For SaleMLS ID #2026002411, Kayla Lockhart, Covington & Associates Real Estate, LLC. ROAM MLS
- $425,0004 bd3 ba2.6k sqft114 Serenity Dr, Denham Springs, LA 70706For SaleMLS ID #2025022443, Michael Walker-Vice, Supreme. ROAM MLS
- $240,0003 bd2 ba1.7k sqft9890 Asheville Dr, Denham Springs, LA 70706For SaleMLS ID #2026008423, Jamie Fleming, Dunn Deal Realty & Associates. ROAM MLS
- $539,9003 bd3 ba2.3k sqft8768 Wyeth Dr, Denham Springs, LA 70706For SaleMLS ID #2026011601, Susan Nesom, Mandy Benton Realty Group LLC. ROAM MLS
- $220,0003 bd2 ba1.2k sqft36059 Cheray Dr, Denham Springs, LA 70706For SaleMLS ID #2026010683, Ryan Smith, 1 Percent Lists Premier. ROAM MLS
- $325,0003 bd2 ba1.8k sqft20727 Pride Baywood Rd, Greenwell Springs, LA 70739For SaleMLS ID #2026014051, Jessica Landers, LPT Realty, LLC. ROAM MLS
- $210,0003 bd2 ba1.1k sqft10036 Chapel Hill Dr, Denham Springs, LA 70706For SaleMLS ID #2026013148, Dillon Thompson, Exit Realty Group. ROAM MLS
- $225,0003 bd2 ba1.4k sqft36025 Portsmouth Dr, Denham Springs, LA 70706For SaleMLS ID #2026013551, Paige Viola, CENTURY 21 Bessette Flavin. ROAM MLS
- $410,0003 bd3 ba2.1k sqft10350 Crooked Creek Ln, Denham Springs, LA 70726For SaleMLS ID #2026013632, Eduardo Alvarez, PINO & Associates. ROAM MLS
- $--3 bd2 ba1.5k sqft1465 Ironwood Dr, Denham Springs, LA 70726AuctionAuction.com 2
- $374,9003 bd3 ba2k sqft11638 Littlefield Ave, Zachary, LA 70791For SaleMLS ID #2026014001, Lillie Collier, Coldwell Banker ONE. ROAM MLS
- $237,0003 bd2 ba1.5k sqft10154 Angela Dr, Denham Springs, LA 70706For SaleMLS ID #2026013739, Olivia Carroll, LIV Realty, LLC. ROAM MLS
- $359,0004 bd3 ba2.6k sqft5314 Hunters Park Ave, Baton Rouge, LA 70817For SaleMLS ID #2026014045, Terry Wilks, Redfin Corporation. ROAM MLS
- $309,9003 bd3 ba1.8k sqft31830 Myers Rd, Denham Springs, LA 70726For SaleMLS ID #2026011700, Lynn Sibley, Clyde Palmer Real Estate, LLC. ROAM MLS
- $379,9004 bd2 ba2k sqft12480 Three Lakes Dr, Walker, LA 70785For SaleMLS ID #2026006021, Trevor Carville, eXp Realty. ROAM MLS
- $295,0004 bd3 ba2k sqft1458 Basswood Dr, Denham Springs, LA 70726For SaleMLS ID #2026013579, Donna Viator, Keller Williams Realty-First Choice. ROAM MLS
