Skip main navigation
For sale
  • $539,900

    8768 Wyeth Dr, Denham Springs, LA 70706

    3beds
    2,367sqft
    : 
    Loading
    Get pre-qualified
    Single Family Residence, Residential
    Built in 2006
    0.42 Acres Lot
    $-- Zestimate®
    $228/sqft
    $17/mo HOA

    What's special

    Semi open floor planSeparate showerWifi controlled sprinkler systemNew samsung dishwasherGranite countertopsCustom european cypress cabinetsLarge soaking tub
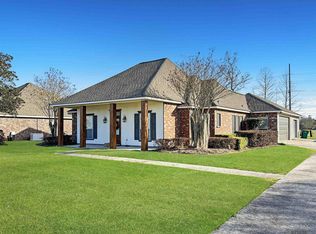
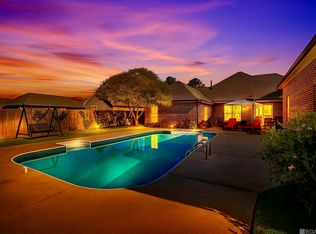
    Welcome to 8768 Wyeth Dr! Located in the desirable Easterly Lakes Neighborhood. This home has been thoughtfully updated with NEW ROOF, New hot water heater, upgraded security system and much much more for extra peace of mind. A 24KW home generator ensures you are prepared year round, while the WIFI controlled sprinkler system keeps the landscaping looking its best with ease. Step outside and discover one of this homes most impressive features, a 24x40 brick exterior workshop with 16 foot walls, 12x12 roll up door and 12x16 office space complete with internet access and security monitoring. Creating the ideal setup for all your projects or extra storage. From the moment you step inside, you will appreciate the spacious living room featuring custom built in bookshelves, a gas fireplace and built in computer nook. The semi open floor plan flows effortlessly into the breakfast area and chef inspired kitchen. In the kitchen you will find custom European cypress cabinets, granite countertops, an oversized island with seating area, gas stovetop with pot filler above, new Samsung dishwasher and a custom etched glass pantry door. The Pantry opens up to a butler style pantry with a place to include an additional refrigerator. The primary suite has three closets, yes you read correctly there are THREE closets! One executive closet with custom shelving throughout and two separate closets on either side of the primary bath entrance. Upon entering the primary bath you will be greeted by the large soaking tub and separate shower. This bathroom also has a vanity area and separate sinks for its owners. Whether it is inside or outside, this home truly has some of the best customizations and upgrades a home can offer.
    24 days
    |
    356
    |
    19
    |

    Likely to sell faster than

    Zillow last checked:

    Listing updated:

    Listed by:

    Susan Nesom,

    Mandy Benton Realty Group LLC 225-380-1919,

    Taylor Lott,

    Mandy Benton Realty Group LLC

    Source: ROAM MLS,MLS#: 2026011601MLS Logo

    Loading...

      Facts & features

      Interior

      Bedrooms & bathrooms
      • Bedrooms: 3
      • Bathrooms: 3
      • Full bathrooms: 2
      • Partial bathrooms: 1
      Rooms
      • Room types: Bedroom, Primary Bedroom, Breakfast Room, Dining Room, Foyer, Kitchen, Living Room
      Primary bedroom
      • Features: Walk-In Closet(s)
      • Level: First
      • Area: 294
      • Dimensions: 21 x 14
      Bedroom 1
      • Level: First
      • Area: 111.1
      • Dimensions: 11 x 10.1
      Bedroom 2
      • Level: First
      • Area: 121
      • Dimensions: 11 x 11
      Primary bathroom
      • Features: Double Vanity, Soaking Tub
      Dining room
      • Level: First
      • Area: 244.2
      Kitchen
      • Features: Granite Counters, Counters Solid Surface, Stone Counters, Kitchen Island, Pantry, Cabinets Custom Built
      • Level: First
      • Area: 382.5
      • Width: 15
      Living room
      • Level: First
      • Area: 409.5
      • Width: 21
      Heating
      • Central
      Cooling
      • Central Air, Ceiling Fan(s)
      Appliances
      • Included: Gas Stove Con, Gas Cooktop, Dishwasher, Microwave, Self Cleaning Oven, Oven, Range Hood, Separate Cooktop, Stainless Steel Appliance(s)
      • Laundry: Laundry Room, Electric Dryer Hookup, Washer Hookup, Inside, Washer/Dryer Hookups
      Features
      • Breakfast Bar, Eat-in Kitchen, Built-in Features, Ceiling 9'+, Ceiling Varied Heights, Computer Nook, Crown Molding, High Speed Internet, Sound System, Wet Bar, Pantry
      • Flooring: Carpet, Ceramic Tile, Wood
      • Windows: Screens, Window Treatments
      • Attic: Attic Access,Storage
      • Number of fireplaces: 1
      • Fireplace features: Gas Log
      Interior area
      • Total structure area: 4,981
      • Total interior livable area: 2,367 sqft

      Property

      Parking
      • Total spaces: 4
      • Parking features: 4+ Cars Park, Carport, Garage, Garage Faces Rear, RV/Boat Port Parking, Other, Unenclosed Garage, Concrete, Driveway, Garage Door Opener
      • Has garage: Yes
      • Has carport: Yes
      Features
      • Stories: 1
      • Patio & porch: Covered, Patio, Porch
      • Exterior features: Lighting, Rain Gutters, Wet Bar
      • Fencing: Partial,Privacy,Other,Wrought Iron
      • Waterfront features: Water Access, Walk To Water
      • Frontage length: 90
      Lot
      • Size: 0.42 Acres
      • Dimensions: 90 x 200.79
      • Features: Rear Yard Vehicle Access, Rectangular Lot, Landscaped
      Details
      • Additional structures: Storage, Workshop
      • Parcel number: 0390765
      • Special conditions: Standard
      • Other equipment: Generator

      Construction

      Type & style
      • Home type: SingleFamily
      • Architectural style: Traditional
      • Property subtype: Single Family Residence, Residential
      Materials
      • Brick Siding, Frame
      • Foundation: Slab
      • Roof: Shingle,Hip Roof
      Condition
      • New construction: No
      • Year built: 2006

      Utilities & green energy

      • Gas: City/Parish
      • Sewer: Public Sewer
      • Water: Public
      • Utilities for property: Cable Connected

      Community & HOA

      Community
      • Features: Other
      • Security: Security System, Smoke Detector(s)
      • Subdivision: Easterly Lakes
      HOA
      • Has HOA: Yes
      • Services included: Common Areas
      • HOA fee: $200 annually
      Location
      • Region: Denham Springs

      Financial & listing details

      • Price per square foot: $228/sqft
      • Tax assessed value: $265,400
      • Annual tax amount: $32
      • Price range: $539.9K - $539.9K
      • Date on market: 6/24/2026
      • Listing terms: Cash,Conventional,FHA,VA Loan

        Estimated market value

        Not available

        Estimated sales range

        Not available

        Not available

        Price history

        DateEventPrice
        6/24/2026Listed for sale$539,900+9.1%$228/sqft
        Source: ROAM MLS #2026011601 Report a problem
        7/29/2025Listing removed$494,900$209/sqft
        Source: ROAM MLS #2024015173 Report a problem
        7/16/2025Pending sale$494,900$209/sqft
        Source: ROAM MLS #2024015173 Report a problem
        3/24/2025Price change$494,900-1%$209/sqft
        Source: ROAM MLS #2024015173 Report a problem
        11/18/2024Price change$499,900-2%$211/sqft
        Source: ROAM MLS #2024015173 Report a problem
        11/10/2024Price change$509,999-2.8%$215/sqft
        Source: ROAM MLS #2024015173 Report a problem
        9/13/2024Price change$524,900-0.9%$222/sqft
        Source: ROAM MLS #2024015173 Report a problem
        8/8/2024Listed for sale$529,900-6.1%$224/sqft
        Source: ROAM MLS #2024015173 Report a problem
        7/13/2024Listing removed--
        Source: ROAM MLS #2024001157 Report a problem
        3/26/2024Price change$564,500-2.6%$238/sqft
        Source: ROAM MLS #2024001157 Report a problem
        1/22/2024Listed for sale$579,500+1.7%$245/sqft
        Source: ROAM MLS #2024001157 Report a problem
        7/21/2023Listing removed--
        Source: ROAM MLS #2023009752 Report a problem
        6/16/2023Listed for sale$570,000-2.6%$241/sqft
        Source: ROAM MLS #2023009752 Report a problem
        5/31/2023Listing removed--
        Source: ROAM MLS #2022016439 Report a problem
        3/29/2023Price change$585,000-2.5%$247/sqft
        Source: ROAM MLS #2022016439 Report a problem
        1/21/2023Price change$599,900-1.7%$253/sqft
        Source: ROAM MLS #2022016439 Report a problem
        1/12/2023Price change$610,000-1.6%$258/sqft
        Source: ROAM MLS #2022016439 Report a problem
        1/7/2023Price change$620,000-1.6%$262/sqft
        Source: ROAM MLS #2022016439 Report a problem
        11/13/2022Price change$630,000-3.1%$266/sqft
        Source: ROAM MLS #2022016439 Report a problem
        10/26/2022Listed for sale$650,000+58.5%$275/sqft
        Source: ROAM MLS #2022016439 Report a problem
        5/25/2022Sold--
        Source: ROAM MLS #2022005387 Report a problem
        4/18/2022Pending sale$410,000$173/sqft
        Source: ROAM MLS #2022005387 Report a problem
        4/12/2022Listed for sale$410,000+20.6%$173/sqft
        Source: ROAM MLS #2022005387 Report a problem
        4/8/2020Sold--
        Source: ROAM MLS #2020001659 Report a problem
        3/12/2020Pending sale$339,900$144/sqft
        Source: Keller Williams Realty Premier Partners #2020001659 Report a problem
        3/4/2020Listed for sale$339,900$144/sqft
        Source: Keller Williams Realty Premier Partners #2020001659 Report a problem

        Public tax history

        YearProperty taxesTax assessment
        2025$32 $26,540
        2024$32 $26,540
        2023$32 -97.9%$26,540
        2022$1,520 -31.2%$26,540
        2021$2,208 +0.5%$26,540
        2020$2,198 +7.9%$26,540 +8%
        2019$2,037 -3.2%$24,580
        2017$2,105 +36.9%$24,580 +24.3%
        2015$1,538 $19,770
        2014$1,538 -5.1%$19,770
        2013$1,621 +1.6%$19,770
        2012$1,595 -2.9%$19,770 -1.2%
        2011$1,643 -10.2%$20,010 -7.2%
        2010$1,829 -0.2%$21,570 -90%
        2009$1,833 +0.8%$215,700
        2008$1,818 +37%$215,700 +28.3%
        2007$1,327 -44.2%$168,100
        2006$2,377 +202.3%$168,100 +1163.9%
        2002$786 $13,300
        Find assessor info on the county website

        Monthly payment

        Est. payment

        Payment breakdown

        Explore the cost of this home by adjusting the details. Changes won't be saved.
        All calculations are estimates and provided by Zillow, Inc. for informational purposes only. Actual amounts may vary.
        HOA fees may include property taxes on listings classified as Co-Ops. Contact the listing agent and/or owner for fee details.
        Mortgage interest rates are dependent on a number of factors, including credit score, down payment, and repayment length. Interest rate data provided by Zillow Group Marketplace, Inc. as of 1/1/1970 from various mortgage lenders with which we have lead or other similar arrangements; the Estimated Payment is an average of those rates.
        See how much you could borrow to make a competitive offer.

        Climate risks

        Neighborhood: 70706

        Getting around

        3 / 100
        Car-Dependent
        25 / 100
        Somewhat Bikeable

        Nearby schools

        GreatSchools rating
        Schools provided by the listing agent
        • District: Livingston Parish

        Source: ROAM MLS. This data may not be complete. We recommend contacting the local school district to confirm school assignments for this home.

        A local agent can set up tours, give advice and negotiate with sellers.

        A local lender can help you make sure your offer is ready when you are.

        Browse local experts

        Similar homes