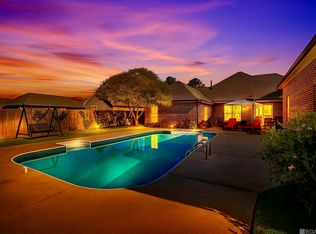
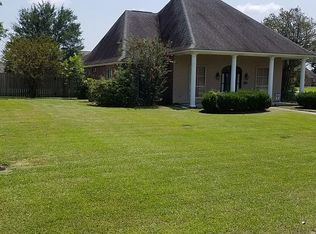
This beautifully maintained 3-bedroom, 2-bathroom home offers 1,815 sq. ft. of living space and is located in the highly sought-after Easterly Lakes Subdivision. With fantastic curb appeal, the home features low-maintenance landscaping, cypress columns at the front, a covered patio, and a spacious backyard. Upon entry, you'll find a formal dining room to the right, complete with wood flooring, elegant crown molding, and easy access to the kitchen. The kitchen, remodeled in 2018, boasts ceramic tile flooring, a corner sink, granite countertops, a stylish backsplash, an eat-in breakfast bar, an electric range/oven, a pantry, and a bright breakfast nook. The generous family room includes wood flooring, crown molding, a tray ceiling, recessed lighting, and a wall of windows overlooking the patio and backyard. A wood-burning fireplace with granite surround, gas logs, and a decorative mantle adds warmth and charm to the space. The primary bedroom features carpeting, a tray ceiling, crown molding, and an ensuite bathroom. The luxurious primary bath suite offers ceramic tile flooring, a vaulted ceiling, double granite vanities, a jetted tub, a separate shower, and his-and-her walk-in closets. The additional two bedrooms are generously sized, with carpet flooring, and share a well-appointed full bathroom. The insulated carport and utility room garage doors provide added convenience. With its great location and appealing price, this home is a must-see! Schedule a private showing today.
Sold
Price Unknown
8778 Wyeth Dr, Denham Springs, LA 70706
3beds
1,815sqft
Single Family Residence, Residential
Built in 2001
0.42 Acres Lot
$297,900 Zestimate®
$--/sqft
$1,781 Estimated rent
Home value
$297,900
$265,000 - $334,000
$1,781/mo
Zestimate® history
Owner options
List your home for rent
$1,781/mo
Rent Zestimate®
Find your next renter with Zillow Rental Manager. Plus, with online applications, you can quickly screen prospective tenants – for free.
$1,781/mo
Rent Zestimate®
Refinance and save
$200/mo
Est. payment
Refinancing to a lower rate could help reduce your monthly payments and save thousands over the life of the loan.
$200/mo
Est. payment
Explore your selling options
Work with a Zillow partner agent
Leverage their expertise and Zillow's premium Showcase listings to get your home seen by more buyers.
Get startedList with your own agent
Get your home in front of millions of buyers by listing it on Zillow.
Learn how to do itSell it yourself
Take full control of how buyers see your home on Zillow by listing For Sale by Owner (FSBO).
List your homeWhat's special
Utility room garage doorsInsulated carportGenerous family roomElegant crown moldingSeparate showerCovered patioLow-maintenance landscaping
Zillow last checked:
Listing updated:
Listed by:
Darren James,
LPT Realty, LLC
Bought with:
Darren James, 0000071945
LPT Realty, LLC
Source: ROAM MLS,MLS#: 2025002604
Facts & features
Interior
Bedrooms & bathrooms
- Bedrooms: 3
- Bathrooms: 2
- Full bathrooms: 2
Rooms
- Room types: Bathroom, Primary Bathroom, Bedroom, Primary Bedroom, Breakfast Room, Dining Room, Family Room, Kitchen, Storage
Primary bedroom
- Features: En Suite Bath, Ceiling 9ft Plus, Ceiling Fan(s), Tray Ceiling(s)
- Level: First
- Area: 243.82
- Width: 14.6
Bedroom 1
- Level: First
- Area: 102.21
- Width: 10.11
Bedroom 2
- Level: First
- Area: 110.25
- Width: 10.5
Primary bathroom
- Features: Double Vanity, 2 Closets or More, Walk-In Closet(s), Separate Shower
- Level: First
- Area: 178.69
- Width: 10.7
Bathroom 1
- Level: First
- Area: 41.55
Dining room
- Level: First
- Area: 105
- Width: 10
Family room
- Level: First
- Area: 355.34
Kitchen
- Level: First
- Area: 123.23
Heating
- Central
Cooling
- Central Air, Ceiling Fan(s)
Appliances
- Included: Dishwasher, Disposal, Microwave
- Laundry: Electric Dryer Hookup, Washer Hookup, Inside, Washer/Dryer Hookups, Laundry Room
Features
- Ceiling 9'+
- Flooring: Carpet, Ceramic Tile, Wood
- Number of fireplaces: 1
- Fireplace features: Gas Log, Wood Burning
Interior area
- Total structure area: 2,968
- Total interior livable area: 1,815 sqft
Property
Parking
- Total spaces: 2
- Parking features: 2 Cars Park, Carport, Unenclosed Garage
- Has garage: Yes
- Has carport: Yes
Features
- Stories: 1
- Patio & porch: Porch
- Has spa: Yes
- Spa features: Bath
Lot
- Size: 0.42 Acres
- Dimensions: 90 x 201
- Features: Landscaped
Details
- Parcel number: 0390773
- Special conditions: Standard
Construction
Type & style
- Home type: SingleFamily
- Architectural style: Traditional
- Property subtype: Single Family Residence, Residential
Materials
- Brick Siding, Stucco Siding, Vinyl Siding, Frame
- Foundation: Slab
- Roof: Shingle
Condition
- New construction: No
- Year built: 2001
Utilities & green energy
- Gas: City/Parish
- Sewer: Public Sewer
- Water: Public
- Utilities for property: Cable Connected
Community & HOA
Community
- Security: Smoke Detector(s)
- Subdivision: Easterly Lakes
HOA
- Has HOA: Yes
- Services included: Accounting, Common Areas, Maint Subd Entry HOA, Management
- HOA fee: $200 annually
Location
- Region: Denham Springs
Financial & listing details
- Tax assessed value: $266,690
- Annual tax amount: $2,304
- Date on market: 2/13/2025
- Listing terms: Cash,Conventional,FHA,FMHA/Rural Dev,VA Loan
Price history
| Date | Event | Price |
|---|---|---|
| 7/30/2025 | Sold | -- |
Source:  ROAM MLS #2025002604 Report a problem ROAM MLS #2025002604 Report a problem | ||
| 7/14/2025 | Pending sale | $314,900$173/sqft |
Source: ROAM MLS #2025002604 Report a problem | ||
| 4/16/2025 | Contingent | $314,900$173/sqft |
Source: ROAM MLS #2025002604 Report a problem | ||
| 2/13/2025 | Listed for sale | $314,900$173/sqft |
Source: ROAM MLS #2025002604 Report a problem | ||
Public tax history
| Year | Property taxes | Tax assessment |
|---|---|---|
| 2025 | $2,304 +6% | $26,669 |
| 2024 | $2,173 +36.4% | $26,669 +35.4% |
| 2023 | $1,594 -0.6% | $19,690 |
| 2022 | $1,604 +12.5% | $19,690 |
| 2021 | $1,425 +0.5% | $19,690 |
| 2020 | $1,419 -1.2% | $19,690 +1.2% |
| 2019 | $1,436 -3.2% | $19,460 |
| 2017 | $1,484 +6.9% | $19,460 +4.9% |
| 2015 | $1,388 | $18,550 |
| 2014 | $1,388 -5.1% | $18,550 |
| 2013 | $1,463 +1.6% | $18,550 |
| 2012 | $1,440 -3.1% | $18,550 -1.3% |
| 2011 | $1,485 -10.5% | $18,790 -7.2% |
| 2010 | $1,659 -0.2% | $20,240 -90% |
| 2009 | $1,663 +0.8% | $202,400 |
| 2008 | $1,649 +39.8% | $202,400 +28.5% |
| 2007 | $1,180 -0.3% | $157,500 |
| 2006 | $1,183 +1.6% | $157,500 +909% |
| 2005 | $1,164 +2.4% | $15,610 |
| 2004 | $1,137 +142.4% | $15,610 +44.1% |
| 2003 | $469 +0.9% | $10,830 |
| 2002 | $465 +5.5% | $10,830 |
| 2001 | $441 | $10,830 |
Find assessor info on the county website
Neighborhood: 70706
Nearby homes
- $494,4504 bd3 ba2.7k sqft8788 Wyeth Dr, Denham Springs, LA 70706For Sale
- $528,4003 bd3 ba2.4k sqft8768 Wyeth Dr, Denham Springs, LA 70706Off Market
- $336,5004 bd2 ba2.2k sqft8798 Wyeth Dr, Denham Springs, LA 70706Off Market

- $352,9004 bd3 ba2.1k sqft36286 Lucas Dr, Denham Springs, LA 70706Off Market
- $358,1004 bd3 ba3.1k sqft36286 Lucas Dr, Watson, LA 70706Off Market
- $--4 bd3 ba2.1k sqft8808 Wyeth Dr, Denham Springs, LA 70706Sold
- $378,600-- bd-- ba2k sqft36287 Lucas Dr, Denham Springs, LA 70706Off Market
- $346,500-- bd-- ba1.9k sqft36289 Stanton Hall Ave, Denham Springs, LA 70706Off Market
Nearby schools
GreatSchools rating
- 10/10North Live Oak Elementary SchoolGrades: PK-4Distance: 1 mi
- 7/10Live Oak Junior HighGrades: 7-8Distance: 1 mi
- 9/10Live Oak High SchoolGrades: 9-12Distance: 0.7 mi
Schools provided by the listing agent
- District: Livingston Parish
Source: ROAM MLS. This data may not be complete. We recommend contacting the local school district to confirm school assignments for this home.
Get a cash offer in 3 minutes
Find out how much your home could sell for in as little as 3 minutes with a no-obligation cash offer.
Estimated market value
$297,900
Get a cash offer in 3 minutes
Find out how much your home could sell for in as little as 3 minutes with a no-obligation cash offer.
Estimated market value
$297,900
- Louisiana
- Livingston Parish
- Denham Springs
- 70706
- 8778 Wyeth Dr
