Welcome to this beautiful 4-bedroom, 2-bath home situated on 1 acre in the highly sought-after Walker School District! Tucked away on a quiet dead-end street, this property offers the perfect blend of privacy, space, and convenience. Inside, you'll love the functional split floor plan featuring a spacious living room that's perfect for entertaining or relaxing with family. The home offers large bedrooms throughout with a huge add on room that can be a game room, Man Cave, playroom, home gym, office, or convert into additional income as an apartment, there are endless possibilities to fit your lifestyle. The custom tiled showers add a beautiful touch to both bathrooms. Step outside and enjoy the peaceful acres with plenty of room to spread out. The large 30x40 shop is perfect for storing equipment, working on projects, or pursuing your favorite hobbies. Plus, the roof is only 7 years old, offering added peace of mind. If you've been looking for space, functionality, and a place to truly feel at home, this one checks all the boxes. Schedule your private showing today! Title to be held at Signet Title.
For sale
$290,500
13120 Joycelynn Rd, Walker, LA 70785
4beds
2,033sqft
Single Family Residence, Residential
Built in 2001
1 Acres Lot
$-- Zestimate®
$143/sqft
$-- HOA
What's special
Functional split floor planLarge bedrooms throughout
- 4 days
- 173
- 28
Zillow last checked:
Listing updated:
Listed by:
Alesha Graham,
Movement Realty LLC 225-788-3906
Source: ROAM MLS,MLS#: 2026014400
Facts & features
Interior
Bedrooms & bathrooms
- Bedrooms: 4
- Bathrooms: 2
- Full bathrooms: 2
Rooms
- Room types: Bedroom, Primary Bedroom, Dining Room, Kitchen, Living Room, Game Room
Primary bedroom
- Features: En Suite Bath, Walk-In Closet(s)
- Level: First
- Area: 180
- Dimensions: 12 x 15
Bedroom 1
- Level: First
- Area: 100
- Dimensions: 10 x 10
Bedroom 2
- Level: First
- Area: 100
- Dimensions: 10 x 10
Bedroom 3
- Level: First
- Area: 100
- Dimensions: 10 x 10
Dining room
- Level: First
- Area: 108
- Dimensions: 12 x 9
Kitchen
- Level: First
- Area: 120
- Dimensions: 12 x 10
Living room
- Level: First
- Area: 270
- Dimensions: 15 x 18
Heating
- Central
Cooling
- Central Air
Appliances
- Laundry: Laundry Room
Interior area
- Total structure area: 2,625
- Total interior livable area: 2,033 sqft
Property
Parking
- Parking features: Garage Faces Rear
- Has garage: Yes
Features
- Stories: 1
Lot
- Size: 1 Acres
- Dimensions: 131 x 343
Details
- Parcel number: 0453498
- Special conditions: Standard
Construction
Type & style
- Home type: SingleFamily
- Architectural style: Traditional
- Property subtype: Single Family Residence, Residential
Materials
- Brick Siding, Wood Siding
- Foundation: Slab
Condition
- New construction: No
- Year built: 2001
Utilities & green energy
- Gas: None
- Sewer: Comm. Sewer
- Water: Public
Community & HOA
Community
- Subdivision: Joycelyn Estates
Location
- Region: Walker
Financial & listing details
- Price per square foot: $143/sqft
- Tax assessed value: $182,350
- Annual tax amount: $1,157
- Price range: $290.5K - $290.5K
- Date on market: 9/23/2026
- Listing terms: Cash,Conventional,FHA,FMHA/Rural Dev,VA Loan
Estimated market value
Not available
Estimated sales range
Not available
Not available
Price history
| Date | Event | Price |
|---|---|---|
| 9/23/2026 | Listed for sale | $290,500-11.8%$143/sqft |
Source:  ROAM MLS #2026014400 Report a problem ROAM MLS #2026014400 Report a problem | ||
| 9/11/2026 | Listing removed | $329,500$162/sqft |
Source: ROAM MLS #2026014400 Report a problem | ||
| 8/6/2026 | Listed for sale | $329,500$162/sqft |
Source: ROAM MLS #2026014400 Report a problem | ||
Public tax history
| Year | Property taxes | Tax assessment |
|---|---|---|
| 2025 | $1,157 +1.3% | $18,235 |
| 2024 | $1,142 +56.8% | $18,235 +36.9% |
| 2023 | $728 -0.7% | $13,320 |
| 2022 | $733 +13.1% | $13,320 |
| 2021 | $648 +0.5% | $13,320 |
| 2020 | $645 -11.8% | $13,320 -4.6% |
| 2019 | $731 -3% | $13,960 |
| 2017 | $753 +4.6% | $13,960 +3.3% |
| 2015 | $720 | $13,520 |
| 2014 | $720 +14.4% | $13,520 |
| 2013 | $630 +2% | $13,520 |
| 2012 | $617 -18.6% | $13,520 -9.1% |
| 2011 | $758 -0.6% | $14,870 |
| 2010 | $763 -0.8% | $14,870 -90% |
| 2009 | $768 -2.8% | $148,700 |
| 2008 | $791 -3% | $148,700 +4% |
| 2007 | $815 -9.8% | $143,000 |
| 2006 | $904 -2.4% | $143,000 +900% |
| 2005 | $926 +23.1% | $14,300 |
| 2004 | $752 -18.7% | $14,300 |
| 2003 | $925 +0.9% | $14,300 |
| 2002 | $916 +5.7% | $14,300 |
| 2001 | $867 | $14,300 |
Find assessor info on the county website
Monthly payment
Est. payment
Payment breakdown
Explore the cost of this home by adjusting the details. Changes won't be saved.Climate risks
Neighborhood: 70785
Nearby schools
Schools provided by the listing agent
- District: Livingston Parish
Source: ROAM MLS. This data may not be complete. We recommend contacting the local school district to confirm school assignments for this home.
Similar homes
- $335,0003 bd3 ba2.3k sqft35013 J W Hall Rd, Walker, LA 70785For Sale

 MLS ID #2026016743, Ashley Roberts, Front Door Realty, LLC. ROAM MLS
 - $265,0003 bd2 ba1.6k sqft13973 Guy St, Walker, LA 70785For Sale
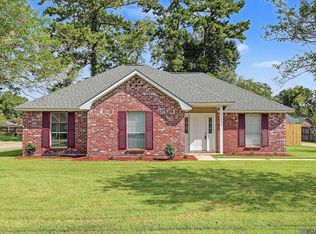 MLS ID #2026016306, Zachary Pollard, Reve REALTORS. ROAM MLS
 - $270,0003 bd2 ba1.6k sqft15001 Cross Gate Dr, Walker, LA 70785For Sale
 MLS ID #2026014326, Michelle Trammell Rosevear, CHT Group Real Estate, LLC. ROAM MLS
 - $230,0003 bd2 ba1.5k sqft12703 Landon Dr, Walker, LA 70785For Sale
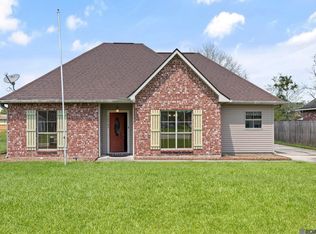 MLS ID #2026017062, Chad Milton, Milton Lakvold Real Estate, LLC. ROAM MLS
 - $289,9004 bd2 ba2.2k sqft13824 Parkway Dr, Denham Springs, LA 70726For SaleMLS ID #2026017059, Scott Gaspard, Gaspard & Co Real Estate LLC. ROAM MLS
- $409,0003 bd2 ba1.8k sqft30886 Walker North Rd, Walker, LA 70785For SaleMLS ID #2026016857, Sheila Payton, 225BROKER. ROAM MLS
- $415,0003 bd3 ba2.1k sqft32787 Duff Rd, Walker, LA 70785For SaleMLS ID #2026017205, Ashley Parrott, Keller Williams Realty-First Choice. ROAM MLS
- $260,0003 bd2 ba1.4k sqft10225 Carter Hills Ave, Denham Springs, LA 70726For SaleMLS ID #2026013431, Dierdre McLin, South Haven Realty. ROAM MLS
- $255,0003 bd2 ba1.5k sqft30403 Lafleur Rue, Walker, LA 70785For SaleMLS ID #2026011752, Trey Chavers, Keller Williams Realty Premier Partners. ROAM MLS
- $320,0004 bd3 ba2k sqft30384 Blue Heron St, Denham Springs, LA 70726For SaleMLS ID #2026016784, Ashley Roberts, Front Door Realty, LLC. ROAM MLS
- $199,9003 bd2 ba1k sqft31640 Courtney Cir, Walker, LA 70785For SaleMLS ID #2026013646, Danielle McCarty, Dawson Grey Real Estate. ROAM MLS
- $249,0003 bd2 ba1.3k sqft33481 Weiss Rd, Walker, LA 70785For SaleMLS ID #2026009412, Amber Thornton, Blue Heron Realty. ROAM MLS
- $287,0003 bd3 ba2k sqft11651 Gurney Rd, Baker, LA 70714For SaleMLS ID #2026016430, Galen Vaccaro, Vaccaro Realty. ROAM MLS
- $414,8004 bd2 ba2.6k sqft31430 Cane Market Rd, Walker, LA 70785For SaleMLS ID #2026014438, Phyllis Butler, Compass - Perkins. ROAM MLS
- $259,0004 bd2 ba2.3k sqft9911 Asheville Dr, Denham Springs, LA 70706For SaleMLS ID #2026011182, Happi Hoffer, RE/MAX Professional. ROAM MLS
- $290,0003 bd2 ba1.8k sqft8785 Wesley St, Denham Springs, LA 70726For SaleMLS ID #2026012398, Trey Willard, The W Group Real Estate LLC. ROAM MLS
- $210,0003 bd2 ba1.4k sqft33755 Perkins Crossing Rd, Walker, LA 70785For SaleMLS ID #2026010139, Tiffany Mabry, Smart Move Real Estate. ROAM MLS
- $289,9003 bd2 ba1.5k sqft17070 Bradford Ave, Greenwell Springs, LA 70739For SaleMLS ID #2026005281, Kimberly Adams, Theriot's Real Estate Group, Inc.. ROAM MLS
- $260,0003 bd2 ba1.4k sqft32804 Faulkner Dr, Denham Springs, LA 70706For SaleMLS ID #2026014764, Ashley Greer, CHT Group Real Estate, LLC. ROAM MLS
- $259,9003 bd2 ba2.1k sqft28600 George White Rd, Holden, LA 70744For SaleMLS ID #2026016943, Jen Burns, Craft Realty. ROAM MLS
