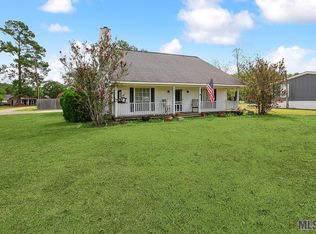
This clean, beautifully maintained and move-in-ready 3-bedroom, 2-bath home sits peacefully on 1.05 acres with plenty of room to enjoy the country lifestyle. Featuring a desirable split floor plan, neutral colors, no carpet, granite countertops, built-in bookcases, a walk-in pantry, and a working fireplace, this home offers both comfort and functionality. The primary suite features a soaking tub, separate shower, and separate vanity sinks, creating a relaxing retreat. A huge 10’ x 15’ bonus closet with a built-in organizing system provides an incredible amount of storage. Step outside to the extended covered patio, perfect for relaxing and enjoying the peaceful surroundings. The beautifully landscaped yard features exterior lighting and plenty of open space with room to add a pool, garden, chicken coop, or whatever suits your vision. One of the standout features is the impressive 24’ x 30’ workshop with a roll-up door—a fantastic space for hobbies, a man cave, entertaining, or gathering to watch the game. The possibilities are endless! Additional highlights include a brand-new roof only 2 months old, alarm system already in place, no HOA, and the property did not flood. This low-maintenance home has been lovingly cared for and is ready for its next owner. If you’re looking for a well-maintained home with acreage, abundant storage, an amazing workshop, and a peaceful country setting, this one is a must-see!
For sale
Price cut: $10K (10/1)
$399,000
30886 Walker North Rd, Walker, LA 70785
3beds
1,842sqft
Single Family Residence, Residential
Built in 1998
1.05 Acres Lot
$-- Zestimate®
$217/sqft
$-- HOA
What's special
Beautifully landscaped yardDesirable split floor planExtended covered patioExterior lightingGranite countertopsBrand-new roofWalk-in pantry
- 20 days
- 326
- 23
Likely to sell faster than
Zillow last checked:
Listing updated:
Listed by:
Sheila Payton,
225BROKER 225-447-5050
Source: ROAM MLS,MLS#: 2026016857
Facts & features
Interior
Bedrooms & bathrooms
- Bedrooms: 3
- Bathrooms: 2
- Full bathrooms: 2
Rooms
- Room types: Bathroom, Primary Bathroom, Bedroom, Primary Bedroom, Dining Room, Kitchen, Living Room, Utility Room
Primary bedroom
- Features: En Suite Bath
- Level: First
- Area: 277.14
- Width: 14.9
Bedroom 1
- Level: First
- Area: 116.28
- Width: 10.2
Bedroom 2
- Level: First
- Area: 134.52
- Width: 11.4
Primary bathroom
- Features: Double Vanity
- Level: First
- Area: 141
- Dimensions: 15 x 9.4
Bathroom 1
- Level: First
- Area: 49.49
Dining room
- Level: First
- Area: 111.18
Kitchen
- Level: First
- Area: 137.34
Living room
- Level: First
- Area: 269.88
Heating
- Central
Cooling
- Central Air
Features
- See Remarks, Pantry, Primary Closet
Interior area
- Total structure area: 2,682
- Total interior livable area: 1,842 sqft
Property
Parking
- Total spaces: 2
- Parking features: 2 Cars Park, Carport
- Has carport: Yes
Features
- Stories: 1
Lot
- Size: 1.05 Acres
- Dimensions: 195 x 161 x 217 x 244
Details
- Parcel number: 0252973
- Special conditions: Standard
Construction
Type & style
- Home type: SingleFamily
- Architectural style: Traditional
- Property subtype: Single Family Residence, Residential
Materials
- Wood Siding
- Foundation: Slab
Condition
- New construction: No
- Year built: 1998
Utilities & green energy
- Gas: None
- Sewer: Septic Tank
- Water: Public
Community & HOA
Community
- Subdivision: Rural Tract (no Subd)
Location
- Region: Walker
Financial & listing details
- Price per square foot: $217/sqft
- Tax assessed value: $205,440
- Annual tax amount: $2,185
- Price range: $399K - $399K
- Date on market: 9/13/2026
- Listing terms: Cash,Conventional,FHA
Estimated market value
Not available
Estimated sales range
Not available
Not available
Price history
| Date | Event | Price |
|---|---|---|
| 10/1/2026 | Price change | $399,000-2.4%$217/sqft |
Source:  ROAM MLS #2026016857 Report a problem ROAM MLS #2026016857 Report a problem | ||
| 9/21/2026 | Price change | $409,000-2.6%$222/sqft |
Source: ROAM MLS #2026016857 Report a problem | ||
| 9/13/2026 | Listed for sale | $419,900$228/sqft |
Source: ROAM MLS #2026016857 Report a problem | ||
Public tax history
| Year | Property taxes | Tax assessment |
|---|---|---|
| 2025 | $2,185 +1.3% | $20,544 |
| 2024 | $2,156 +16.5% | $20,544 +35.2% |
| 2023 | $1,850 -0.7% | $15,200 |
| 2022 | $1,863 +13.6% | $15,200 |
| 2021 | $1,641 +0.5% | $15,200 |
| 2020 | $1,632 +12.3% | $15,200 +15.7% |
| 2019 | $1,453 -3.1% | $13,140 |
| 2017 | $1,499 -0.4% | $13,140 +1.9% |
| 2015 | $1,506 | $12,890 |
| 2014 | $1,506 +165.5% | $12,890 |
| 2013 | $567 +2% | $12,890 |
| 2012 | $556 -5.4% | $12,890 -1.9% |
| 2011 | $588 -0.6% | $13,140 |
| 2010 | $591 -0.8% | $13,140 -90% |
| 2009 | $596 -2.8% | $131,400 |
| 2008 | $613 +9.3% | $131,400 +8.7% |
| 2007 | $560 -9.7% | $120,900 |
| 2006 | $620 -2.3% | $120,900 +900% |
| 2005 | $635 +22.6% | $12,090 |
| 2004 | $518 +9.2% | $12,090 +2.9% |
| 2003 | $474 +0.4% | $11,750 |
| 2002 | $473 -0.2% | $11,750 |
| 2001 | $474 | $11,750 |
Find assessor info on the county website
Monthly payment
Est. payment
Payment breakdown
Explore the cost of this home by adjusting the details. Changes won't be saved.Climate risks
Neighborhood: 70785
Nearby schools
Schools provided by the listing agent
- District: Livingston Parish
Source: ROAM MLS. This data may not be complete. We recommend contacting the local school district to confirm school assignments for this home.
Similar homes
- $290,5004 bd2 ba2k sqft13120 Joycelynn Rd, Walker, LA 70785For Sale

 MLS ID #2026014400, Alesha Graham, Movement Realty LLC. ROAM MLS
 - $335,0003 bd3 ba2.3k sqft35013 J W Hall Rd, Walker, LA 70785For Sale
 MLS ID #2026016743, Ashley Roberts, Front Door Realty, LLC. ROAM MLS
 - $275,0003 bd2 ba1.4k sqft13567 Arnold Rd, Walker, LA 70785For Sale
 MLS ID #2026009806, Lathan David, Reve REALTORS. ROAM MLS
 - $230,0003 bd2 ba1.5k sqft12703 Landon Dr, Walker, LA 70785For Sale
 MLS ID #2026017062, Chad Milton, Milton Lakvold Real Estate, LLC. ROAM MLS
 - $419,9003 bd2 ba2.5k sqft9942 Lockhart Rd, Denham Springs, LA 70726For SaleMLS ID #2026012090, Chris Thomas, Smart Move Real Estate. ROAM MLS
- $270,0003 bd2 ba1.6k sqft15001 Cross Gate Dr, Walker, LA 70785For SaleMLS ID #2026014326, Michelle Trammell Rosevear, CHT Group Real Estate, LLC. ROAM MLS
- $315,0003 bd2 ba1.8k sqft30786 La Madeline Ct, Denham Springs, LA 70726For SaleMLS ID #2026015081, Shaun Ramos, LPT Realty, LLC. ROAM MLS
- $514,9005 bd5 ba2.6k sqft29700 Henderson Ln, Walker, LA 70785For SaleMLS ID #2026014617, Christy Romig, Magnolia Roots Realty LLC. ROAM MLS
- $374,9004 bd3 ba2.2k sqft10251 Crooked Creek Ln, Denham Springs, LA 70726For SaleMLS ID #2026002411, Kayla Lockhart, Covington & Associates Real Estate, LLC. ROAM MLS
- $385,0004 bd3 ba2.1k sqft35490 Cane Market Rd, Denham Springs, LA 70706For SaleMLS ID #2026004248, Amie Lamana, United Properties of Louisiana. ROAM MLS
- $389,9004 bd2 ba2k sqft16428 Ole Homestead Ln, Prairieville, LA 70769For SaleMLS ID #2026015137, Tosha Misner, South Haven Realty. ROAM MLS
- $385,0003 bd3 ba2k sqft13616 Denham Rd, Baton Rouge, LA 70818For SaleMLS ID #2026015545, Candice Castro, Castro Real Estate Services, LLC. ROAM MLS
- $320,0004 bd3 ba2k sqft30384 Blue Heron St, Denham Springs, LA 70726For SaleMLS ID #2026016784, Ashley Roberts, Front Door Realty, LLC. ROAM MLS
- $379,0005 bd2 ba2.2k sqft8293 Quiet Creek Dr, Denham Springs, LA 70726For SaleMLS ID #2026017271, Mindy Sholty, CHT Group Real Estate, LLC. ROAM MLS
- $380,0004 bd3 ba2.5k sqft8716 James St, Denham Springs, LA 70726For SaleMLS ID #2026009524, Heather Prisk, Rivers Edge Holdings, LLC. ROAM MLS
- $210,0003 bd2 ba1.4k sqft33755 Perkins Crossing Rd, Walker, LA 70785For SaleMLS ID #2026010139, Tiffany Mabry, Smart Move Real Estate. ROAM MLS
- $249,0003 bd2 ba1.3k sqft33481 Weiss Rd, Walker, LA 70785For SaleMLS ID #2026009412, Amber Thornton, Blue Heron Realty. ROAM MLS
- $360,0004 bd3 ba2.1k sqft10064 Garden Oaks Ave, Denham Springs, LA 70706For SaleMLS ID #2026007041, Melissa Lovett, Pivot Realty. ROAM MLS
- $399,0004 bd3 ba2.6k sqft13514 Mary Edith Pl, Baton Rouge, LA 70809For SaleMLS ID #2026015508, Barret Blondeau, Falaya. ROAM MLS
- $325,0004 bd3 ba2.6k sqft11364 Pleasant Knoll Dr, Denham Springs, LA 70726For SaleMLS ID #2026016283, Pat Anderson, Magnolia Roots Realty LLC. ROAM MLS
