Situated on a beautiful 1.77-acre rural tract in Walker, this stunning 5-bedroom, 4.5-bath home offers the perfect blend of spacious living, thoughtful design, and exceptional outdoor entertaining. Featuring a triple-split, open floor plan with abundant storage and a NEW ROOF installed in 2026, this property is designed for both comfortable everyday living and entertaining. Step inside to soaring ceilings, recessed lighting, beautiful laminate wood flooring, triple crown molding, and a wall of windows that fills the living spaces with natural light. The spacious living room features custom built-ins and a cozy gas-log fireplace. The kitchen is a true centerpiece, offering custom stained cabinetry with beaded-board accents, granite countertops, wall oven, stainless steel appliances, oversized island, and a large walk-in pantry. The formal dining room showcases a tray-accented ceiling and beautiful custom-framed arched window. The private master suite offers an oversized window overlooking the outdoor pool area. The luxurious master bath features dual vanities, two walk-in closets, a large soaking tub, and a separate shower. The additional bedrooms are generously sized, with convenient access to a Jack-and-Jill bathroom. Outdoor living is where this property truly shines! Enjoy relaxing under the covered patio or entertaining on the open patio, which leads through a wrought-iron gate to the sparkling inground saltwater pool. The newer saltwater system was installed in 2024, making the pool area an ideal private retreat for family and friends. Above the garage, a private upstairs room provides even more flexibility and includes its own full bathroom,perfect for a guest suite, office, game room, or additional living space. A large covered RV parking area equipped with electricity is conveniently located just off the driveway. Additional features include TWO BRAND-NEW hot water heaters, THREE HVAC systems including one approximately 3 years old.
For sale
Price cut: $15.9K (10/5)
$499,000
29700 Henderson Ln, Walker, LA 70785
5beds
2,640sqft
Single Family Residence, Residential
Built in 2008
1.77 Acres Lot
$-- Zestimate®
$189/sqft
$-- HOA
What's special
Wrought-iron gateSeparate showerWall ovenCustom built-insSparkling inground saltwater poolCovered patioStainless steel appliances
- 68 days
- 567
- 33
Zillow last checked:
Listing updated:
Listed by:
Christy Romig,
Magnolia Roots Realty LLC 225-673-0002
Source: ROAM MLS,MLS#: 2026014617
Facts & features
Interior
Bedrooms & bathrooms
- Bedrooms: 5
- Bathrooms: 5
- Full bathrooms: 4
- Partial bathrooms: 1
Rooms
- Room types: Bedroom, Primary Bedroom, Dining Room, Kitchen, Living Room
Primary bedroom
- Features: En Suite Bath, Ceiling 9ft Plus, Ceiling Fan(s)
- Level: First
- Area: 256
- Dimensions: 16 x 16
Bedroom 1
- Level: First
- Area: 125.08
- Width: 10.6
Bedroom 2
- Level: First
- Area: 175.2
- Width: 12
Bedroom 3
- Level: First
- Area: 123.17
- Width: 10.9
Bedroom 4
- Level: First
- Area: 110
- Dimensions: 11 x 10
Primary bathroom
- Features: Double Vanity, Separate Shower, Soaking Tub
Dining room
- Level: First
- Area: 156.56
Kitchen
- Features: Granite Counters, Kitchen Island, Pantry, Cabinets Custom Built
- Level: First
- Area: 226.05
Living room
- Level: First
- Area: 435.6
- Length: 22
Heating
- 2 or More Units Heat, Central
Cooling
- Multi Units, Central Air, Ceiling Fan(s)
Appliances
- Included: Elec Stove Con, Electric Cooktop, Dishwasher, Disposal, Microwave, Oven, Stainless Steel Appliance(s)
- Laundry: Electric Dryer Hookup, Washer Hookup, Inside
Features
- Built-in Features, Ceiling 9'+, Ceiling Varied Heights, Crown Molding
- Flooring: Carpet, Ceramic Tile, Laminate
- Number of fireplaces: 1
- Fireplace features: Gas Log
Interior area
- Total structure area: 4,736
- Total interior livable area: 2,640 sqft
Property
Parking
- Parking features: Attached, Garage, RV/Boat Port Parking
- Has attached garage: Yes
Features
- Stories: 1
- Patio & porch: Covered, Patio, Porch
- Exterior features: Lighting, Rain Gutters
- Has private pool: Yes
- Pool features: In Ground, Salt Water
- Fencing: Full,Wood
Lot
- Size: 1.77 Acres
- Dimensions: 290 x 422 x 285 x 418
- Features: No Outlet Lot, Landscaped
Details
- Additional structures: Storage
- Special conditions: Standard
Construction
Type & style
- Home type: SingleFamily
- Architectural style: Traditional
- Property subtype: Single Family Residence, Residential
Materials
- Brick Siding, Stucco Siding, Vinyl Siding, Frame
- Foundation: Slab
- Roof: Shingle
Condition
- New construction: No
- Year built: 2008
Utilities & green energy
- Gas: None
- Sewer: Mechan. Sewer
- Water: Public
- Utilities for property: Cable Connected
Community & HOA
Community
- Subdivision: Not A Subdivision
Location
- Region: Walker
Financial & listing details
- Price per square foot: $189/sqft
- Price range: $499K - $499K
- Date on market: 8/10/2026
- Listing terms: Cash,Conventional,FHA,FMHA/Rural Dev,VA Loan
Estimated market value
Not available
Estimated sales range
Not available
Not available
Price history
| Date | Event | Price |
|---|---|---|
| 10/5/2026 | Price change | $499,000-3.1%$189/sqft |
Source:  ROAM MLS #2026014617 Report a problem ROAM MLS #2026014617 Report a problem | ||
| 9/14/2026 | Price change | $514,900-2.8%$195/sqft |
Source: ROAM MLS #2026014617 Report a problem | ||
| 8/10/2026 | Listed for sale | $529,900+34.2%$201/sqft |
Source: ROAM MLS #2026014617 Report a problem | ||
| 1/22/2021 | Sold | -- |
Source: ROAM MLS #2020016558 Report a problem | ||
| 12/23/2020 | Contingent | $395,000$150/sqft |
Source: ROAM MLS #2020016558 Report a problem | ||
| 7/15/2014 | Sold | -- |
Source: ROAM MLS #201403316 Report a problem | ||
Public tax history
Tax history is unavailable.
Monthly payment
Est. payment
Payment breakdown
Explore the cost of this home by adjusting the details. Changes won't be saved.Climate risks
Neighborhood: 70785
Nearby schools
Schools provided by the listing agent
- District: Livingston Parish
Source: ROAM MLS. This data may not be complete. We recommend contacting the local school district to confirm school assignments for this home.


Similar homes
- $443,9004 bd3 ba3.2k sqft12944 Pleasant Ridge Dr, Walker, LA 70785For Sale
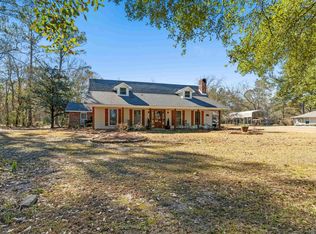
 MLS ID #2026002474, Ruthie Golden, Amelia Fine Homes LLC. ROAM MLS
 - $509,0004 bd4 ba2.9k sqft20718 Madison Ave, Livingston, LA 70754For Sale
 MLS ID #2026017420, Alicen Albin, Supreme. ROAM MLS
 - $389,0003 bd2 ba1.8k sqft30886 Walker North Rd, Walker, LA 70785For Sale
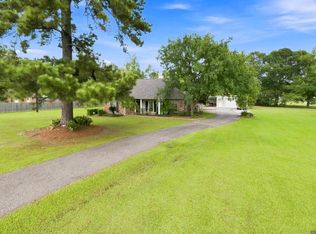 MLS ID #2026016857, Sheila Payton, 225BROKER. ROAM MLS
 - $675,0004 bd4 ba3.4k sqft33798 Cane Market Rd, Walker, LA 70785For Sale
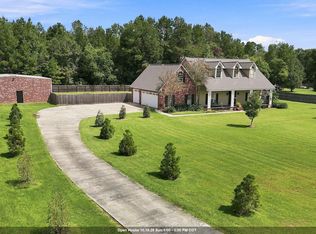 MLS ID #2026016715, Amanda Lass, Keller Williams Realty Premier Partners. ROAM MLS
 - $549,0004 bd3 ba2.4k sqft8812 Wildwood Dr, Denham Springs, LA 70706For SaleMLS ID #2026012770, Nikki Calmes, CHT Group Real Estate, LLC. ROAM MLS
- $489,5004 bd3 ba2.7k sqft8788 Wyeth Dr, Denham Springs, LA 70706For SaleMLS ID #2026018482, Charleen Long, Supreme. ROAM MLS
- $487,6004 bd4 ba3.3k sqft7681 Amite Church Rd, Denham Springs, LA 70706For SaleMLS ID #2026004306, Tori DeFreitas, The Browning-Gerald Group LLC. ROAM MLS
- $430,0004 bd2 ba2.8k sqft31204 Dunn Rd, Denham Springs, LA 70726For SaleMLS ID #2026001217, Michelle Lafleur, Compass - Perkins. ROAM MLS
- $459,0004 bd3 ba2.8k sqft10241 Woodland View Dr, Greenwell Springs, LA 70739For SaleMLS ID #2026015736, Kelly Temple, Magnolia Key Realty & Co. LLC. ROAM MLS
- $275,0003 bd2 ba1.4k sqft13567 Arnold Rd, Walker, LA 70785For SaleMLS ID #2026009806, Lathan David, Reve REALTORS. ROAM MLS
- $525,0004 bd4 ba3.1k sqft36445 Dialtha Dr, Denham Springs, LA 70706For SaleMLS ID #2026012125, Brandon Richoux, Smart Move Real Estate. ROAM MLS
- $519,9003 bd3 ba2.6k sqft43197 Cannon Rd, Gonzales, LA 70737For SaleMLS ID #2026012973, Desiree Browning, Real Broker LLC. ROAM MLS
- $455,0004 bd3 ba2.8k sqft33860 Cypress Bluff Dr, Denham Springs, LA 70706For SaleMLS ID #2026014168, Lauren Johnson, RE/MAX Professional. ROAM MLS
- $480,0005 bd3 ba2.3k sqft37503 Provence Pointe Ave, Prairieville, LA 70769For SaleMLS ID #2026012773, Amy Duplessis, eXp Realty. ROAM MLS
- $405,0003 bd3 ba2.1k sqft10350 Crooked Creek Ln, Denham Springs, LA 70726For SaleMLS ID #2026013632, Eduardo Alvarez, PINO & Associates. ROAM MLS
- $390,0003 bd3 ba2.2k sqft18637 Magnolia Bend Rd, Greenwell Springs, LA 70739For SaleMLS ID #2026016234, Kaitlynn Ussery, Magnolia Key Realty & Co. LLC. ROAM MLS
- $481,5005 bd3 ba2.8k sqft15447 Mistybrook Dr, Baton Rouge, LA 70816For SaleMLS ID #2026013922, Timothy Houk, Keller Williams Realty Red Stick Partners. ROAM MLS
- $495,0004 bd3 ba2.7k sqft31792 River Pines Dr, Springfield, LA 70462For SaleMLS ID #2026016806, Kerry Efferson, Covington & Associates Real Estate, LLC. ROAM MLS
- $429,5004 bd3 ba2.4k sqft16009 Acadia Dr, Prairieville, LA 70769For SaleMLS ID #2026006027, Carol Shadoin, Pivot Realty. ROAM MLS
- $310,0004 bd3 ba1.8k sqft10547 Brown Pelican St, Denham Springs, LA 70726For SaleMLS ID #2026018142, Abraham Slocum, TGL Group, LLC. ROAM MLS
