Custom home in the heart of Livingston, sitting on an oversized .68-acre double lot in flood zone X! Thoughtfully designed and built by Cotten Custom Homes, this one offers 4 bedrooms, 3.5 baths, and an impressive 520 sqft bonus room, plus tons of upgrades throughout. Custom cypress cabinetry, floating shelves and wood beams bring warmth and character to the home, while a 20kW whole-home generator, tankless water heater, RV Hookup, and central vacuum system add everyday convenience. The oversized bonus room offers endless possibilities- home office, rec room, entertaining space, home gym, or future patio kitchen with plumbing hookups already in place. The triple-split floor plan provides added privacy, with a spacious primary suite, a convenient walk-through laundry room, 2 guest bedrooms and full bath located on the front end of the house, and a 4th bedroom/bathroom tucked into its own wing off of the kitchen. Outside, enjoy a spacious covered patio and fully fenced backyard, with the property lines extending even further beyond the existing fence line. It's the perfect setup for adding that pool or workshop (or both) that you've been thinking about! Comfort, customization, and CONVENIENCE all in one listing! Don't miss this one.
For sale
Price cut: $10K (10/9)
$509,000
20718 Madison Ave, Livingston, LA 70754
4beds
2,944sqft
Single Family Residence, Residential
Built in 2011
0.69 Acres Lot
$-- Zestimate®
$173/sqft
$-- HOA
What's special
Triple-split floor planFully fenced backyardSpacious covered patioCustom cypress cabinetrySpacious primary suiteConvenient walk-through laundry roomWood beams
- 28 days
- 1,870
- 43
Likely to sell faster than
Zillow last checked:
Listing updated:
Listed by:
Alicen Albin,
Supreme 225-267-7447
Source: ROAM MLS,MLS#: 2026017420
Facts & features
Interior
Bedrooms & bathrooms
- Bedrooms: 4
- Bathrooms: 4
- Full bathrooms: 3
- Partial bathrooms: 1
Rooms
- Room types: Bedroom, Primary Bedroom, Bonus Room, Dining Room, Kitchen, Living Room
Primary bedroom
- Features: En Suite Bath, Ceiling 9ft Plus, Cathedral Ceiling(s), Ceiling Fan(s), Split
- Level: First
Bedroom 1
- Level: First
Bedroom 2
- Level: First
Bedroom 3
- Level: First
Primary bathroom
- Features: Double Vanity, Walk-In Closet(s), Separate Shower, Soaking Tub, Water Closet
Dining room
- Level: First
Kitchen
- Features: Granite Counters, Kitchen Island, Pantry, Cabinets Custom Built
- Level: First
Living room
- Level: First
Heating
- Central, Electric
Cooling
- Central Air, Wall Unit(s), Ceiling Fan(s)
Appliances
- Included: Gas Cooktop, Dishwasher, Disposal, Oven, Tankless Water Heater
- Laundry: Laundry Room
Features
- Eat-in Kitchen, Ceiling 9'+, Beamed Ceilings, Vaulted Ceiling(s), Crown Molding, Central Vacuum, See Remarks
- Flooring: Ceramic Tile, Concrete
- Attic: Attic Access
Interior area
- Total structure area: 3,655
- Total interior livable area: 2,944 sqft
Property
Parking
- Total spaces: 4
- Parking features: 4+ Cars Park, Garage, Driveway
- Has garage: Yes
Features
- Stories: 1
- Patio & porch: Covered, Patio
- Exterior features: Sprinkler System, Rain Gutters
- Fencing: Privacy,Wood
Lot
- Size: 0.69 Acres
- Dimensions: 171.65 x 174.94
- Features: Additional Land Lot, Landscaped
Details
- Parcel number: 0243147B
- Special conditions: Standard
- Other equipment: Generator
Construction
Type & style
- Home type: SingleFamily
- Architectural style: Traditional
- Property subtype: Single Family Residence, Residential
Materials
- Brick Siding, Fiber Cement, Stucco Siding, Brick, Frame, Stucco
- Foundation: Slab
- Roof: Shingle
Condition
- New construction: No
- Year built: 2011
Details
- Builder name: Cotten Custom Homes, Inc.
Utilities & green energy
- Gas: City/Parish
- Sewer: Public Sewer
- Water: Public
Community & HOA
Community
- Security: Smoke Detector(s)
- Subdivision: Rural Tract (no Subd)
Location
- Region: Livingston
Financial & listing details
- Price per square foot: $173/sqft
- Tax assessed value: $353,590
- Annual tax amount: $2,070
- Price range: $509K - $509K
- Date on market: 9/23/2026
- Listing terms: Cash,Conventional,FHA,FMHA/Rural Dev,VA Loan
Estimated market value
Not available
Estimated sales range
Not available
Not available
Price history
| Date | Event | Price |
|---|---|---|
| 10/9/2026 | Price change | $509,000-1.9%$173/sqft |
Source:  ROAM MLS #2026017420 Report a problem | ||
| 9/23/2026 | Listed for sale | $519,000$176/sqft |
Source: ROAM MLS #2026017420 Report a problem | ||
| 4/20/2021 | Sold | -- |
Source: Public Record Report a problem | ||
| 7/5/2011 | Sold | -- |
Source: Public Record Report a problem | ||
Public tax history
| Year | Property taxes | Tax assessment |
|---|---|---|
| 2025 | $2,070 -1.4% | $35,359 |
| 2024 | $2,100 +55.7% | $35,359 +40% |
| 2023 | $1,349 -1.1% | $25,250 |
| 2022 | $1,364 -0.5% | $25,250 |
| 2021 | $1,371 +0.7% | $25,250 |
| 2020 | $1,361 +4.8% | $25,250 +10.6% |
| 2019 | $1,299 -14.2% | $22,840 |
| 2017 | $1,514 +13.8% | $22,840 +4.9% |
| 2015 | $1,330 | $21,770 +1.2% |
| 2014 | $1,330 +0.9% | $21,510 |
| 2013 | $1,318 +1.3% | $21,510 |
| 2012 | $1,302 +1856.3% | $21,510 +2929.6% |
| 2011 | $67 | $710 |
Find assessor info on the county website
Monthly payment
Est. payment
Payment breakdown
Explore the cost of this home by adjusting the details. Changes won't be saved.Climate risks
Neighborhood: 70754
Nearby schools
- $432,000-- bd-- ba2.8k sqft20708 Madison Ave, Livingston, LA 70754Off Market
- $272,400-- bd-- ba1.6k sqft29210 Red Oak Rd, Livingston, LA 70754Off Market
- $659,4005 bd3 ba3.2k sqft20726 Madison Ave, Livingston, LA 70754Off Market

- $134,400-- bd-- ba504 sqft20721 Madison Ave, Livingston, LA 70754Off Market
Similar homes
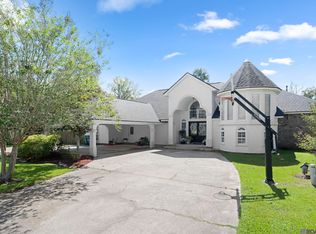
- $565,0004 bd4 ba3k sqft20704 La Rouge Ct, Livingston, LA 70754For Sale

 MLS ID #2026018818, Dale Erdey, Mandy Benton Realty Group LLC. ROAM MLS
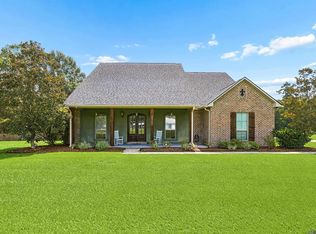
- $560,0004 bd4 ba3k sqft29261 Lexton Ln, Livingston, LA 70754For Sale
 MLS ID #2026018214, Amanda Watson, Keller Williams Realty Premier Partners. ROAM MLS
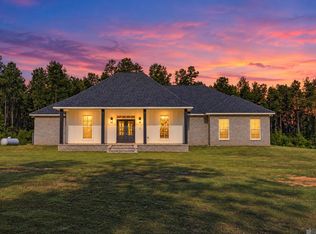
- $499,0005 bd5 ba2.6k sqft29700 Henderson Ln, Walker, LA 70785For Sale
 MLS ID #2026014617, Christy Romig, Magnolia Roots Realty LLC. ROAM MLS
- $540,0004 bd2 ba2.3k sqft10085 Highway 449, Greensburg, LA 70441For Sale
 MLS ID #2026018923, Nikki Calmes, CHT Group Real Estate, LLC. ROAM MLS
- $518,7004 bd3 ba2.7k sqft15223 Summer Park Ln, Baton Rouge, LA 70817For SaleMLS ID #2026018912, Windy Dugas, Burns & Co., Inc.. ROAM MLS
- $489,5004 bd3 ba2.7k sqft8788 Wyeth Dr, Denham Springs, LA 70706For SaleMLS ID #2026018482, Charleen Long, Supreme. ROAM MLS
- $440,0004 bd3 ba2.6k sqft7516 Wascom Ln, Greenwell Springs, LA 70739For SaleMLS ID #2026018888, Jessica Landers, LPT Realty, LLC. ROAM MLS
- $515,0004 bd3 ba2.3k sqft43050 Highway 931, Gonzales, LA 70737For SaleMLS ID #2026018202, Ashley Fernandez, Magnolia Roots Realty LLC. ROAM MLS
- $525,0004 bd4 ba3.1k sqft36445 Dialtha Dr, Denham Springs, LA 70706For SaleMLS ID #2026012125, Brandon Richoux, Smart Move Real Estate. ROAM MLS
- $549,0004 bd3 ba2.4k sqft8812 Wildwood Dr, Denham Springs, LA 70706For SaleMLS ID #2026012770, Nikki Calmes, CHT Group Real Estate, LLC. ROAM MLS
- $487,6004 bd4 ba3.3k sqft7681 Amite Church Rd, Denham Springs, LA 70706For SaleMLS ID #2026004306, Tori DeFreitas, The Browning-Gerald Group LLC. ROAM MLS
- $599,9993 bd3 ba2.8k sqft29725 Henderson Ln, Walker, LA 70785For SaleMLS ID #2026005933, Kaylyn Ward, Proven Properties, LLC. ROAM MLS
- $549,0004 bd3 ba2.4k sqft21287 Waterfront East Dr, Maurepas, LA 70449For SaleMLS ID #2026018122, Trey Willard, The W Group Real Estate LLC. ROAM MLS
- $455,0004 bd3 ba2.8k sqft33860 Cypress Bluff Dr, Denham Springs, LA 70706For SaleMLS ID #2026014168, Lauren Johnson, RE/MAX Professional. ROAM MLS
- $340,0004 bd3 ba2.4k sqft25636 Colonial Pl, Denham Springs, LA 70726For SaleMLS ID #2026018920, Lindsey Moore, Rivers Edge Holdings, LLC. ROAM MLS
- $495,0004 bd3 ba2.7k sqft31792 River Pines Dr, Springfield, LA 70462For SaleMLS ID #2026016806, Kerry Efferson, Covington & Associates Real Estate, LLC. ROAM MLS
- $559,9993 bd3 ba2.3k sqft9508 W Blount Rd, Denham Springs, LA 70706For SaleMLS ID #2026017192, Lauren Krafft, RE/MAX Professional. ROAM MLS
- $500,0003 bd2 ba1.8k sqft18137 Greenwell Springs Rd, Greenwell Springs, LA 70739For SaleMLS ID #2026015947, Alexa Ritchie, RE/MAX Real Estate Group. ROAM MLS
- $675,0004 bd4 ba3.4k sqft33798 Cane Market Rd, Walker, LA 70785For SaleMLS ID #2026016715, Amanda Lass, Keller Williams Realty Premier Partners. ROAM MLS
- $650,0004 bd3 ba3.4k sqft15840 Parkside Ct, Baton Rouge, LA 70817For SaleMLS ID #2026018889, Sharon Vennen, Pennant Real Estate. ROAM MLS
