!! Seller offering $12,400 toward your purchase... you choose- interest rate buy-down, closing costs paid, upgrade allowance, price reduction?? 100% financing available for qualified buyers AND seller pays closing costs- that means this home could be yours with ZERO money to the table... or use the incentive toward a significant interest rate buy-down! Priced way under appraisal- instant equity! Custom Acadian Home in Watson | 1.4 Acres | Live Oak School District WELCOME HOME to this stunning two-story Acadian-style custom build in Watson, offering nearly 3,400 square feet of living area and just under 5,200 square feet total under roof. Situated on 1.4 acres, this property delivers space, function, and classic Southern charm. Inside, you’ll find 4 bedrooms, 2.5 bathrooms, and an oversized bonus room — perfect for a media room, playroom, home office, or additional living space. Downstairs the living area features a wood-burning fireplace and room to spread & relax out while the chef of the family entertains in the spacious open kitchen offering abundant counter space, ample custom cabinetry, and generous storage. One of the standout features is the massive WORKSHOP under roof, complete with its own half bath — offering incredible flexibility for projects, storage, equipment, or hobby space. • Nearly 3,400 sq ft living • Live Oak School District • 1.4-acre lot • Workshop with half bath • LOMA in place — mortgage will not require flood insurance • Roof replaced in Summer 2024 • Priced WAY below appraisal... INSTANT EQUITY! ••••• FOR Virtual Tour, Visit: https://unbranded.visithome.ai/F3Q9ho8aiDaFsWi5fvNQm3?mu=ft•••••
For sale
$499,999
7681 Amite Church Rd, Denham Springs, LA 70706
4beds
3,390sqft
Single Family Residence, Residential
Built in 2002
1.4 Acres Lot
$-- Zestimate®
$147/sqft
$-- HOA
What's special
Ample custom cabinetryMassive workshop under roofGenerous storageSpacious open kitchenAbundant counter space
- 187 days
- 483
- 36
Zillow last checked:
Listing updated:
Listed by:
Tori DeFreitas,
The Browning-Gerald Group LLC 225-276-4404
Source: ROAM MLS,MLS#: 2026004306
Facts & features
Interior
Bedrooms & bathrooms
- Bedrooms: 4
- Bathrooms: 4
- Full bathrooms: 2
- Partial bathrooms: 2
Rooms
- Room types: Bedroom, Primary Bedroom, Breakfast Room, Dining Room, Kitchen, Living Room, Bonus Room
Primary bedroom
- Features: 2 Closets or More, Ceiling 9ft Plus, Ceiling Fan(s), Walk-In Closet(s), Split, Master Downstairs
- Level: First
- Area: 315
- Dimensions: 21 x 15
Bedroom 1
- Level: First
- Area: 156
- Dimensions: 13 x 12
Bedroom 2
- Level: Second
- Area: 182.25
- Width: 13.5
Bedroom 3
- Level: Second
- Area: 182.25
- Width: 13.5
Primary bathroom
- Features: Double Vanity, Separate Shower, Clawfoot Tub, Water Closet
Dining room
- Level: First
- Area: 156
- Dimensions: 13 x 12
Kitchen
- Features: Granite Counters, Kitchen Island, Pantry, Cabinets Custom Built
- Level: First
- Area: 210
- Dimensions: 14 x 15
Living room
- Level: First
- Area: 459
- Dimensions: 27 x 17
Heating
- Central
Cooling
- Central Air
Appliances
- Included: Dishwasher, Stainless Steel Appliance(s)
Features
- Home Entertainment System
- Flooring: Brick, Carpet, Ceramic Tile, Concrete
- Attic: Attic Access,Storage,Multiple Attics,Walk-up
- Number of fireplaces: 1
- Fireplace features: Wood Burning
Interior area
- Total structure area: 5,189
- Total interior livable area: 3,390 sqft
Video & virtual tour
Property
Parking
- Total spaces: 4
- Parking features: 4+ Cars Park, Carport, Driveway
- Has carport: Yes
Features
- Stories: 2
Lot
- Size: 1.4 Acres
- Dimensions: 191 x 315 x 194 x 315
Details
- Additional structures: Workshop
- Parcel number: 0466680
- Special conditions: Standard
Construction
Type & style
- Home type: SingleFamily
- Architectural style: Acadian
- Property subtype: Single Family Residence, Residential
Materials
- Brick Siding, Vinyl Siding
- Foundation: Slab
- Roof: Shingle
Condition
- New construction: No
- Year built: 2002
Utilities & green energy
- Gas: None
- Sewer: Public Sewer
- Water: Public
Community & HOA
Community
- Subdivision: Rural Tract (no Subd)
Location
- Region: Denham Springs
Financial & listing details
- Price per square foot: $147/sqft
- Tax assessed value: $425,730
- Annual tax amount: $3,639
- Price range: $500K - $500K
- Date on market: 3/11/2026
- Listing terms: Cash,Conventional,FHA,FMHA/Rural Dev,Private Financing Available,VA Loan
Estimated market value
Not available
Estimated sales range
Not available
Not available
Price history
| Date | Event | Price |
|---|---|---|
| 3/11/2026 | Listed for sale | $499,999+0%$147/sqft |
Source:  ROAM MLS #2026004306 Report a problem ROAM MLS #2026004306 Report a problem | ||
| 1/31/2026 | Listing removed | $499,900$147/sqft |
Source: ROAM MLS #2024017931 Report a problem | ||
| 5/13/2025 | Price change | $499,900-2.9%$147/sqft |
Source: ROAM MLS #2024017931 Report a problem | ||
| 3/18/2025 | Price change | $514,900-2.8%$152/sqft |
Source: ROAM MLS #2024017931 Report a problem | ||
| 9/25/2024 | Listed for sale | $529,900$156/sqft |
Source: ROAM MLS #2024017931 Report a problem | ||
| 12/6/2006 | Sold | -- |
Source: Public Record Report a problem | ||
Public tax history
| Year | Property taxes | Tax assessment |
|---|---|---|
| 2025 | $3,639 -1% | $42,573 |
| 2024 | $3,677 +35% | $42,573 +37.8% |
| 2023 | $2,724 -0.7% | $30,890 |
| 2022 | $2,744 -0.3% | $30,890 |
| 2021 | $2,752 +1.2% | $30,890 |
| 2020 | $2,720 +23.9% | $30,890 +18.7% |
| 2019 | $2,195 +5.2% | $26,030 +4.3% |
| 2017 | $2,086 -23.7% | $24,950 -17.8% |
| 2015 | $2,733 | $30,340 |
| 2014 | $2,733 -2.4% | $30,340 |
| 2013 | $2,801 +0.5% | $30,340 |
| 2012 | $2,787 -14% | $30,340 -9.4% |
| 2011 | $3,241 -1.1% | $33,480 |
| 2010 | $3,277 -1.9% | $33,480 -90% |
| 2009 | $3,340 -3.7% | $334,800 |
| 2008 | $3,470 -6.8% | $334,800 +7% |
| 2007 | $3,723 +59.9% | $313,000 +25.6% |
| 2006 | $2,329 +1.9% | $249,300 +900% |
| 2005 | $2,285 -0.1% | $24,930 |
| 2004 | $2,287 -0.9% | $24,930 +1.8% |
| 2003 | $2,307 +2882.4% | $24,500 +4198.2% |
| 2002 | $77 | $570 |
Find assessor info on the county website
Monthly payment
Est. payment
Payment breakdown
Explore the cost of this home by adjusting the details. Changes won't be saved.Climate risks
Neighborhood: 70706
Nearby schools
Schools provided by the listing agent
- District: Livingston Parish
Source: ROAM MLS. This data may not be complete. We recommend contacting the local school district to confirm school assignments for this home.
- $197,700-- bd-- ba1.2k sqft7685 Amite Church Rd, Denham Springs, LA 70706Off Market
- $309,500-- bd-- ba1.8k sqft7830 Parham Ave, Denham Springs, LA 70706Off Market
- $337,800-- bd-- ba1.9k sqft7838 Parham Ave, Denham Springs, LA 70706Off Market
- $349,000-- bd-- ba1.4k sqft7559 Amite Church Rd, Denham Springs, LA 70706Off Market
Similar homes
- $460,0004 bd3 ba2.8k sqft33860 Cypress Bluff Dr, Denham Springs, LA 70706For Sale
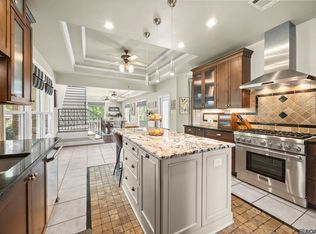
 MLS ID #2026014168, Lauren Johnson, RE/MAX Professional. ROAM MLS
 - $525,0004 bd4 ba3.1k sqft36445 Dialtha Dr, Denham Springs, LA 70706For Sale
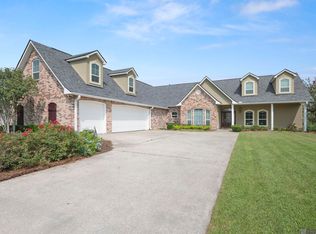 MLS ID #2026012125, Brandon Richoux, Smart Move Real Estate. ROAM MLS
 - $575,0004 bd3 ba2.4k sqft8812 Wildwood Dr, Denham Springs, LA 70706For Sale
 MLS ID #2026012770, Nikki Calmes, CHT Group Real Estate, LLC. ROAM MLS
 - $409,9004 bd3 ba3.1k sqft8725 Sandpiper St, Denham Springs, LA 70706For Sale
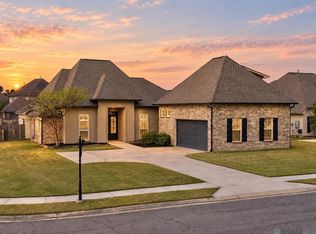 MLS ID #2026014549, Lacy St. Romain, South Haven Realty. ROAM MLS
 - $470,0004 bd3 ba2.8k sqft10241 Woodland View Dr, Greenwell Springs, LA 70739For SaleMLS ID #2026015736, Kelly Temple, Magnolia Key Realty & Co. LLC. ROAM MLS
- $315,0003 bd2 ba1.8k sqft7875 Parham Ave, Denham Springs, LA 70706For SaleMLS ID #2026004381, Samantha Schenk, Covington & Associates Real Estate, LLC. ROAM MLS
- $549,0003 bd3 ba2.5k sqft1351 Highway 409, Slaughter, LA 70777For SaleMLS ID #2026016926, Becky Aucoin, eXp Realty. ROAM MLS
- $270,0004 bd2 ba1.9k sqft32463 Curtis Cove Ln, Denham Springs, LA 70706For SaleMLS ID #2026011291, Leeanna Guedry, Magnolia Key Realty & Co. LLC. ROAM MLS
- $345,0004 bd3 ba2.1k sqft36474 Rosalie Ave, Denham Springs, LA 70706For SaleMLS ID #2026015998, Kristen Lizana, Keller Williams Realty-First Choice. ROAM MLS
- $675,0004 bd4 ba3.4k sqft33798 Cane Market Rd, Walker, LA 70785For SaleMLS ID #2026016715, Amanda Lass, Keller Williams Realty Premier Partners. ROAM MLS
- $425,0004 bd3 ba3.4k sqft17017 Fir Ave, Greenwell Springs, LA 70739For SaleMLS ID #2026010616, Theresa Thibodeaux, Dawson Grey Real Estate. ROAM MLS
- $549,9503 bd3 ba2.4k sqft34375 Quarter Horse Ln, Walker, LA 70785For SaleMLS ID #2026012701, Paige Knobles, Paige Knobles Properties. ROAM MLS
- $449,9004 bd3 ba2.3k sqft17892 Villa Lake Ave, Greenwell Springs, LA 70739For SaleMLS ID #2026012376, Tara Smith, Smith Squared Real Estate Group, LLC. ROAM MLS
- $514,9005 bd5 ba2.6k sqft29700 Henderson Ln, Walker, LA 70785For SaleMLS ID #2026014617, Christy Romig, Magnolia Roots Realty LLC. ROAM MLS
- $600,0003 bd3 ba2.5k sqft39549 Lakota Ln, Denham Springs, LA 70706For SaleMLS ID #2026015666, Ashley Greer, CHT Group Real Estate, LLC. ROAM MLS
- $420,0004 bd3 ba2.6k sqft114 Serenity Dr, Denham Springs, LA 70706For SaleMLS ID #2025022443, Michael Walker-Vice, Supreme. ROAM MLS
- $500,0004 bd3 ba2.4k sqft8110 Main St, Zachary, LA 70791For SaleMLS ID #2026012617, Carrie Godbold, Carrie Godbold Real Estate Group. ROAM MLS
- $625,0004 bd4 ba3.5k sqft18115 Magnolia Bend Rd, Greenwell Springs, LA 70739For SaleMLS ID #2026010590, Chase Pino, PINO & Associates. ROAM MLS
- $320,0004 bd3 ba2k sqft30384 Blue Heron St, Denham Springs, LA 70726For SaleMLS ID #2026016784, Ashley Roberts, Front Door Realty, LLC. ROAM MLS
- $545,0004 bd4 ba4.3k sqft19617 River Breeze Dr, Baton Rouge, LA 70816For SaleMLS ID #2026013376, Happi Hoffer, RE/MAX Professional. ROAM MLS
