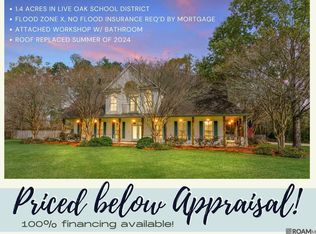
Welcome to this spacious 1.5 story, 4 bedroom, 3 bath home situated on a peaceful one acre lot with room to live, entertain, and enjoy the outdoors. The downstairs primary suite features a cozy fireplace, creating a private retreat, while a second fireplace in the den adds warmth and character to the main living space. The kitchen is equipped with a gas stovetop, and recent updates include fresh interior paint and a new roof. Upstairs, the bonus room provides flexible space for a home office, media room, playroom, guest area, or hobby room. Step outside and enjoy your own private retreat featuring an inground gunite pool, fenced backyard, and oversized back patio with plenty of room for entertaining, relaxing, and outdoor gatherings. The property also includes a home generator and an impressive 30 x 40 workshop, offering exceptional space for projects, storage, equipment, or hobbies. There is also plenty of room for a camper, boat, trailers, and other recreational vehicles. With no HOA and no flood insurance required, this property offers the space, flexibility, and amenities that are hard to find. If you are looking for acreage, a pool, a large workshop, and room to spread out, this one deserves a look. Schedule your private showing today!
For sale
$519,800
9900 Meadow Ln, Denham Springs, LA 70706
4beds
3,220sqft
Single Family Residence, Residential
Built in 1995
1.05 Acres Lot
$-- Zestimate®
$161/sqft
$-- HOA
What's special
Fenced backyardPeaceful one acre lotFresh interior paintDownstairs primary suiteCozy fireplace
- 46 days
- 864
- 61
Likely to sell faster than
Zillow last checked:
Listing updated:
Listed by:
Sondra Richard,
Real Broker LLC 855-450-0442
Source: ROAM MLS,MLS#: 2026016112
Facts & features
Interior
Bedrooms & bathrooms
- Bedrooms: 4
- Bathrooms: 3
- Full bathrooms: 3
Rooms
- Room types: Bedroom, Primary Bedroom, Breakfast Room, Den, Dining Room, Kitchen, Living Room, Bonus Room
Primary bedroom
- Features: En Suite Bath, 2 Closets or More, Ceiling 9ft Plus, Ceiling Fan(s), Tray Ceiling(s), Walk-In Closet(s), Master Downstairs
- Level: First
- Area: 219.8
- Width: 14
Bedroom 1
- Level: First
- Area: 119
- Width: 10
Bedroom 2
- Level: First
- Area: 119
- Width: 10
Bedroom 3
- Level: First
- Area: 113.42
- Width: 10.6
Primary bathroom
- Features: Dressing Area, Multi Head Shower, Separate Shower
Dining room
- Level: First
- Area: 127.05
Kitchen
- Features: Granite Counters
- Level: First
- Area: 162.5
- Length: 13
Living room
- Level: First
- Area: 355.02
Heating
- 2 or More Units Heat, Gas Heat
Cooling
- Multi Units, Ceiling Fan(s)
Appliances
- Included: Gas Stove Con, Gas Cooktop, Dishwasher, Oven, Range Hood
- Laundry: Electric Dryer Hookup, Washer Hookup, Inside, Washer/Dryer Hookups
Features
- Ceiling 9'+, Tray Ceiling(s), Ceiling Boxed
- Flooring: Brick, Carpet, Ceramic Tile, Pavers, Wood, Other
- Number of fireplaces: 2
- Fireplace features: Gas Log
Interior area
- Total structure area: 4,742
- Total interior livable area: 3,220 sqft
Property
Parking
- Total spaces: 6
- Parking features: 2 Cars Park, 4+ Cars Park, Garage
- Has garage: Yes
Features
- Stories: 1
- Patio & porch: Covered, Patio
- Has private pool: Yes
- Pool features: In Ground, Gunite
- Has spa: Yes
- Spa features: Bath
- Fencing: Full,Wood
Lot
- Size: 1.05 Acres
- Dimensions: 124.72 x 19.22 18 x 102.82 x 82 x 372.3
- Features: Landscaped
Details
- Additional structures: Workshop
- Parcel number: 0006478
- Special conditions: Standard
- Other equipment: Generator
Construction
Type & style
- Home type: SingleFamily
- Architectural style: Colonial
- Property subtype: Single Family Residence, Residential
Materials
- Brick Siding, Stucco Siding, Vinyl Siding, Other, Brick, Frame
- Foundation: Slab
- Roof: Shingle
Condition
- New construction: No
- Year built: 1995
Utilities & green energy
- Gas: Entergy
- Sewer: Public Sewer
- Water: Public
- Utilities for property: Cable Connected
Community & HOA
Community
- Security: Security System, Smoke Detector(s)
- Subdivision: Oak Hills Estates
Location
- Region: Denham Springs
Financial & listing details
- Price per square foot: $161/sqft
- Tax assessed value: $348,540
- Annual tax amount: $3,275
- Price range: $519.8K - $519.8K
- Date on market: 9/1/2026
- Listing terms: Cash,Conventional,FHA,FMHA/Rural Dev,VA Loan
Estimated market value
Not available
Estimated sales range
Not available
Not available
Price history
| Date | Event | Price |
|---|---|---|
| 9/1/2026 | Listed for sale | $519,800+13%$161/sqft |
Source:  ROAM MLS #2026016112 Report a problem ROAM MLS #2026016112 Report a problem | ||
| 1/7/2022 | Sold | -- |
Source: ROAM MLS #2021012700 Report a problem | ||
| 12/2/2021 | Pending sale | $460,000$143/sqft |
Source: ROAM MLS #2021012700 Report a problem | ||
| 11/15/2021 | Listed for sale | $460,000$143/sqft |
Source: ROAM MLS #2021012700 Report a problem | ||
| 8/25/2021 | Pending sale | $460,000$143/sqft |
Source: ROAM MLS #2021012700 Report a problem | ||
| 8/13/2021 | Price change | $460,000+2.2%$143/sqft |
Source: ROAM MLS #2021012700 Report a problem | ||
| 8/7/2021 | Pending sale | $450,000$140/sqft |
Source:  RE/MAX of Louisiana #2021012700 Report a problem RE/MAX of Louisiana #2021012700 Report a problem | ||
| 8/6/2021 | Listed for sale | $450,000$140/sqft |
Source: RE/MAX of Louisiana #2021012700 Report a problem | ||
| 8/6/2021 | Pending sale | $450,000$140/sqft |
Source: ROAM MLS #2021012700 Report a problem | ||
| 8/6/2021 | Listed for sale | $450,000$140/sqft |
Source: ROAM MLS #2021012700 Report a problem | ||
Public tax history
| Year | Property taxes | Tax assessment |
|---|---|---|
| 2025 | $3,275 +6.1% | $34,854 |
| 2024 | $3,087 +30% | $34,854 +35.1% |
| 2023 | $2,375 -0.6% | $25,790 |
| 2022 | $2,390 +12.6% | $25,790 |
| 2021 | $2,123 +0.5% | $25,790 |
| 2020 | $2,113 -11.2% | $25,790 -6.2% |
| 2019 | $2,379 -3.3% | $27,490 |
| 2017 | $2,459 +42.4% | $27,490 +29% |
| 2015 | $1,727 | $21,310 |
| 2014 | $1,727 -5.1% | $21,310 |
| 2013 | $1,820 +1.6% | $21,310 |
| 2012 | $1,791 +3.2% | $21,310 +2.7% |
| 2011 | $1,737 -6.4% | $20,740 -4.7% |
| 2010 | $1,855 -0.2% | $21,770 -90% |
| 2009 | $1,858 -19.1% | $217,700 -14.1% |
| 2008 | $2,297 +25.1% | $253,400 +23.8% |
| 2007 | $1,837 -0.3% | $204,700 |
| 2006 | $1,841 -0.1% | $204,700 +900% |
| 2005 | $1,843 +2.4% | $20,470 |
| 2004 | $1,800 +69.5% | $20,470 +33.4% |
| 2003 | $1,062 +0.9% | $15,340 |
| 2002 | $1,052 +5.8% | $15,340 |
| 2001 | $995 | $15,340 |
Find assessor info on the county website
Monthly payment
Est. payment
Payment breakdown
Explore the cost of this home by adjusting the details. Changes won't be saved.Climate risks
Neighborhood: 70706
Nearby schools
Schools provided by the listing agent
- District: Livingston Parish
Source: ROAM MLS. This data may not be complete. We recommend contacting the local school district to confirm school assignments for this home.
- $356,000-- bd-- ba100 sqft9912 Meadow Ln, Denham Springs, LA 70706Off Market
- $348,000-- bd-- ba2.1k sqft9888 Meadow Ln, Denham Springs, LA 70706Off Market
- $366,100-- bd-- ba2.5k sqft9924 Meadow Ln, Denham Springs, LA 70706Off Market
- $319,7003 bd3 ba1.9k sqft37192 White Oak Ct, Denham Springs, LA 70706Off Market
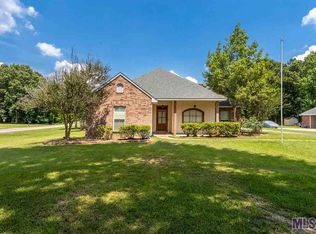
Similar homes
- $489,5004 bd3 ba2.7k sqft8788 Wyeth Dr, Denham Springs, LA 70706For Sale
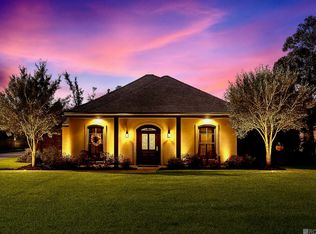
 MLS ID #2026018482, Charleen Long, Supreme. ROAM MLS
 - $499,9004 bd3 ba3.2k sqft35110 Stonecastle Dr, Denham Springs, LA 70706For Sale
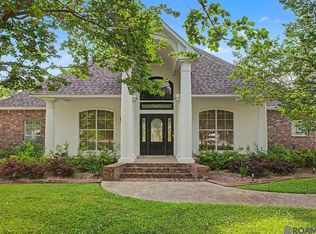 MLS ID #2026007467, Nikki Calmes, CHT Group Real Estate, LLC. ROAM MLS
 - $549,0004 bd3 ba2.4k sqft8812 Wildwood Dr, Denham Springs, LA 70706For Sale
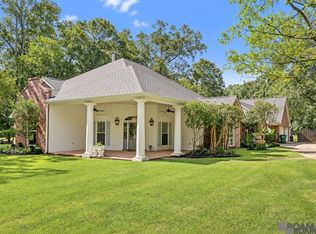 MLS ID #2026012770, Nikki Calmes, CHT Group Real Estate, LLC. ROAM MLS
 - $487,6004 bd4 ba3.3k sqft7681 Amite Church Rd, Denham Springs, LA 70706For Sale
 MLS ID #2026004306, Tori DeFreitas, The Browning-Gerald Group LLC. ROAM MLS
 - $455,0004 bd3 ba2.8k sqft33860 Cypress Bluff Dr, Denham Springs, LA 70706For SaleMLS ID #2026014168, Lauren Johnson, RE/MAX Professional. ROAM MLS
- $385,0004 bd3 ba2.1k sqft35490 Cane Market Rd, Denham Springs, LA 70706For SaleMLS ID #2026004248, Amie Lamana, United Properties of Louisiana. ROAM MLS
- $385,0003 bd2 ba1.7k sqft7566 Kingsley Dr, Denham Springs, LA 70706For SaleMLS ID #2026013480, Windy Dugas, Burns & Co., Inc.. ROAM MLS
- $459,0004 bd3 ba2.8k sqft10241 Woodland View Dr, Greenwell Springs, LA 70739For SaleMLS ID #2026015736, Kelly Temple, Magnolia Key Realty & Co. LLC. ROAM MLS
- $410,0004 bd4 ba3k sqft38885 Walker North Rd, Walker, LA 70785For SaleMLS ID #2026011886, Eduardo Alvarez, PINO & Associates. ROAM MLS
- $560,0004 bd4 ba3k sqft29261 Lexton Ln, Livingston, LA 70754For SaleMLS ID #2026018214, Amanda Watson, Keller Williams Realty Premier Partners. ROAM MLS
- $549,0003 bd3 ba2.5k sqft1351 Highway 409, Slaughter, LA 70777For SaleMLS ID #2026016926, Becky Aucoin, eXp Realty. ROAM MLS
- $499,0005 bd5 ba2.6k sqft29700 Henderson Ln, Walker, LA 70785For SaleMLS ID #2026014617, Christy Romig, Magnolia Roots Realty LLC. ROAM MLS
- $675,0004 bd4 ba3.4k sqft33798 Cane Market Rd, Walker, LA 70785For SaleMLS ID #2026016715, Amanda Lass, Keller Williams Realty Premier Partners. ROAM MLS
- $475,0004 bd4 ba3k sqft5205 Prairieview Dr, Zachary, LA 70791For SaleMLS ID #2026018445, Carrie Godbold, Carrie Godbold Real Estate Group. ROAM MLS
- $549,9004 bd4 ba3.5k sqft1201 Mills Pointe Dr, Zachary, LA 70791For SaleMLS ID #2026012535, Terry Wilks, Redfin Corporation. ROAM MLS
- $525,0004 bd3 ba2.1k sqft23135 Brian Rd, Zachary, LA 70791For SaleMLS ID #2026016016, Suzi Gautreaux, The Gautreaux Group. ROAM MLS
- $419,9003 bd2 ba2.5k sqft9942 Lockhart Rd, Denham Springs, LA 70726For SaleMLS ID #2026012090, Chris Thomas, Smart Move Real Estate. ROAM MLS
- $419,0004 bd3 ba3.4k sqft17017 Fir Ave, Greenwell Springs, LA 70739For SaleMLS ID #2026010616, Theresa Thibodeaux, Dawson Grey Real Estate. ROAM MLS
- $539,9994 bd3 ba3.5k sqft1902 Royal Troon Ct, Zachary, LA 70791For SaleMLS ID #2026016113, Mackenzie Rivet, Crystal Bonin Realty. ROAM MLS
- $284,9004 bd2 ba2k sqft7714 Bend Road Ext, Denham Springs, LA 70706For SaleMLS ID #2025017510, Garrett Neal, Smith Hearn Real Estate, LLC. ROAM MLS
