Nestled beneath a canopy of mature trees on approximately two beautifully landscaped acres, this exceptional custom home is tucked away on one of Watson's most sought-after streets, offering the perfect balance of privacy, space, and everyday luxury. From the moment you arrive, the winding drive and welcoming front porch set the tone for what awaits inside. Soaring ceilings, expansive windows, and an open, light-filled floor plan create an inviting atmosphere designed for both comfortable living and effortless entertaining. At the heart of the home, the spacious living room flows seamlessly into a beautifully appointed kitchen featuring abundant cabinetry, stainless steel appliances, generous prep space, and a large island where family and friends naturally gather. A formal dining room offers an elegant setting for holidays and special occasions, while the centrally located oversized laundry room provides exceptional everyday convenience. The thoughtfully designed split floor plan offers four spacious bedrooms and three full bathrooms. The private primary suite is a true retreat, complete with dual walk-in closets, a spa-inspired bath featuring an oversized walk-in shower, a soaking tub, and plenty of room to relax at the end of the day. Two secondary bedrooms share a Jack-and-Jill bath, while an additional guest bedroom with its own private bath offers comfort and privacy for visitors or extended family. Connected to the garage is an incredible bonus suite with its own full bathroom—an incredibly versatile space perfect for a media room, home office, gym, guest quarters, playroom, or private retreat. Step outside and discover where this property truly shines. The expansive covered patio overlooks a beautifully manicured backyard with room to entertain, play, garden, or simply enjoy the peaceful surroundings. A storage building and lean-to provide additional functionality while preserving the beauty of the property.
For sale
Price cut: $15.1K (7/27)
$599,900
8812 Wildwood Dr, Denham Springs, LA 70706
4beds
2,491sqft
Single Family Residence, Residential
Built in 1999
2 Acres Lot
$-- Zestimate®
$241/sqft
$-- HOA
What's special
Abundant cabinetryBeautifully manicured backyardExpansive covered patioWinding driveStainless steel appliancesOversized walk-in showerExpansive windows
- 33 days |
- 772 |
- 15 |
Zillow last checked:
Listing updated:
Listed by:
Nikki Calmes,
CHT Group Real Estate, LLC 225-289-5483
Source: ROAM MLS,MLS#: 2026012770
Facts & features
Interior
Bedrooms & bathrooms
- Bedrooms: 4
- Bathrooms: 3
- Full bathrooms: 3
Rooms
- Room types: Bedroom, Primary Bedroom, Bonus Room
Primary bedroom
- Features: En Suite Bath, 2 Closets or More, Ceiling 9ft Plus, Ceiling Fan(s), Split
- Level: First
- Area: 240
- Dimensions: 15 x 16
Bedroom 1
- Level: First
- Area: 156
- Dimensions: 12 x 13
Bedroom 2
- Level: First
- Area: 156
- Dimensions: 12 x 13
Bedroom 3
- Level: First
- Area: 156
- Dimensions: 12 x 13
Primary bathroom
- Features: Double Vanity, Walk-In Closet(s), Separate Shower, Soaking Tub
Kitchen
- Features: Granite Counters, Kitchen Island, Cabinets Custom Built
Heating
- 2 or More Units Heat, Central
Cooling
- Multi Units, Central Air, Ceiling Fan(s)
Appliances
- Included: Gas Stove Con, Gas Cooktop, Dishwasher, Disposal, Microwave, Range/Oven, Self Cleaning Oven, Stainless Steel Appliance(s)
- Laundry: Electric Dryer Hookup, Washer Hookup, Inside, Washer/Dryer Hookups
Features
- Eat-in Kitchen, Ceiling 9'+, Cathedral Ceiling(s), Tray Ceiling(s), Ceiling Varied Heights, Crown Molding, In-Law Floorplan
- Flooring: Ceramic Tile
- Attic: Attic Access,Storage
- Number of fireplaces: 1
Interior area
- Total structure area: 4,466
- Total interior livable area: 2,491 sqft
Property
Parking
- Total spaces: 4
- Parking features: 4+ Cars Park, Attached, Carport, Garage, RV/Boat Port Parking, Driveway, Garage Door Opener
- Has attached garage: Yes
- Has carport: Yes
Features
- Stories: 1
- Patio & porch: Covered, Porch
- Exterior features: Lighting
Lot
- Size: 2 Acres
- Features: Oversized Lot, Landscaped
Details
- Additional structures: Storage
- Parcel number: 0389403
- Special conditions: Standard
Construction
Type & style
- Home type: SingleFamily
- Architectural style: Traditional
- Property subtype: Single Family Residence, Residential
Materials
- Brick Siding, Stucco Siding, Frame
- Foundation: Slab
- Roof: Shingle
Condition
- New construction: No
- Year built: 1999
Utilities & green energy
- Gas: City/Parish
- Water: Public
- Utilities for property: Cable Connected
Community & HOA
Community
- Security: Security System, Smoke Detector(s)
- Subdivision: Rural Tract (no Subd)
Location
- Region: Denham Springs
Financial & listing details
- Price per square foot: $241/sqft
- Tax assessed value: $376,660
- Annual tax amount: $3,608
- Price range: $599.9K - $599.9K
- Date on market: 7/13/2026
- Listing terms: Cash,Conventional,FHA,FMHA/Rural Dev,VA Loan
Estimated market value
Not available
Estimated sales range
Not available
Not available
Price history
| Date | Event | Price |
|---|---|---|
| 7/27/2026 | Price change | $599,900-2.5%$241/sqft |
Source:  ROAM MLS #2026012770 Report a problem ROAM MLS #2026012770 Report a problem | ||
| 7/13/2026 | Listed for sale | $615,000$247/sqft |
Source: ROAM MLS #2026012770 Report a problem | ||
Public tax history
| Year | Property taxes | Tax assessment |
|---|---|---|
| 2025 | $3,608 +6.1% | $37,666 |
| 2024 | $3,402 +33.3% | $37,666 +38.6% |
| 2023 | $2,552 -0.6% | $27,170 |
| 2022 | $2,568 +12.6% | $27,170 |
| 2021 | $2,280 +0.5% | $27,170 |
| 2020 | $2,269 +26.3% | $27,170 +20.6% |
| 2019 | $1,796 +2.9% | $22,530 +4.2% |
| 2017 | $1,746 -18.6% | $21,620 -12.5% |
| 2015 | $2,144 | $24,710 |
| 2014 | $2,144 -5.2% | $24,710 |
| 2013 | $2,261 +1.6% | $24,710 |
| 2012 | $2,225 -5.6% | $24,710 -3.3% |
| 2011 | $2,356 +0.8% | $25,550 |
| 2010 | $2,337 -0.2% | $25,550 -90% |
| 2009 | $2,342 +0.8% | $255,500 |
| 2008 | $2,324 +5.5% | $255,500 +10.6% |
| 2007 | $2,203 -0.3% | $231,000 |
| 2006 | $2,208 -0.1% | $231,000 +900% |
| 2005 | $2,210 +14.9% | $23,100 +8% |
| 2004 | $1,924 +3.7% | $21,380 |
| 2003 | $1,855 +179.8% | $21,380 +73.1% |
| 2002 | $663 +5.6% | $12,350 |
| 2001 | $627 | $12,350 |
Find assessor info on the county website
Monthly payment
Est. payment
Payment breakdown
Explore the cost of this home by adjusting the details. Changes won't be saved.Climate risks
Neighborhood: 70706
Nearby schools
GreatSchools rating
- 10/10South Live Oak Elementary SchoolGrades: PK-4Distance: 1.8 mi
- 7/10Live Oak Junior HighGrades: 7-8Distance: 2.4 mi
- 9/10Live Oak High SchoolGrades: 9-12Distance: 3.4 mi
Schools provided by the listing agent
- District: Livingston Parish
Source: ROAM MLS. This data may not be complete. We recommend contacting the local school district to confirm school assignments for this home.
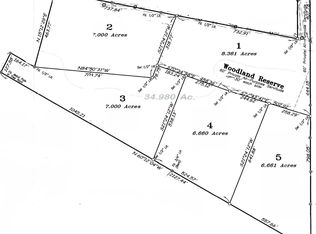
- $--7 acresLOT 2 Wildwood Dr, Denham Springs, LA 70706Sold
- $334,600-- bd-- ba1.9k sqft8832 Wildwood Dr, Denham Springs, LA 70706Off Market
- $553,6004 bd3 ba3.2k sqft8706 Wildwood Dr, Denham Springs, LA 70706Off Market

- $513,600-- bd-- ba2.8k sqft8719 Wildwood Dr, Denham Springs, LA 70706Off Market
- $477,700-- bd-- ba2.4k sqft8850 Wildwood Dr, Denham Springs, LA 70706Off Market
- $468,5004 bd3 ba2.3k sqft8700 Wildwood Dr, Denham Springs, LA 70706Off Market
- $361,800-- bd-- ba2.5k sqft8709 Wildwood Dr, Denham Springs, LA 70706Off Market
- $764,5004 bd4 ba3.5k sqft8703 Wildwood Dr, Denham Springs, LA 70706Off Market
A local agent can set up tours, give advice and negotiate with sellers.
A local lender can help you make sure your offer is ready when you are.
Similar homes
- $525,0004 bd4 ba3.1k sqft36445 Dialtha Dr, Denham Springs, LA 70706For Sale
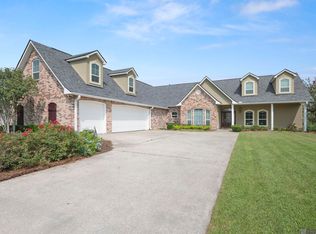
 MLS ID #2026012125, Brandon Richoux, Smart Move Real Estate. ROAM MLS
 - $460,0004 bd3 ba2.8k sqft33860 Cypress Bluff Dr, Denham Springs, LA 70706For Sale
 MLS ID #2026014168, Lauren Johnson, RE/MAX Professional. ROAM MLS
 - $499,9994 bd4 ba3.3k sqft7681 Amite Church Rd, Denham Springs, LA 70706For Sale
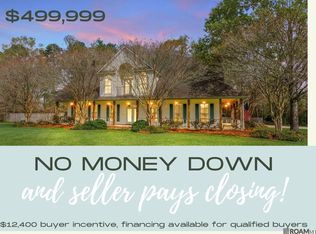 MLS ID #2026004306, Tori DeFreitas, The Browning-Gerald Group LLC. ROAM MLS
 - $539,9003 bd3 ba2.3k sqft8768 Wyeth Dr, Denham Springs, LA 70706For Sale
 MLS ID #2026011601, Susan Nesom, Mandy Benton Realty Group LLC. ROAM MLS
 - $564,9003 bd3 ba2.4k sqft34375 Quarter Horse Ln, Walker, LA 70785For SaleMLS ID #2026012701, Paige Knobles, Paige Knobles Properties. ROAM MLS
- $494,4504 bd3 ba2.7k sqft8788 Wyeth Dr, Denham Springs, LA 70706For SaleMLS ID #2025019290, Charleen Long, Supreme. ROAM MLS
- $685,0004 bd3 ba2.9k sqft10508 Magnolia Blossom Ave, Greenwell Springs, LA 70739For SaleMLS ID #2026009678, Leslie Hattaway, RE/MAX Professional. ROAM MLS
- $529,9004 bd4 ba2.6k sqft29700 Henderson Ln, Walker, LA 70785For SaleMLS ID #2026014617, Christy Romig, Magnolia Roots Realty LLC. ROAM MLS
- $385,0004 bd3 ba2.1k sqft35490 Cane Market Rd, Denham Springs, LA 70706For SaleMLS ID #2026004248, Amie Lamana, United Properties of Louisiana. ROAM MLS
- $599,9004 bd4 ba3k sqft1674 Glenmore Ave, Baton Rouge, LA 70808For SaleMLS ID #2026014987, Jan King, Keller Williams Realty Red Stick Partners. ROAM MLS
- $665,0004 bd4 ba3.5k sqft18115 Magnolia Bend Rd, Greenwell Springs, LA 70739For SaleMLS ID #2026010590, Chase Pino, PINO & Associates. ROAM MLS
- $535,0004 bd4 ba2.6k sqft126 Serenity Dr, Amite, LA 70706For SaleMLS ID #2026007993, Kim Day, CHT Group Real Estate, LLC. ROAM MLS
- $640,0003 bd3 ba2.8k sqft29725 Henderson Ln, Walker, LA 70785For SaleMLS ID #2026005933, Kaylyn Ward, Proven Properties, LLC. ROAM MLS
- $434,9003 bd2 ba2.5k sqft9942 Lockhart Rd, Denham Springs, LA 70726For SaleMLS ID #2026012090, Chris Thomas, Smart Move Real Estate. ROAM MLS
- $550,0004 bd4 ba3k sqft12581 Roundsaville Rd, Baton Rouge, LA 70818For SaleMLS ID #2025000973, Scooter Morris, Magnolia Roots Realty LLC. ROAM MLS
- $380,0004 bd3 ba2.8k sqft8232 Hermitage Dr, Denham Springs, LA 70726For SaleMLS ID #2026009689, Brent Dugas, Covington & Associates Real Estate, LLC. ROAM MLS
- $360,0004 bd3 ba2.1k sqft10064 Garden Oaks Ave, Denham Springs, LA 70706For SaleMLS ID #2026007041, Melissa Lovett, Pivot Realty. ROAM MLS
- $329,5004 bd2 ba2k sqft13120 Joycelynn Rd, Walker, LA 70785For SaleMLS ID #2026014400, Alesha Graham, Movement Realty LLC. ROAM MLS
- $410,0003 bd3 ba2.1k sqft10350 Crooked Creek Ln, Denham Springs, LA 70726For SaleMLS ID #2026013632, Eduardo Alvarez, PINO & Associates. ROAM MLS
- $579,0004 bd3 ba3k sqft3607 Red Clover Ave, Zachary, LA 70791For SaleMLS ID #2026005789, Lizzie Blair Benzer, Geaux-2 Realty. ROAM MLS
