Located in the heart of Zachary in Myrtle Hill Subdivision, this stately 4 bedroom, 3 bath home sits on a spacious 1.62 acre lot and is just a short walk to Zachary High School. The long driveway, mature trees, and welcoming front porch set the tone as you arrive, offering both curb appeal and a sense of privacy. Inside, the main living areas feel open yet defined, with tall ceilings, crown molding, and abundant natural light throughout. The living room is anchored by a fireplace with built-ins, and a wall of windows overlooking the backyard. A formal dining room sits just off the entry foyer and provides a dedicated space for gatherings, while the large sitting room open to the kitchen offers flexibility for a second living space. The kitchen features rich wood cabinetry, granite countertops, stainless appliances, wall oven and microwave, a large center island with seating, and a pantry that keeps everything within reach and organized for everyday living and entertaining. The primary suite is located on the first floor and offers a spacious, private retreat with dual walk-in closets and an ensuite bath complete with double vanities, a soaking tub, and separate shower. An additional bedroom is also located downstairs, along with a large laundry room featuring ample cabinet storage and counter space. Upstairs, two generously sized bedrooms share a full bathroom. The outdoor space is a true highlight of this home, with a large covered back patio that overlooks the expansive, fully fenced backyard. The inground pool and pool house with its own full bathroom create a great setup for entertaining, while the additional green space allows for plenty of flexibility for outdoor activities. A boat port, extended driveway, and large storage room provide added convenience. With a 5-year-old roof, thoughtful layout, and fantastic indoor and outdoor space, this home offers a great fit for everyday living with room to grow and enjoy.
For sale
$579,000
3607 Red Clover Ave, Zachary, LA 70791
4beds
3,095sqft
Single Family Residence, Residential
Built in 1996
1.62 Acres Lot
$-- Zestimate®
$187/sqft
$4/mo HOA
What's special
Inground poolSpacious private retreatSeparate showerAdditional green spaceExpansive fully fenced backyardBoat portLarge covered back patio
- 162 days
- 199
- 23
Zillow last checked:
Listing updated:
Listed by:
Lizzie Blair Benzer,
Geaux-2 Realty 225-405-8799
Source: ROAM MLS,MLS#: 2026005789
Facts & features
Interior
Bedrooms & bathrooms
- Bedrooms: 4
- Bathrooms: 3
- Full bathrooms: 3
Rooms
- Room types: Bedroom, Primary Bedroom, Dining Room, Kitchen, Living Room, Sitting Room, Utility Room
Primary bedroom
- Features: En Suite Bath, 2 Closets or More, Ceiling 9ft Plus, Ceiling Fan(s), Walk-In Closet(s), Split, Master Downstairs
- Level: First
- Area: 218.88
- Width: 15.2
Bedroom 1
- Level: First
- Area: 164.97
- Width: 14.1
Bedroom 2
- Level: Second
- Area: 145.18
- Width: 12.2
Bedroom 3
- Level: Second
- Area: 182.12
- Width: 15.7
Primary bathroom
- Features: Double Vanity, Separate Shower, Water Closet
Dining room
- Level: First
- Area: 164.56
Kitchen
- Features: Granite Counters, Kitchen Island, Pantry
- Level: First
- Area: 183.06
Living room
- Level: First
- Area: 347.76
Heating
- 2 or More Units Heat, Central
Cooling
- Multi Units, Central Air, Ceiling Fan(s)
Appliances
- Included: Gas Cooktop, Dishwasher, Disposal, Microwave, Self Cleaning Oven, Oven, Range Hood, Gas Water Heater, Stainless Steel Appliance(s)
- Laundry: Inside, Washer/Dryer Hookups
Features
- Built-in Features, Ceiling 9'+, Crown Molding
- Flooring: Carpet, Ceramic Tile, Wood
- Windows: Skylight(s)
- Attic: Attic Access,Walk-up
- Has fireplace: Yes
- Fireplace features: Gas Log, Wood Burning Stove
Interior area
- Total structure area: 5,357
- Total interior livable area: 3,095 sqft
Property
Parking
- Parking features: Carport, Garage Faces Rear, Driveway
- Has garage: Yes
- Has carport: Yes
Features
- Stories: 2
- Patio & porch: Covered, Patio, Porch
- Exterior features: Lighting
- Has private pool: Yes
- Pool features: In Ground
- Has spa: Yes
- Spa features: Bath
- Fencing: Full,Wood,Other
Lot
- Size: 1.62 Acres
- Dimensions: 63.34 x 90.50 x 332.30 x 145 x 382.74
- Features: Landscaped
Details
- Parcel number: 01148265
- Special conditions: Standard
Construction
Type & style
- Home type: SingleFamily
- Architectural style: Traditional
- Property subtype: Single Family Residence, Residential
Materials
- Brick Siding, Stucco Siding, Wood Siding, Frame
- Foundation: Slab
Condition
- New construction: No
- Year built: 1996
Utilities & green energy
- Gas: City/Parish
- Sewer: Public Sewer
- Water: Public
Community & HOA
Community
- Security: Security System, Smoke Detector(s)
- Subdivision: Myrtle Hill
HOA
- Has HOA: Yes
- Services included: Maint Subd Entry HOA
- HOA fee: $50 annually
Location
- Region: Zachary
Financial & listing details
- Price per square foot: $187/sqft
- Tax assessed value: $486,000
- Annual tax amount: $5,088
- Price range: $579K - $579K
- Date on market: 4/1/2026
- Listing terms: Cash,Conventional,VA Loan
Estimated market value
Not available
Estimated sales range
Not available
Not available
Price history
| Date | Event | Price |
|---|---|---|
| 6/3/2026 | Price change | $579,000-2.7%$187/sqft |
Source:  ROAM MLS #2026005789 Report a problem ROAM MLS #2026005789 Report a problem | ||
| 4/1/2026 | Listed for sale | $594,900$192/sqft |
Source: ROAM MLS #2026005789 Report a problem | ||
| 5/12/2015 | Sold | -- |
Source: Public Record Report a problem | ||
Public tax history
| Year | Property taxes | Tax assessment |
|---|---|---|
| 2025 | $5,088 -2.8% | $48,600 |
| 2024 | $5,233 +13.2% | $48,600 +10.2% |
| 2023 | $4,621 -0.2% | $44,100 |
| 2022 | $4,631 | $44,100 |
| 2021 | $4,631 -0.9% | $44,100 |
| 2020 | $4,671 -14.2% | $44,100 +12.8% |
| 2019 | $5,445 -0.4% | $39,100 |
| 2018 | $5,464 +22.6% | $39,100 |
| 2017 | $4,457 -18.4% | $39,100 |
| 2016 | $5,464 +25.2% | $39,100 +8.3% |
| 2015 | $4,364 -9.8% | $36,100 |
| 2014 | $4,838 | $36,100 |
| 2013 | $4,838 0% | $36,100 |
| 2012 | $4,838 +8.2% | $36,100 +9.1% |
| 2011 | $4,471 +0% | $33,100 |
| 2010 | $4,471 +28.4% | $33,100 |
| 2009 | $3,482 -0.5% | $33,100 |
| 2008 | $3,498 +5.7% | $33,100 +4.7% |
| 2007 | $3,311 +0.7% | $31,600 |
| 2006 | $3,287 +0.8% | $31,600 |
| 2005 | $3,260 +3% | $31,600 |
| 2004 | $3,165 +107.6% | $31,600 +36.2% |
| 2003 | $1,524 -0.3% | $23,200 |
| 2002 | $1,529 0% | $23,200 |
| 2001 | $1,529 +3.2% | $23,200 |
| 2000 | $1,482 | $23,200 |
Find assessor info on the county website
Monthly payment
Est. payment
Payment breakdown
Explore the cost of this home by adjusting the details. Changes won't be saved.Climate risks
Neighborhood: 70791
Nearby schools
Schools provided by the listing agent
- District: Zachary Community
Source: ROAM MLS. This data may not be complete. We recommend contacting the local school district to confirm school assignments for this home.
Similar homes
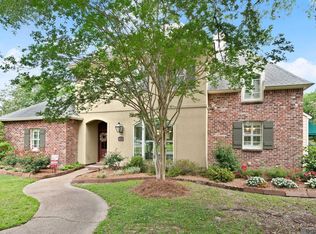
- $485,0004 bd4 ba3k sqft5205 Prairieview Dr, Zachary, LA 70791For Sale
 MLS ID #2026016432, Carrie Godbold, Carrie Godbold Real Estate Group. ROAM MLS
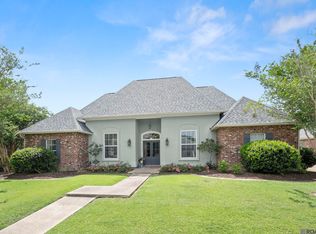
 - $565,0004 bd4 ba3.5k sqft1201 Mills Pointe Dr, Zachary, LA 70791For Sale
 MLS ID #2026012535, Terry Wilks, Redfin Corporation. ROAM MLS
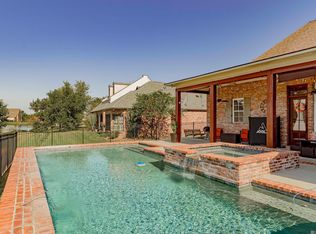
 - $555,0004 bd4 ba2.8k sqft2402 S Turnberry Ave, Zachary, LA 70791For Sale
 MLS ID #2026005369, Mackenzie Rivet, Crystal Bonin Realty. ROAM MLS
 - $525,0004 bd3 ba2.1k sqft23135 Brian Rd, Zachary, LA 70791For Sale
 MLS ID #2026016016, Suzi Gautreaux, The Gautreaux Group. ROAM MLS
 - $500,0004 bd3 ba2.4k sqft8110 Main St, Zachary, LA 70791For SaleMLS ID #2026012617, Carrie Godbold, Carrie Godbold Real Estate Group. ROAM MLS
- $469,9004 bd4 ba3.2k sqft5047 Bozeman St, Zachary, LA 70791For SaleMLS ID #2026009426, Carrie Godbold, Carrie Godbold Real Estate Group. ROAM MLS
- $599,0005 bd4 ba2.9k sqft23943 Sunnyside Ln, Zachary, LA 70791For SaleMLS ID #2026014059, Cindy Sylvester, eXp Realty. ROAM MLS
- $539,9004 bd3 ba3k sqft23231 Sunnyside Ln, Zachary, LA 70791For SaleMLS ID #2026011369, Tamera Kleinpeter, Keller Williams Realty Premier Partners. ROAM MLS
- $625,0004 bd4 ba3k sqft23432 Sunnyside Ln, Zachary, LA 70791For SaleMLS ID #2026004121, Deante' Thomas, Keller Williams Realty Red Stick Partners. ROAM MLS
- $445,0004 bd3 ba2.8k sqft2956 Meadow Grove Ave, Zachary, LA 70791For SaleMLS ID #2026007848, Lori McCallum, McCallum & Company Real Estate. ROAM MLS
- $430,0004 bd3 ba2.2k sqft7088 Rue Lierre, Zachary, LA 70791For SaleMLS ID #2026009008, Mackenzie Rivet, Crystal Bonin Realty. ROAM MLS
- $330,0003 bd2 ba1.8k sqft3240 Meadow Grove Ave, Zachary, LA 70791For SaleMLS ID #2026014561, Chiara Campbell, Carrie Godbold Real Estate Group. ROAM MLS
- $579,0004 bd3 ba2.4k sqft8812 Wildwood Dr, Denham Springs, LA 70706For SaleMLS ID #2026012770, Nikki Calmes, CHT Group Real Estate, LLC. ROAM MLS
- $355,0003 bd2 ba2k sqft2502 Shady Bend Ct, Zachary, LA 70791For SaleMLS ID #2026012851, Jay Robertson, The Gautreaux Group. ROAM MLS
- $630,0004 bd4 ba2.9k sqft14367 Devall Rd, Baton Rouge, LA 70818For SaleMLS ID #2026005631, Kristen Maples, Jim Talbot Real Estate. ROAM MLS
- $675,0004 bd4 ba3.4k sqft33798 Cane Market Rd, Walker, LA 70785For SaleMLS ID #2026016715, Amanda Lass, Keller Williams Realty Premier Partners. ROAM MLS
- $675,0004 bd3 ba2.9k sqft7210 Comite Dr, Baker, LA 70714For SaleMLS ID #2026015566, Fatema Alabbadi, Compass - Perkins. ROAM MLS
- $550,0004 bd4 ba3k sqft12581 Roundsaville Rd, Baton Rouge, LA 70818For SaleMLS ID #2025000973, Scooter Morris, Magnolia Roots Realty LLC. ROAM MLS
- $359,9003 bd3 ba2k sqft2179 S Turnberry Ave, Zachary, LA 70791For SaleMLS ID #2026014919, Caleb Jackson, Keller Williams Realty-First Choice. ROAM MLS
- $600,0003 bd3 ba2.5k sqft39549 Lakota Ln, Denham Springs, LA 70706For SaleMLS ID #2026015666, Ashley Greer, CHT Group Real Estate, LLC. ROAM MLS
