Fully updated luxury home on 4.781 acres with shop, generator, greenhouse, and wooded land. This stunning 3,079 square foot property offers 4 bedrooms, 4 full bathrooms, and a private office, combining modern updates with peaceful country living. A new roof was installed in September 2023, and the home has been beautifully updated throughout. The oversized primary suite features a private courtyard and a spa-inspired bathroom with a marble wet room including a freestanding soaking tub, rainhead shower, and additional showerhead. The custom primary closet includes built-in shelving and its own private washer and dryer, while the home also includes a separate full laundry room for the rest of the household. The chef’s kitchen is designed for both everyday living and entertaining, featuring a 46-inch professional stove with double ovens, large island, walk-in pantry, beverage refrigerator, and gold farmhouse sink with double faucets. The kitchen overlooks a charming courtyard with pergola and small pond, creating a beautiful outdoor focal point. The formal dining room features two grand chandeliers and seating for ten, while the family room offers a wood-burning fireplace and a wall of windows overlooking the backyard. The property sits on approximately 2 cleared acres with mature pecan trees, plus an additional 2.781 acres of wooded land with a trail already cut through the property. Wildlife is abundant, and deer—including an 8-point buck—are frequently seen on the property. Additional features include a 3-car garage with covered walkway, a heated greenhouse attached to the garage for year-round plant care, a 35 x 35 shop with three overhead doors, and an additional building ideal for RV or motorhome storage. The home is also equipped with a 2,200 kW whole-house generator. This property offers the rare combination of luxury updates, acreage, privacy, and outdoor recreation, all while being conveniently located near town.
For sale
Price cut: $25K (6/3)
$625,000
23432 Sunnyside Ln, Zachary, LA 70791
4beds
3,044sqft
:
Get pre-qualified$4,026/mo
Single Family Residence, Residential
Built in 1986
4.78 Acres Lot
$-- Zestimate®
$205/sqft
$-- HOA
What's special
Marble wet roomOversized primary suitePrivate courtyardRainhead showerPrivate officeFully updated luxury homeWooded land
- 149 days |
- 304 |
- 12 |
Zillow last checked:
Listing updated:
Listed by:
Deante' Thomas,
Keller Williams Realty Red Stick Partners 225-768-1800
Source: ROAM MLS,MLS#: 2026004121
Facts & features
Interior
Bedrooms & bathrooms
- Bedrooms: 4
- Bathrooms: 4
- Full bathrooms: 4
Rooms
- Room types: Bathroom, Primary Bathroom, Bedroom, Primary Bedroom, Breakfast Room, Dining Room, Family Room, Kitchen, Utility Room
Primary bedroom
- Features: En Suite Bath, Ceiling 9ft Plus, Ceiling Fan(s)
- Level: First
- Area: 357
- Dimensions: 21 x 17
Bedroom 1
- Level: First
- Area: 144
- Dimensions: 12 x 12
Bedroom 2
- Level: First
- Area: 208
- Dimensions: 16 x 13
Bedroom 3
- Level: First
- Area: 91
- Dimensions: 13 x 7
Primary bathroom
- Features: Double Vanity, Walk-In Closet(s), Separate Shower, Soaking Tub
- Level: First
- Area: 168
- Dimensions: 21 x 8
Bathroom 1
- Level: First
- Area: 42
- Dimensions: 7 x 6
Bathroom 2
- Level: First
- Area: 91
- Dimensions: 13 x 7
Dining room
- Level: First
- Area: 196
- Dimensions: 14 x 14
Family room
- Level: First
- Area: 425
- Dimensions: 25 x 17
Kitchen
- Features: Stone Counters, Kitchen Island, Pantry, Cabinets Custom Built
- Level: First
- Area: 198
- Dimensions: 18 x 11
Heating
- Central
Cooling
- Central Air, Ceiling Fan(s)
Appliances
- Included: Dryer, Washer, Wine Cooler, Trash Compactor, Dishwasher, Disposal, Microwave, Refrigerator, Oven, Double Oven, Gas Water Heater, Separate Cooktop
- Laundry: Laundry Room, Inside, Washer/Dryer Hookups
Features
- Eat-in Kitchen, Crown Molding
- Flooring: Carpet, Ceramic Tile, Other
- Windows: Window Treatments
- Attic: Attic Access
- Number of fireplaces: 1
Interior area
- Total structure area: 5,384
- Total interior livable area: 3,044 sqft
Property
Parking
- Parking features: Carport, Covered, Garage Faces Rear, RV/Boat Port Parking, Other, Driveway, Limestone Surface, Garage Door Opener
- Has garage: Yes
- Has carport: Yes
Features
- Stories: 1
- Patio & porch: Covered, Porch, Patio
- Exterior features: Lighting, Courtyard
Lot
- Size: 4.78 Acres
- Dimensions: 220 x 403 x 220 x 400
- Features: Landscaped
Details
- Additional structures: Greenhouse, Storage, Workshop
- Parcel number: 01377531
- Other equipment: Generator
Construction
Type & style
- Home type: SingleFamily
- Architectural style: Traditional
- Property subtype: Single Family Residence, Residential
Materials
- Brick Siding, Frame
- Foundation: Slab
- Roof: Shingle
Condition
- New construction: No
- Year built: 1986
Utilities & green energy
- Gas: City/Parish
- Sewer: Comm. Sewer
- Water: Comm. Water
- Utilities for property: Cable Connected
Community & HOA
Community
- Security: Smoke Detector(s)
- Subdivision: Sunnyside Plantation Trea
Location
- Region: Zachary
Financial & listing details
- Price per square foot: $205/sqft
- Tax assessed value: $446,500
- Annual tax amount: $4,725
- Price range: $625K - $625K
- Date on market: 3/7/2026
- Listing terms: Cash,Conventional,FHA,VA Loan
Estimated market value
Not available
Estimated sales range
Not available
Not available
Price history
| Date | Event | Price |
|---|---|---|
| 6/3/2026 | Price change | $625,000-3.8%$205/sqft |
Source:  ROAM MLS #2026004121 Report a problem ROAM MLS #2026004121 Report a problem | ||
| 3/7/2026 | Listed for sale | $650,000+25%$214/sqft |
Source: ROAM MLS #2026004121 Report a problem | ||
| 5/1/2024 | Sold | -- |
Source: ROAM MLS #2023015890 Report a problem | ||
| 3/20/2024 | Pending sale | $520,000$171/sqft |
Source: ROAM MLS #2023015890 Report a problem | ||
| 9/22/2023 | Listed for sale | $520,000-1.9%$171/sqft |
Source: ROAM MLS #2023015890 Report a problem | ||
| 9/5/2023 | Listing removed | -- |
Source: ROAM MLS #2022012256 Report a problem | ||
| 9/28/2022 | Price change | $530,000-7.8%$174/sqft |
Source: ROAM MLS #2022012256 Report a problem | ||
| 8/4/2022 | Listed for sale | $575,000$189/sqft |
Source: ROAM MLS #2022012256 Report a problem | ||
Public tax history
| Year | Property taxes | Tax assessment |
|---|---|---|
| 2025 | $4,725 +180% | $44,650 +250.2% |
| 2024 | $1,688 +138.6% | $12,750 |
| 2023 | $707 -0.2% | $12,750 |
| 2022 | $709 | $12,750 |
| 2021 | $709 +0.6% | $12,750 |
| 2020 | $705 -61.3% | $12,750 |
| 2019 | $1,822 -0.3% | $12,750 |
| 2018 | $1,828 +136.9% | $12,750 |
| 2017 | $772 | $12,750 |
| 2016 | $772 +2.1% | $12,750 |
| 2015 | $756 +0.4% | $12,750 |
| 2014 | $753 | $12,750 |
| 2013 | $753 -57.8% | $12,750 |
| 2012 | $1,783 -0.7% | $12,750 |
| 2011 | $1,795 | $12,750 |
| 2010 | $1,795 +147.3% | $12,750 |
| 2009 | $726 -0.5% | $12,750 |
| 2008 | $729 +38.2% | $12,750 +10.4% |
| 2007 | $528 -1.2% | $11,550 |
| 2006 | $534 -1.4% | $11,550 |
| 2005 | $541 +3.1% | $11,550 |
| 2004 | $525 +119.8% | $11,550 +15.5% |
| 2003 | $239 -0.3% | $10,000 |
| 2002 | $240 +0% | $10,000 |
| 2001 | $240 | $10,000 |
| 2000 | $240 | $10,000 |
Find assessor info on the county website
Monthly payment
Est. payment
Payment breakdown
Explore the cost of this home by adjusting the details. Changes won't be saved.Climate risks
Neighborhood: 70791
Nearby schools
GreatSchools rating
- 8/10Copper Mill Elementary SchoolGrades: 5-6Distance: 4.3 mi
- 8/10Northwestern Middle SchoolGrades: 7-8Distance: 5.5 mi
- 7/10Zachary High SchoolGrades: 9-12Distance: 5.2 mi
Schools provided by the listing agent
- District: Zachary Community
Source: ROAM MLS. This data may not be complete. We recommend contacting the local school district to confirm school assignments for this home.
- $--2.5 Acres35-A-5 Sunnyside Ln, Zachary, LA 70791Sold

- $417,4003 bd2 ba2.6k sqft23444 Sunnyside Ln, Zachary, LA 70791Off Market

- $343,300-- bd-- ba2.7k sqft23420 Sunnyside Ln, Zachary, LA 70791Off Market
- $--2.5 Acres35-A-3 Sunnyside Ln, Zachary, LA 70791Sold
- $722,0006 bd4 ba4.2k sqft23514 Sunnyside Ln, Zachary, LA 70791Off Market
- $386,000-- bd-- ba2.7k sqft23433 Sunnyside Ln, Zachary, LA 70791Off Market
- $546,6004 bd3 ba3k sqft23410 Sunnyside Ln, Zachary, LA 70791Off Market
- $--5 bd4 ba3.5k sqft23421 Sunnyside Ln, Zachary, LA 70791Sold
A local agent can set up tours, give advice and negotiate with sellers.
A local lender can help you make sure your offer is ready when you are.
Similar homes
- $599,0005 bd4 ba2.9k sqft23943 Sunnyside Ln, Zachary, LA 70791For Sale

 MLS ID #2026014059, Cindy Sylvester, eXp Realty. ROAM MLS
 - $545,0004 bd3 ba3k sqft23231 Sunnyside Ln, Zachary, LA 70791For Sale
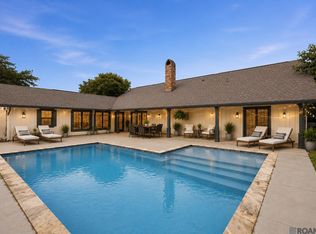 MLS ID #2026011369, Tamera Kleinpeter, Keller Williams Realty Premier Partners. ROAM MLS
 - $775,0005 bd4 ba4.5k sqft23710 Portwood Ln, Zachary, LA 70791For Sale
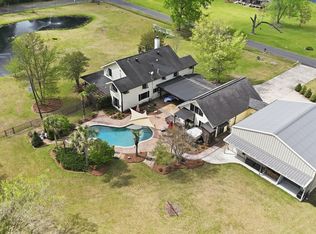 MLS ID #2026014105, Carrie Godbold, Carrie Godbold Real Estate Group. ROAM MLS
 - $574,9004 bd4 ba3.5k sqft1201 Mills Pointe Dr, Zachary, LA 70791For Sale
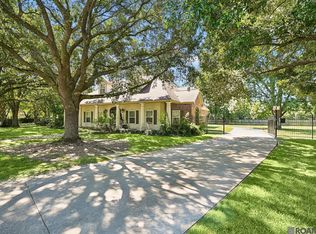 MLS ID #2026012535, Terry Wilks, Redfin Corporation. ROAM MLS
 - $579,0004 bd3 ba3k sqft3607 Red Clover Ave, Zachary, LA 70791For SaleMLS ID #2026005789, Lizzie Blair Benzer, Geaux-2 Realty. ROAM MLS
- $485,0004 bd4 ba3k sqft5205 Prairieview Dr, Zachary, LA 70791For SaleMLS ID #2026014108, Carrie Godbold, Carrie Godbold Real Estate Group. ROAM MLS
- $713,0004 bd3 ba3k sqft4279 Cypress Pointe Dr, Zachary, LA 70791For SaleMLS ID #2026007445, Laura Buck Smith, The Market Real Estate Co. ROAM MLS
- $375,0003 bd3 ba2.4k sqft23123 Sunnyside Ln, Zachary, LA 70791For SaleMLS ID #2025022135, Cheri Smith-Harrison, Regency Real Estate LLC. ROAM MLS
- $500,0004 bd3 ba2.4k sqft8110 Main St, Zachary, LA 70791For SaleMLS ID #2026012617, Carrie Godbold, Carrie Godbold Real Estate Group. ROAM MLS
- $555,0004 bd4 ba2.8k sqft2402 S Turnberry Ave, Zachary, LA 70791For SaleMLS ID #2026005369, Mackenzie Rivet, Crystal Bonin Realty. ROAM MLS
- $650,0005 bd4 ba3.5k sqft1621 Gleneagles Bnd, Zachary, LA 70791For SaleMLS ID #2026010635, Carrie Godbold, Carrie Godbold Real Estate Group. ROAM MLS
- $599,0005 bd3 ba2.8k sqft12143 Indigo Dr, Saint Francisville, LA 70775For SaleMLS ID #2026008913, Don Spillman, Parish & County Properties LLC. ROAM MLS
- $339,9004 bd3 ba2k sqft6982 Lakecrest Dr, Zachary, LA 70791For SaleMLS ID #2026014007, Caren Morgan, Redfin Corporation. ROAM MLS
- $850,0006 bd7 ba3.8k sqft2310 Marianne Dr, Zachary, LA 70791For SaleMLS ID #2026005485, Crystal Bonin, Crystal Bonin Realty. ROAM MLS
- $625,0003 bd3 ba2.7k sqft12182 Indigo Dr, Saint Francisville, LA 70775For SaleMLS ID #2025011952, Alden Daniel, Daniel & Daniel Properties. ROAM MLS
- $440,0004 bd3 ba2.5k sqft3731 Cruden Bay Dr, Baton Rouge, LA 70791For SaleMLS ID #2026013898, Joyce Sasser, Century 21 Investment Realty. ROAM MLS
- $560,0004 bd3 ba3k sqft10375 Old Field Rd, Saint Francisville, LA 70775For SaleMLS ID #2026003109, Allison Parker, Crystal Bonin Realty. ROAM MLS
- $529,9004 bd3 ba2.5k sqft1109 Ambassador Ci, Zachary, LA 70791For SaleMLS ID #2026006429, Lizzie Blair Benzer, Geaux-2 Realty. ROAM MLS
- $410,0004 bd3 ba2.8k sqft25247 Shane Ct, Jackson, LA 70748For SaleMLS ID #2026005482, Mackenzie Rivet, Crystal Bonin Realty. ROAM MLS
- $469,9004 bd4 ba3.2k sqft5047 Bozeman St, Zachary, LA 70791For SaleMLS ID #2026009426, Carrie Godbold, Carrie Godbold Real Estate Group. ROAM MLS
