Located in Americana, this 4 bedroom, 3 bath home sits on a spacious corner lot just a short walk from the neighborhood pond. Clean landscaping, excellent curb appeal, and an inviting front porch set a welcoming tone from the moment you arrive. Inside, the open floor plan is filled with natural light, creating a warm and comfortable atmosphere. The living room features a fireplace framed by built-in cabinetry on both sides, offering style and storage. An exposed cypress beam subtly defines the transition into the kitchen, which is bright and thoughtfully designed. Highlights include custom cabinetry with extended upper cabinets and under cabinet lighting, Carrara White quartz countertops, a custom tile backsplash, and a large center island with a stainless 30" sink and pendant lighting. Stainless appliances include a 36" five-burner gas cooktop, single wall oven, built-in microwave, and a walk-in pantry for added storage. The private primary suite is positioned at the rear of the home, providing a quiet retreat. The ensuite bath features dual vanities, a soaking tub, a custom tiled shower, and a massive walk-in closet. The first floor also includes an additional bedroom and full bath, a large laundry room, and a convenient mud bench at the garage entrance. Upstairs, bedrooms three and four each offer walk-in closets and share a full bath, providing comfortable accommodations for family or guests. The fully fenced backyard features an 8-foot painted shadowbox privacy fence and ample yard space for outdoor enjoyment. The covered rear patio is plumbed for a gas grill, making it ideal for entertaining or relaxing evenings at home. Americana offers a vibrant community atmosphere with amenities such as the YMCA, dog park, pond, playground, walking trails, and nearby restaurants, all just a short walk from your doorstep. Call to schedule your showing today!
For sale
Price cut: $5.1K (4/28)
$529,900
1109 Ambassador Ci, Zachary, LA 70791
4beds
2,501sqft
:
Get pre-qualified$3,522/mo
Single Family Residence, Residential
Built in 2022
7,840 Square Feet Lot
$-- Zestimate®
$212/sqft
$108/mo HOA
What's special
Clean landscapingCarrara white quartz countertopsCustom tile backsplashSpacious corner lotExcellent curb appealInviting front porchLarge laundry room
- 107 days |
- 109 |
- 4 |
Zillow last checked:
Listing updated:
Listed by:
Lizzie Blair Benzer,
Geaux-2 Realty 225-405-8799,
Becca Babin,
Geaux-2 Realty
Source: ROAM MLS,MLS#: 2026006429
Facts & features
Interior
Bedrooms & bathrooms
- Bedrooms: 4
- Bathrooms: 3
- Full bathrooms: 3
Rooms
- Room types: Bedroom, Primary Bedroom, Dining Room, Kitchen, Living Room
Primary bedroom
- Features: En Suite Bath, Ceiling 9ft Plus, Ceiling Fan(s), Master Downstairs
- Level: First
- Area: 225
- Dimensions: 15 x 15
Bedroom 1
- Level: First
- Area: 136.8
- Width: 12
Bedroom 2
- Level: Second
- Area: 138.6
- Width: 11
Bedroom 3
- Level: Second
- Area: 151.62
- Width: 13.3
Primary bathroom
- Features: Double Vanity, Walk-In Closet(s), Separate Shower, Soaking Tub, Water Closet
Dining room
- Level: First
- Area: 211.07
Kitchen
- Features: Stone Counters, Kitchen Island, Pantry
- Level: First
- Area: 189.28
Living room
- Level: First
- Area: 293.02
Heating
- Central
Cooling
- Central Air, Ceiling Fan(s)
Appliances
- Included: Gas Cooktop, Dishwasher, Microwave, Oven, Separate Cooktop, Stainless Steel Appliance(s)
- Laundry: Inside, Washer/Dryer Hookups, Laundry Room
Features
- Built-in Features, Ceiling 9'+, Beamed Ceilings, Crown Molding
- Flooring: Carpet, Ceramic Tile, Wood
- Attic: Attic Access
- Number of fireplaces: 1
Interior area
- Total structure area: 3,414
- Total interior livable area: 2,501 sqft
Video & virtual tour
Property
Parking
- Parking features: Garage, Driveway
- Has garage: Yes
Features
- Stories: 2
- Patio & porch: Covered, Porch
- Exterior features: Lighting
- Fencing: Full,Privacy,Wood
Lot
- Size: 7,840 Square Feet
- Dimensions: 66 x 120
- Features: Landscaped
Details
- Parcel number: 30834528
- Special conditions: Standard
Construction
Type & style
- Home type: SingleFamily
- Architectural style: Cottage
- Property subtype: Single Family Residence, Residential
Materials
- Brick Siding, Fiber Cement, Frame
- Foundation: Slab
Condition
- New construction: No
- Year built: 2022
Details
- Builder name: Level Construction & Development, LLC
Utilities & green energy
- Gas: City/Parish
- Sewer: Public Sewer
- Water: Public
- Utilities for property: Cable Connected
Community & HOA
Community
- Security: Smoke Detector(s)
- Subdivision: Americana
HOA
- Has HOA: Yes
- Services included: Maint Subd Entry HOA
- HOA fee: $1,300 annually
Location
- Region: Zachary
Financial & listing details
- Price per square foot: $212/sqft
- Tax assessed value: $481,170
- Annual tax amount: $5,029
- Price range: $529.9K - $529.9K
- Date on market: 4/10/2026
- Listing terms: Cash,Conventional,FHA,VA Loan
Estimated market value
Not available
Estimated sales range
Not available
Not available
Price history
| Date | Event | Price |
|---|---|---|
| 4/28/2026 | Price change | $529,900-1%$212/sqft |
Source:  ROAM MLS #2026006429 Report a problem ROAM MLS #2026006429 Report a problem | ||
| 4/10/2026 | Listed for sale | $535,000+5.6%$214/sqft |
Source: ROAM MLS #2026006429 Report a problem | ||
| 9/15/2023 | Sold | -- |
Source: ROAM MLS #2022010202 Report a problem | ||
| 8/14/2023 | Pending sale | $506,500$203/sqft |
Source: ROAM MLS #2022010202 Report a problem | ||
| 7/24/2023 | Price change | $506,500-2.3%$203/sqft |
Source: ROAM MLS #2022010202 Report a problem | ||
| 7/18/2023 | Price change | $518,500-0.1%$207/sqft |
Source: ROAM MLS #2022010202 Report a problem | ||
| 7/6/2023 | Price change | $519,000-0.1%$208/sqft |
Source: ROAM MLS #2022010202 Report a problem | ||
| 6/20/2023 | Price change | $519,500-0.1%$208/sqft |
Source: ROAM MLS #2022010202 Report a problem | ||
| 4/6/2023 | Price change | $520,000-0.2%$208/sqft |
Source: ROAM MLS #2022010202 Report a problem | ||
| 3/15/2023 | Price change | $521,000-2.6%$208/sqft |
Source: ROAM MLS #2022010202 Report a problem | ||
| 9/7/2022 | Price change | $535,000-1.8%$214/sqft |
Source: ROAM MLS #2022010202 Report a problem | ||
| 5/10/2022 | Listed for sale | $545,000$218/sqft |
Source: Level Homes Report a problem | ||
Public tax history
| Year | Property taxes | Tax assessment |
|---|---|---|
| 2025 | $5,029 -2.8% | $48,117 |
| 2024 | $5,172 +14420.3% | $48,117 +640.3% |
| 2023 | $36 -95.6% | $6,500 |
| 2022 | $815 +85.7% | $6,500 +85.7% |
| 2021 | $439 +0.9% | $3,500 |
| 2020 | $435 -9.1% | $3,500 |
| 2019 | $479 | $3,500 |
Find assessor info on the county website
Monthly payment
Est. payment
Payment breakdown
Explore the cost of this home by adjusting the details. Changes won't be saved.Climate risks
Neighborhood: 70791
Nearby schools
GreatSchools rating
- 8/10Copper Mill Elementary SchoolGrades: 5-6Distance: 1.5 mi
- 8/10Northwestern Middle SchoolGrades: 7-8Distance: 3.6 mi
- 7/10Zachary High SchoolGrades: 9-12Distance: 3.1 mi
Schools provided by the listing agent
- District: Zachary Community
Source: ROAM MLS. This data may not be complete. We recommend contacting the local school district to confirm school assignments for this home.
- $--4 bd3 ba2.6k sqft1107 Ambassador Ci, Zachary, LA 70791Sold
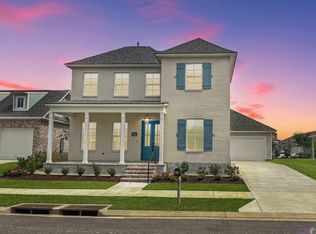
- $352,7003 bd2 ba2.5k sqft1166 Memorial Sq, Zachary, LA 70791Off Market
- $340,3003 bd2 ba1.8k sqft1013 Memorial Sq, Zachary, LA 70791Off Market
- $415,200-- bd-- ba2.2k sqft4199 Memorial Sq, Zachary, LA 70791Off Market

- $--4 bd4 ba2.4k sqft4187 Memorial Sq, Zachary, LA 70791Sold
- $--3 bd3 ba1.8k sqft4162 Memorial Sq, Zachary, LA 70791Sold
- $--4 bd3 ba2.4k sqft1105 Ambassador Ci, Zachary, LA 70791Sold
- $337,1003 bd3 ba1.8k sqft1113 Memorial Sq, Zachary, LA 70791Off Market
A local agent can set up tours, give advice and negotiate with sellers.
A local lender can help you make sure your offer is ready when you are.
Similar homes
- $462,5004 bd3 ba2.4k sqft1304 Market Square Rd, Zachary, LA 70791For Sale

 MLS ID #2026012836, Ashley Bugea, Keystone Residential. ROAM MLS
 - $555,0004 bd4 ba2.8k sqft2402 S Turnberry Ave, Zachary, LA 70791For Sale
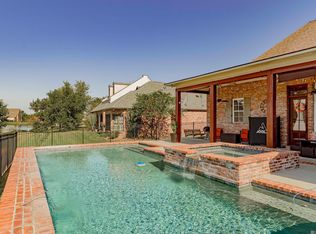 MLS ID #2026005369, Mackenzie Rivet, Crystal Bonin Realty. ROAM MLS
 - $500,0004 bd3 ba2.4k sqft8110 Main St, Zachary, LA 70791For Sale
 MLS ID #2026012617, Carrie Godbold, Carrie Godbold Real Estate Group. ROAM MLS
 - $453,7154 bd3 ba2.6k sqft3802 Meeting St, Zachary, LA 70791New Construction
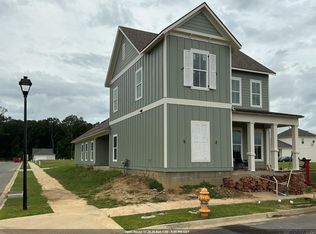 ROAM MLS
 - $579,0004 bd3 ba3k sqft3607 Red Clover Ave, Zachary, LA 70791For SaleMLS ID #2026005789, Lizzie Blair Benzer, Geaux-2 Realty. ROAM MLS
- $489,0004 bd4 ba3k sqft5205 Prairieview Dr, Zachary, LA 70791For SaleMLS ID #2026009145, Carrie Godbold, Carrie Godbold Real Estate Group. ROAM MLS
- $445,0004 bd3 ba2.8k sqft2956 Meadow Grove Ave, Zachary, LA 70791For SaleMLS ID #2026007848, Lori McCallum, McCallum & Company Real Estate. ROAM MLS
- from $454,0004 bd3 ba3k sqftFairfield II Plan, Americana, Zachary, LA 70791New ConstructionLevel Homes
- $389,9004 bd3 ba2k sqft4063 Memorial Sq, Zachary, LA 70791New ConstructionMLS ID #2026010415, Kim Caldwell, Blue Heron Realty. ROAM MLS
- from $429,0004 bd3 ba2.5k sqftBiltmore Plan, Americana, Zachary, LA 70791New ConstructionLevel Homes
- $490,0004 bd3 ba2.4k sqft7184 Rue Lierre, Zachary, LA 70791For SaleMLS ID #2026004936, Jennifer Abidin, eXp Realty. ROAM MLS
- $430,0004 bd3 ba2.2k sqft7088 Rue Lierre, Zachary, LA 70791For SaleMLS ID #2026009008, Mackenzie Rivet, Crystal Bonin Realty. ROAM MLS
- $339,9003 bd2 ba1.6k sqft1257 Rockport St, Zachary, LA 70791For SaleMLS ID #2026008915, Sonya Johnson, LPT Realty, LLC. ROAM MLS
- $315,0003 bd2 ba1.5k sqft1137 Memorial Sq, Zachary, LA 70791For SaleMLS ID #2026012341, Mackenzie Rivet, Crystal Bonin Realty. ROAM MLS
- from $409,0003 bd3 ba2.2k sqftMartin Plan, Americana, Zachary, LA 70791New ConstructionLevel Homes
- $420,0003 bd3 ba2.7k sqft3510 Spanish Trl E, Zachary, LA 70791For SaleMLS ID #2026007551, Marlon Bourgeois, PINO & Associates. ROAM MLS
- $325,0004 bd3 ba2.3k sqft7119 Lakecrest Dr, Zachary, LA 70791For SaleMLS ID #2026010568, Katie Mondulick, Coldwell Banker ONE. ROAM MLS
- $377,8703 bd2 ba2k sqft1216 Applewood Dr, Zachary, LA 70791New ConstructionROAM MLS
- $339,5003 bd2 ba2.1k sqft3135 Meadow Grove Ave, Zachary, LA 70791For SaleMLS ID #2026008559, Danielle Musso, The Musso Group. ROAM MLS
- $371,5003 bd2 ba2.3k sqft3421 Meadow Grove Ave, Zachary, LA 70791For SaleMLS ID #2025022140, LaQuita Merrill, Goodwood Realty. ROAM MLS
