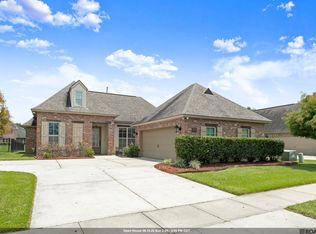
Take another look at this beautifully designed home that's ready for its next chapter in the quaint Americana Subdivision. This 3-bedroom, 2-bath home offers 1682 square feet of space designed for both everyday living and hosting. The floor plan provides just the right amount of separation between the primary suite and secondary bedrooms, while the open living and dining areas create an easy flow across the heart of the home. Wood flooring extends through the main living areas, and a convenient office nook provides additional flexible space. The kitchen offers generous storage and workspace, complemented by a walk-in pantry and dedicated laundry room. Step outside to one of the home's standout spaces-the screened-in patio that extends the living area and offers a comfortable spot for morning coffee, casual meals, hosting, or simply unwinding. The seller is offering $5,000 toward buyers' closing costs, prepaid expenses, attorney fees, and/or any other mandated fees with an acceptable offer. If you've seen Rockport before, it's worth another look! Schedule your private tour and picture yourself here!
For sale
Price cut: $17.4K (7/30)
$322,500
1257 Rockport St, Zachary, LA 70791
3beds
1,682sqft
Single Family Residence, Residential
Built in 2018
6,098 Square Feet Lot
$-- Zestimate®
$192/sqft
$108/mo HOA
What's special
Dedicated laundry roomWalk-in pantry
- 93 days |
- 161 |
- 7 |
Zillow last checked:
Listing updated:
Listed by:
Sonya Johnson,
LPT Realty, LLC 877-366-2213
Source: ROAM MLS,MLS#: 2026008915
Facts & features
Interior
Bedrooms & bathrooms
- Bedrooms: 3
- Bathrooms: 2
- Full bathrooms: 2
Rooms
- Room types: Bedroom, Primary Bedroom, Dining Room, Kitchen, Living Room
Primary bedroom
- Features: En Suite Bath, Ceiling 9ft Plus, Ceiling Fan(s), Walk-In Closet(s)
- Level: First
- Area: 180.83
- Dimensions: 14 x 12.92
Bedroom 1
- Level: First
- Area: 125.49
- Width: 11.58
Bedroom 2
- Level: First
- Area: 140.93
- Width: 11.58
Primary bathroom
- Features: Double Vanity, Separate Shower, Soaking Tub, Water Closet
Dining room
- Level: First
- Area: 108.29
Kitchen
- Features: Granite Counters, Pantry
- Level: First
- Area: 189.19
Living room
- Level: First
- Area: 267.38
Heating
- Central
Cooling
- Central Air, Ceiling Fan(s)
Appliances
- Included: Gas Cooktop, Dishwasher, Disposal, Microwave, Oven, Stainless Steel Appliance(s), Tankless Water Heater
- Laundry: Laundry Room, Inside, Washer/Dryer Hookups
Features
- Built-in Features, Ceiling 9'+, Computer Nook, Crown Molding, Sound System, See Remarks
- Flooring: Ceramic Tile, Wood
- Windows: Drapes
- Attic: Storage
- Number of fireplaces: 1
- Fireplace features: Gas Log, Ventless
Interior area
- Total structure area: 2,684
- Total interior livable area: 1,682 sqft
Property
Parking
- Total spaces: 2
- Parking features: 2 Cars Park, Garage Faces Rear, Garage Door Opener, Garage
- Has garage: Yes
Features
- Stories: 1
- Patio & porch: Screened, Porch, Patio
- Exterior features: Lighting, Rain Gutters
- Fencing: Wood
Lot
- Size: 6,098 Square Feet
- Dimensions: 53 x 115 x 53 x 115
Details
- Parcel number: 30826131
- Special conditions: Standard
Construction
Type & style
- Home type: SingleFamily
- Architectural style: Traditional
- Property subtype: Single Family Residence, Residential
Materials
- Fiber Cement, Frame
- Foundation: Slab
- Roof: Shingle
Condition
- New construction: No
- Year built: 2018
Details
- Builder name: Level Construction & Development, LLC
Utilities & green energy
- Gas: City/Parish
- Sewer: Public Sewer
- Water: Public
- Utilities for property: Cable Connected
Community & HOA
Community
- Security: Security System, Smoke Detector(s)
- Subdivision: Americana
HOA
- Has HOA: Yes
- Services included: Common Areas, Maint Subd Entry HOA
- HOA fee: $1,300 annually
Location
- Region: Zachary
Financial & listing details
- Price per square foot: $192/sqft
- Tax assessed value: $311,170
- Annual tax amount: $2,940
- Price range: $322.5K - $322.5K
- Date on market: 5/14/2026
- Listing terms: Cash,Conventional,FHA,VA Loan
Estimated market value
Not available
Estimated sales range
Not available
Not available
Price history
| Date | Event | Price |
|---|---|---|
| 7/30/2026 | Price change | $322,500-5.1%$192/sqft |
Source:  ROAM MLS #2026008915 Report a problem ROAM MLS #2026008915 Report a problem | ||
| 6/22/2026 | Price change | $339,900-2.9%$202/sqft |
Source: ROAM MLS #2026008915 Report a problem | ||
| 5/14/2026 | Listed for sale | $350,000$208/sqft |
Source: ROAM MLS #2026008915 Report a problem | ||
| 8/14/2018 | Sold | -- |
Source: ROAM MLS #2018006595 Report a problem | ||
| 3/22/2018 | Sold | -- |
Source: Public Record Report a problem | ||
Public tax history
| Year | Property taxes | Tax assessment |
|---|---|---|
| 2025 | $2,940 -2.8% | $31,117 |
| 2024 | $3,023 +15.1% | $31,117 +10.5% |
| 2023 | $2,626 -0.2% | $28,160 |
| 2022 | $2,632 | $28,160 |
| 2021 | $2,632 +0.9% | $28,160 |
| 2020 | $2,608 -32.3% | $28,160 |
| 2019 | $3,853 +701.6% | $28,160 +704.6% |
| 2018 | $481 | $3,500 |
Find assessor info on the county website
Monthly payment
Est. payment
Payment breakdown
Explore the cost of this home by adjusting the details. Changes won't be saved.Climate risks
Neighborhood: 70791
Nearby schools
GreatSchools rating
- 8/10Copper Mill Elementary SchoolGrades: 5-6Distance: 1.3 mi
- 8/10Northwestern Middle SchoolGrades: 7-8Distance: 3.4 mi
- 7/10Zachary High SchoolGrades: 9-12Distance: 3 mi
Schools provided by the listing agent
- District: Zachary Community
Source: ROAM MLS. This data may not be complete. We recommend contacting the local school district to confirm school assignments for this home.
- $467,6004 bd4 ba2.4k sqft1271 Rockport St, Zachary, LA 70791Off Market

- $377,5003 bd3 ba1.8k sqft1241 Rockport St, Zachary, LA 70791Off Market
- $329,4003 bd2 ba1.6k sqft1225 Rockport St, Zachary, LA 70791Off Market

- $372,3003 bd3 ba1.8k sqft4251 Alexander Hamilton St, Zachary, LA 70791Off Market

- $371,900-- bd-- ba1.8k sqft4251 Alexander Hamilton Dr, Zachary, LA 70791Off Market
- $308,8003 bd2 ba1.4k sqft1236 Rockport St, Zachary, LA 70791Off Market
- $410,5003 bd2 ba2.4k sqft1150 Rockport St, Zachary, LA 70791Off Market
- $398,1003 bd4 ba2k sqft1248 Rockport St, Zachary, LA 70791Off Market
A local agent can set up tours, give advice and negotiate with sellers.
A local lender can help you make sure your offer is ready when you are.
Similar homes
- $315,0003 bd2 ba1.5k sqft1137 Memorial Sq, Zachary, LA 70791For Sale

 MLS ID #2026012341, Mackenzie Rivet, Crystal Bonin Realty. ROAM MLS
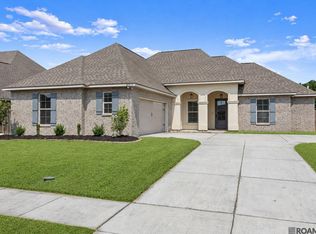
 - $330,0003 bd2 ba1.8k sqft3240 Meadow Grove Ave, Zachary, LA 70791For Sale
 MLS ID #2026014561, Chiara Campbell, Carrie Godbold Real Estate Group. ROAM MLS
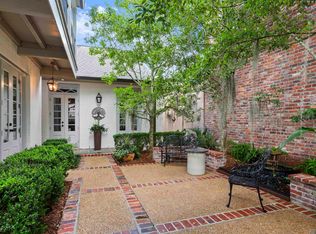
 - $320,0004 bd3 ba2.2k sqft20919 N High Plains Dr, Zachary, LA 70791For Sale
 MLS ID #2026014480, Stephanie Gill, RE/MAX Professional. ROAM MLS
 - $369,9003 bd3 ba2k sqft2179 S Turnberry Ave, Zachary, LA 70791For Sale
 MLS ID #2026014919, Caleb Jackson, Keller Williams Realty-First Choice. ROAM MLS
 - $325,0004 bd3 ba2.3k sqft7119 Lakecrest Dr, Zachary, LA 70791For SaleMLS ID #2026010568, Katie Mondulick, Coldwell Banker ONE. ROAM MLS
- $360,0003 bd2 ba2k sqft2502 Shady Bend Ct, Zachary, LA 70791For SaleMLS ID #2026012851, Jay Robertson, The Gautreaux Group. ROAM MLS
- $329,9004 bd2 ba2.2k sqft2953 Majestic Oaks Ave, Zachary, LA 70791For SaleMLS ID #2026010406, Lillie Collier, Coldwell Banker ONE. ROAM MLS
- $280,0003 bd3 ba1.8k sqft4077 Shady Rdg, Zachary, LA 70791For SaleMLS ID #2026005467, Kristen Paulina, CENTURY 21 Bessette Flavin. ROAM MLS
- $320,4003 bd2 ba1.9k sqft18803 Citation Way, Zachary, LA 70791For SaleMLS ID #2026007015, Leslie Gladney, Burns & Co., Inc.. ROAM MLS
- $269,9003 bd2 ba1.5k sqft2644 Long Branch Ave, Zachary, LA 70791For SaleMLS ID #2026012110, Carrie Godbold, Carrie Godbold Real Estate Group. ROAM MLS
- $270,0004 bd3 ba2.2k sqft2388 Brush Creek Ct, Zachary, LA 70791For SaleMLS ID #2026011544, Erin Hybart, Kaizen Home Sales and Services, LLC. ROAM MLS
- $249,9003 bd2 ba1.5k sqft6177 Deanne Marie Dr, Zachary, LA 70791For SaleMLS ID #2026013445, Stacy Howell, Realty Plus LLC. ROAM MLS
- from $369,0003 bd2 ba2k sqftLangdon Plan, Americana, Zachary, LA 70791New ConstructionLevel Homes
- $239,9003 bd2 ba1.7k sqft3981 Driftwood Dr, Zachary, LA 70791For SaleMLS ID #2026012665, Lizzie Blair Benzer, Geaux-2 Realty. ROAM MLS
- $345,0004 bd3 ba2.4k sqft7335 Oakview Dr, Zachary, LA 70791For SaleMLS ID #2026001367, Debbie Hanna, Gaspard & Co Real Estate LLC. ROAM MLS
- $239,9003 bd2 ba1.8k sqft1300 Buffalo Hollow Ct, Zachary, LA 70791For SaleMLS ID #2026008798, Lizzie Blair Benzer, Geaux-2 Realty. ROAM MLS
- $295,0004 bd3 ba2.2k sqft3439 Inwood Ct, Zachary, LA 70791For SaleMLS ID #2026004869, Javonte Barnes, Keller Williams Realty Premier Partners. ROAM MLS
- $248,5003 bd2 ba1.7k sqft2688 Old Towne Rd, Zachary, LA 70791For SaleMLS ID #2026004370, Erin Hybart, Kaizen Home Sales and Services, LLC. ROAM MLS
- $462,5004 bd3 ba2.4k sqft1304 Market Square Rd, Zachary, LA 70791For SaleMLS ID #2026012836, Ashley Bugea, Keystone Residential. ROAM MLS
- $374,9003 bd3 ba2k sqft11638 Littlefield Ave, Zachary, LA 70791For SaleMLS ID #2026014001, Lillie Collier, Coldwell Banker ONE. ROAM MLS
