New Mallard Homes of LA build in Cheval Trails! Brand new floor plan with all the great Mallard Home features you will love – post tension slab, tankless hot water heater, ceiling fans in bedrooms, no carpet, no metal shelving, GAS cooktop, 9’0 granite topped island in the kitchen. This 3 bedroom, 2 bath home has a gas fireplace (logs included) large 2 car garage, mud rom, laundry room with upper and lower cabinets plus drip dry rod. The living areas of the home have recessed lights plus a chandelier in the foyer! There is a curved real stucco arch welcoming you to the front door. Lots of windows make the living/dining/kitchen area sparkle. Did I mention the back porch? It’s almost 22 feet wide and 12 feet deep. It has a tall ceiling and it is natural stained beadboard. Wow. The split floorplan allows for a great primary suite with tray ceiling, ceiling fan, recessed lighting, en suite bath which included water closet, soaking tub, separate shower, 2 undermount sinks and vanities, framed mirrors, upgraded lighting, a walk in closet and tall ceilings. No wire shelving here either. The front bedroom has a cathedral ceiling! The bedrooms are both 11’4” x 12’6. The hall bath even has a cabinet over the toilet for extra storage included in the sales price. So many features in this home that make it great for entertaining or just enjoying life.
For sale
Price cut: $14.5K (9/15)
$305,900
18803 Citation Way, Zachary, LA 70791
3beds
1,922sqft
Single Family Residence, Residential
Built in 2026
7,623 Square Feet Lot
$-- Zestimate®
$159/sqft
$54/mo HOA
What's special
Chandelier in the foyerSplit floorplanTankless hot water heaterPost tension slabGas cooktopCeiling fans in bedrooms
- 182 days
- 181
- 17
Zillow last checked:
Listing updated:
Listed by:
Leslie Gladney,
Burns & Co., Inc. 225-752-3100
Source: ROAM MLS,MLS#: 2026007015
Facts & features
Interior
Bedrooms & bathrooms
- Bedrooms: 3
- Bathrooms: 2
- Full bathrooms: 2
Rooms
- Room types: Bedroom, Primary Bedroom, Dining Room, Foyer, Kitchen, Living Room, Storage, Utility Room
Primary bedroom
- Features: En Suite Bath, Ceiling 9ft Plus, Ceiling Boxed, Ceiling Fan(s), Tray Ceiling(s), Walk-In Closet(s), Split, Master Downstairs, Remote
- Level: First
- Area: 180
- Dimensions: 12 x 15
Bedroom 1
- Level: First
- Area: 143.64
- Width: 12.6
Bedroom 2
- Level: First
- Area: 143.64
- Width: 12.6
Dining room
- Level: First
- Area: 90.9
- Length: 9
Kitchen
- Level: First
- Area: 161.6
- Width: 16
Living room
- Level: First
- Area: 327
- Length: 15
Heating
- Central
Cooling
- Central Air
Appliances
- Included: Gas Stove Con
- Laundry: Laundry Room, Electric Dryer Hookup, Washer Hookup, Inside, Washer/Dryer Hookups, Mud Room
Features
- Breakfast Bar, Eat-in Kitchen, Ceiling 9'+, Cathedral Ceiling(s), Tray Ceiling(s), Ceiling Varied Heights, Vaulted Ceiling(s), Crown Molding, Pantry
- Flooring: Tile
- Attic: Attic Access
- Number of fireplaces: 1
- Fireplace features: Gas Log, Ventless
Interior area
- Total structure area: 2,704
- Total interior livable area: 1,922 sqft
Property
Parking
- Total spaces: 2
- Parking features: 2 Cars Park, Concrete, Driveway, Garage Door Opener, Garage
Features
- Stories: 1
- Patio & porch: Porch
- Exterior features: Lighting
- Fencing: None
- Waterfront features: Walk To Water
Lot
- Size: 7,623 Square Feet
- Dimensions: 60.41 x 125.86
- Features: Landscaped
Construction
Type & style
- Home type: SingleFamily
- Architectural style: Traditional
- Property subtype: Single Family Residence, Residential
Materials
- Brick Siding, Stucco Siding, Brick, Frame, Stucco
- Foundation: Slab
- Roof: Shingle,Hip Roof
Condition
- New construction: No
- Year built: 2026
Details
- Builder name: Mallard Homes, LLC
Utilities & green energy
- Gas: Entergy
- Sewer: Public Sewer
Community & HOA
Community
- Features: Acreage, Other, Sidewalks
- Security: Security System
- Subdivision: Cheval Trails
HOA
- Has HOA: Yes
- Services included: Accounting, Common Areas, Maint Subd Entry HOA, Common Area Maintenance
- HOA fee: $648 annually
Location
- Region: Zachary
Financial & listing details
- Price per square foot: $159/sqft
- Price range: $305.9K - $305.9K
- Date on market: 4/17/2026
- Listing terms: Cash,Conventional,FHA,FMHA/Rural Dev,VA Loan
Estimated market value
Not available
Estimated sales range
Not available
Not available
Price history
| Date | Event | Price |
|---|---|---|
| 10/9/2026 | Listed for rent | $1,990$1/sqft |
Source: ROAM MLS #2026018391 Report a problem | ||
| 9/15/2026 | Price change | $305,900-4.5%$159/sqft |
Source:  ROAM MLS #2026007015 Report a problem ROAM MLS #2026007015 Report a problem | ||
| 8/11/2026 | Price change | $320,400-0.2%$167/sqft |
Source: ROAM MLS #2026007015 Report a problem | ||
| 4/28/2026 | Price change | $320,900+1.6%$167/sqft |
Source: ROAM MLS #2026007015 Report a problem | ||
| 4/17/2026 | Listed for sale | $315,990$164/sqft |
Source: ROAM MLS #2026007015 Report a problem | ||
Public tax history
Tax history is unavailable.
Monthly payment
Est. payment
Payment breakdown
Explore the cost of this home by adjusting the details. Changes won't be saved.Climate risks
Neighborhood: 70791
Nearby schools
Schools provided by the listing agent
- District: Zachary Community
Source: ROAM MLS. This data may not be complete. We recommend contacting the local school district to confirm school assignments for this home.


Similar homes
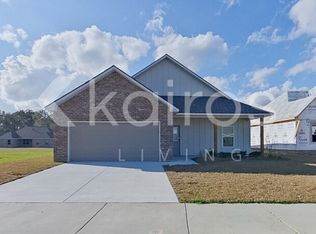
- $298,9003 bd2 ba1.7k sqft1544 Cannes Ave, Zachary, LA 70791New Construction
 MLS ID #2026010359, Leslie Gladney, Burns & Co., Inc.. ROAM MLS
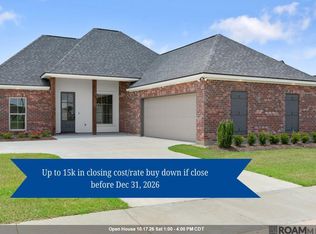
 - $315,0005 bd3 ba1.9k sqft18946 Pharlap Way, Zachary, LA 70791For Sale
 MLS ID #2026018180, Carrie Godbold, Carrie Godbold Real Estate Group. ROAM MLS
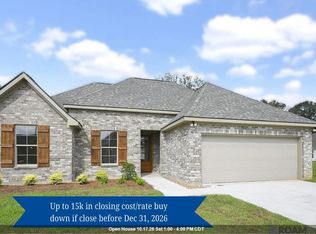
 - $329,9004 bd2 ba2k sqft18755 Seabiscuit Ln, Zachary, LA 70791New Construction
 MLS ID #2026016381, Leslie Gladney, Burns & Co., Inc.. ROAM MLS
 - $330,0003 bd2 ba1.8k sqft3240 Meadow Grove Ave, Zachary, LA 70791For Sale
 MLS ID #2026014561, Chiara Campbell, Carrie Godbold Real Estate Group. ROAM MLS
 - $335,9004 bd3 ba2.1k sqft18756 Seabiscuit Ln, Zachary, LA 70791New ConstructionMLS ID #2026010523, Leslie Gladney, Burns & Co., Inc.. ROAM MLS
- $315,0004 bd3 ba2.2k sqft20919 N High Plains Dr, Zachary, LA 70791For SaleMLS ID #2026014480, Stephanie Gill, RE/MAX Professional. ROAM MLS
- $279,0003 bd2 ba1.8k sqft1559 Rangeland Ave, Zachary, LA 70791For SaleMLS ID #2026016925, Carrie Godbold, Carrie Godbold Real Estate Group. ROAM MLS
- $320,0004 bd3 ba2.2k sqft21049 High Plains Dr, Zachary, LA 70791For SaleMLS ID #2026016956, Windy Dugas, Burns & Co., Inc.. ROAM MLS
- $352,9904 bd3 ba2.4k sqft1545 Frankel Ave, Zachary, LA 70791New ConstructionMLS ID #2025019601, Carlos Alvarez, RE/MAX Total. ROAM MLS
- $308,9005 bd3 ba2k sqft2135 Clark Ave, Zachary, LA 70791New ConstructionROAM MLS
- $359,9904 bd3 ba2.4k sqft19008 Pharlap Way, Zachary, LA 70791New ConstructionMLS ID #2025019592, Carlos Alvarez, RE/MAX Total. ROAM MLS
- $303,9004 bd2 ba2k sqft7164 Brook Hollow Dr, Zachary, LA 70791New ConstructionROAM MLS
- $349,9004 bd3 ba2.2k sqft20835 N High Plains Dr, Zachary, LA 70791For SaleMLS ID #2026017086, Jeremy Henderson, Keller Williams Realty-First Choice. ROAM MLS
- $307,9005 bd3 ba2k sqft7135 Brook Hollow Dr, Zachary, LA 70791New ConstructionROAM MLS
- $269,9004 bd2 ba1.8k sqft713 Aleppo Ln, Zachary, LA 70791For SaleMLS ID #2026017434, Jeremy Henderson, Keller Williams Realty-First Choice. ROAM MLS
- $249,9003 bd2 ba1.5k sqft506 Miraval Ave, Zachary, LA 70791New ConstructionROAM MLS
- $400,0003 bd3 ba2.7k sqft3510 Spanish Trl E, Zachary, LA 70791For SaleMLS ID #2026007551, Marlon Bourgeois, PINO & Associates. ROAM MLS
- $377,8703 bd2 ba2k sqft1216 Applewood Dr, Zachary, LA 70791New ConstructionROAM MLS
- $379,9004 bd3 ba2k sqft4063 Memorial Sq, Zachary, LA 70791New ConstructionROAM MLS
