The Hays is a new style of home with 4 bedrooms and 3 full baths. It has a triple split floor plan with soaring ceilings, a gas log fireplace, front and back porches. The floor plan is open with a dining area just off the kitchen area. The kitchen has a walk in pantry, long island, gas range with griddle, microwave, granite countertops, and white herringbone tile backsplash. High end cove molding is this home and plenty of recessed lighting throughout. Cabinets are included in the utility room. There is lots of natural light and a gorgeous primary suite with a private entrance, en suite bath with water closet, soaking tub, undermount rectangle sinks on both vanities, framed mirrors and upgraded light fixtures. The primary closet is almost 16 feet wide! This new plan is the one you have been waiting for!
New construction
$346,990
18756 Seabiscuit Ln, Zachary, LA 70791
4beds
2,192sqft
Single Family Residence, Residential
Built in 2026
10,018 Square Feet Lot
$-- Zestimate®
$158/sqft
$54/mo HOA
What's special
Triple split floor planLong islandWhite herringbone tile backsplashGranite countertopsUpgraded light fixturesGas range with griddleFront and back porches
- 44 days |
- 94 |
- 5 |
Zillow last checked:
Listing updated:
Listed by:
Leslie Gladney,
Burns & Co., Inc. 225-752-3100
Source: ROAM MLS,MLS#: 2026010523
Facts & features
Interior
Bedrooms & bathrooms
- Bedrooms: 4
- Bathrooms: 3
- Full bathrooms: 3
Rooms
- Room types: Bathroom, Primary Bathroom, Bedroom, Primary Bedroom, Den, Dining Room, Family Room, Foyer, Kitchen, Living Room, Storage, Utility Room, Great Room
Primary bedroom
- Features: En Suite Bath, Ceiling 9ft Plus, Ceiling Boxed, Ceiling Fan(s), Tray Ceiling(s), Walk-In Closet(s), Split, Master Downstairs, Remote
- Level: First
- Area: 219.8
- Width: 14
Bedroom 1
- Level: First
- Area: 135.54
- Width: 12.2
Bedroom 2
- Level: First
- Area: 135.54
- Width: 12.2
Bedroom 3
- Level: First
- Area: 133.4
- Width: 11.6
Primary bathroom
- Features: Double Vanity, Walk-In Closet(s), Separate Shower, Soaking Tub, Water Closet
Dining room
- Level: First
- Area: 282.15
Kitchen
- Features: Granite Counters, Kitchen Island, Pantry, Cabinets Factory Built
- Level: First
- Area: 171
- Length: 10
Living room
- Level: First
- Area: 410.65
Heating
- Central, Gas Heat
Cooling
- Central Air, Ceiling Fan(s)
Appliances
- Included: Gas Stove Con, Dishwasher, Disposal, Microwave, Range/Oven, Range Hood, Gas Water Heater, Stainless Steel Appliance(s), Tankless Water Heater
- Laundry: Laundry Room, Electric Dryer Hookup, Washer Hookup, Inside, Washer/Dryer Hookups
Features
- Breakfast Bar, Eat-in Kitchen, Ceiling 9'+, Tray Ceiling(s), Ceiling Boxed, Crown Molding, Pantry, Primary Closet, Storage
- Flooring: Tile
- Windows: Screens
- Attic: Attic Access
- Number of fireplaces: 1
- Fireplace features: Ventless
Interior area
- Total structure area: 2,875
- Total interior livable area: 2,192 sqft
Property
Parking
- Total spaces: 2
- Parking features: 2 Cars Park, Attached, Garage, Concrete, Garage Door Opener
- Has attached garage: Yes
Features
- Stories: 1
- Patio & porch: Covered, Porch
- Exterior features: Lighting
- Fencing: None
- Waterfront features: Walk To Water
Lot
- Size: 10,018 Square Feet
- Dimensions: 125 x 62
- Features: Rectangular Lot, Landscaped
Construction
Type & style
- Home type: SingleFamily
- Architectural style: Traditional
- Property subtype: Single Family Residence, Residential
Materials
- Brick Siding, Stucco Siding, Brick, Frame
- Foundation: Slab
- Roof: Shingle,Hip Roof
Condition
- Never Occupied,Under Construction
- New construction: Yes
- Year built: 2026
Details
- Builder name: Mallard Homes, LLC
Utilities & green energy
- Gas: Entergy
- Sewer: Public Sewer
- Water: Public
Community & HOA
Community
- Features: Other, Sidewalks
- Security: Security System, Smoke Detector(s)
- Subdivision: Cheval Trails
HOA
- Has HOA: Yes
- Services included: Common Areas, Maint Subd Entry HOA, Common Area Maintenance
- HOA fee: $648 annually
Location
- Region: Zachary
Financial & listing details
- Price per square foot: $158/sqft
- Price range: $347K - $347K
- Date on market: 6/8/2026
- Listing terms: Cash,Conventional,FHA,FMHA/Rural Dev,VA Loan

Leslie Gladney Realtor
(225) 752-3100
By pressing Contact Agent, you agree that the real estate professional identified above may call/text you about your search, which may involve use of automated means and pre-recorded/artificial voices. You don't need to consent as a condition of buying any property, goods, or services. Message/data rates may apply. You also agree to our Terms of Use. Zillow does not endorse any real estate professionals. We may share information about your recent and future site activity with your agent to help them understand what you're looking for in a home.
Estimated market value
Not available
Estimated sales range
Not available
Not available
Price history
| Date | Event | Price |
|---|---|---|
| 6/8/2026 | Listed for sale | $346,990$158/sqft |
Source:  ROAM MLS #2026010523 Report a problem ROAM MLS #2026010523 Report a problem | ||
Public tax history
Tax history is unavailable.
Monthly payment
Est. payment
Payment breakdown
Explore the cost of this home by adjusting the details. Changes won't be saved.Climate risks
Neighborhood: 70791
Nearby schools
GreatSchools rating
- 8/10Copper Mill Elementary SchoolGrades: 5-6Distance: 0.8 mi
- 8/10Northwestern Middle SchoolGrades: 7-8Distance: 3 mi
- 7/10Zachary High SchoolGrades: 9-12Distance: 2.5 mi
Schools provided by the listing agent
- District: East Baton Rouge
Source: ROAM MLS. This data may not be complete. We recommend contacting the local school district to confirm school assignments for this home.
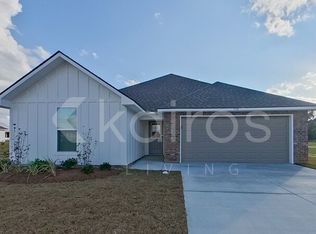
- $255,7004 bd2 ba1.6k sqft1514 Cannes Ave, Zachary, LA 70791Off Market
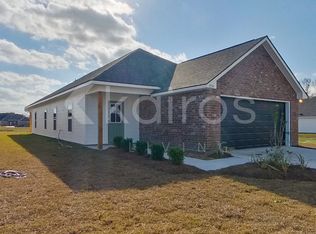
- $264,4003 bd2 ba1.6k sqft1534 Cannes Ave, Zachary, LA 70791Off Market
- $--3 bd2 ba1.7k sqft18715 Seabiscuit Ln, Zachary, LA 70791Sold

- $--3 bd2 ba1.7k sqft18735 Seabiscuit Ln, Zachary, LA 70791Sold

- $320,9003 bd2 ba1.9k sqft18803 Citation Way, Zachary, LA 70791For Sale
- $--3 bd2 ba1.7k sqft18725 Seabiscuit Ln, Zachary, LA 70791Sold
- $289,2004 bd2 ba1.9k sqft18751 Citation Way, Zachary, LA 70791Off Market
- $--4 bd2 ba1.7k sqft18721 Citation Way, Zachary, LA 70791Sold
Similar homes
- $345,9904 bd3 ba2.3k sqft18966 Pharlap Way, Zachary, LA 70791New Construction

 MLS ID #2025019598, Carlos Alvarez, RE/MAX Total. ROAM MLS
 - $352,9904 bd3 ba2.4k sqft1545 Frankel Ave, Zachary, LA 70791New Construction
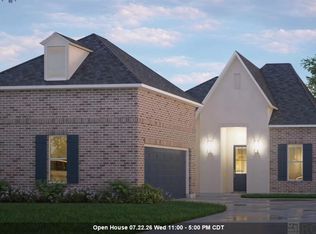 MLS ID #2025019601, Carlos Alvarez, RE/MAX Total. ROAM MLS
 - $359,9904 bd3 ba2.4k sqft19008 Pharlap Way, Zachary, LA 70791New Construction
 MLS ID #2025019592, Carlos Alvarez, RE/MAX Total. ROAM MLS
 - from $349,9905 bd3 ba2.7k sqftHickory III B Plan, Lake Haven, Zachary, LA 70791New Construction
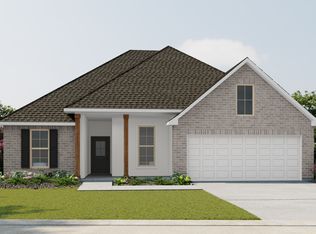 DSLD Homes
 - from $342,9905 bd3 ba2.4k sqftHarmand III A Plan, Lake Haven, Zachary, LA 70791New ConstructionDSLD Homes
- from $349,9905 bd3 ba2.7k sqftHickory III A Plan, Lake Haven, Zachary, LA 70791New ConstructionDSLD Homes
- $320,9003 bd2 ba1.9k sqft18803 Citation Way, Zachary, LA 70791For SaleMLS ID #2026007015, Leslie Gladney, Burns & Co., Inc.. ROAM MLS
- from $300,9904 bd3 ba2k sqftGauguin III B Plan, Lake Haven, Zachary, LA 70791New ConstructionDSLD Homes
- from $300,9904 bd3 ba2k sqftGauguin III A Plan, Lake Haven, Zachary, LA 70791New ConstructionDSLD Homes
- from $299,9904 bd2 ba2k sqftAubry III A Plan, Lake Haven, Zachary, LA 70791New ConstructionDSLD Homes
- from $299,9904 bd2 ba2k sqftAubry III B Plan, Lake Haven, Zachary, LA 70791New ConstructionDSLD Homes
- from $297,9903 bd2 ba2.1k sqftBirch III A Plan, Lake Haven, Zachary, LA 70791New ConstructionDSLD Homes
- from $297,9903 bd2 ba2.1k sqftBirch III B Plan, Lake Haven, Zachary, LA 70791New ConstructionDSLD Homes
- $374,9003 bd3 ba1.8k sqft1205 Haymarket St, Zachary, LA 70791New ConstructionMLS ID #2026012572, Katie Toups, Blue Heron Realty. ROAM MLS
- from $288,9903 bd2 ba1.9k sqftBoucher III A Plan, Lake Haven, Zachary, LA 70791New ConstructionDSLD Homes
- from $275,9903 bd2 ba1.8k sqftTrillium IV A Plan, Lake Haven, Zachary, LA 70791New ConstructionDSLD Homes
- from $283,9903 bd2 ba1.9k sqftRoses V B Plan, Lake Haven, Zachary, LA 70791New ConstructionDSLD Homes
- from $288,9903 bd2 ba1.9k sqftBoucher III B Plan, Lake Haven, Zachary, LA 70791New ConstructionDSLD Homes
- from $283,9903 bd2 ba1.9k sqftRoses V C Plan, Lake Haven, Zachary, LA 70791New ConstructionDSLD Homes
- from $277,9904 bd2 ba1.8k sqftRipley V A Plan, Fairview Gardens, Zachary, LA 70791New ConstructionDSLD Homes
