Cutest house on the block! The welcoming front porch is 15’ wide with plenty of space for rocking chairs and plants and a precious wreath on the 8’ tall glass and wooden door. The open concept plan has a gas log fireplace, nice sized dining area with chandelier and plus a gorgeous kitchen with an 11 foot long island with room for 5 or 6 barstools. There is smooth top gas range, microwave, disposal, stainless double sink, a walk in pantry. The garage entrance leads into a mud room with built in cabinets and a utility room with a broom closet plus upper and lower cabinets. The primary suite has a nice offset entrance, tray ceiling, recessed lights, ceiling fan, and is over 16 feet wide. The primary bath has a shower and garden soaking tub. There are two sinks and a knee space plus linen closet. The walk in closet is large with wooden shelving and built ins. Features you’d see in custom high end homes. The remaining two bedrooms are on the other side of the home and share a bath. The back porch is welcoming and approx. 14 x 12 with sloped 10’ ceiling. Of course, there is a post tension slab, tankless gas hot water heater, energy efficient double paned windows with screen and ceiling fans in the bedrooms and living room. The yard is landscaped and fully sodded. This brick home is easy to maintain also.
New construction
$315,900
1544 Cannes Ave, Zachary, LA 70791
3beds
1,779sqft
:
Get pre-qualified$2,109/mo
Single Family Residence, Residential
Built in 2026
0.25 Acres Lot
$-- Zestimate®
$178/sqft
$54/mo HOA
What's special
Open concept planStainless double sinkSmooth top gas rangeLinen closetWalk in pantryGas log fireplace
- 50 days |
- 54 |
- 1 |
Zillow last checked:
Listing updated:
Listed by:
Leslie Gladney,
Burns & Co., Inc. 225-752-3100
Source: ROAM MLS,MLS#: 2026010359
Facts & features
Interior
Bedrooms & bathrooms
- Bedrooms: 3
- Bathrooms: 2
- Full bathrooms: 2
Rooms
- Room types: Bathroom, Primary Bathroom, Bedroom, Primary Bedroom, Den, Dining Room, Family Room, Foyer, Kitchen, Living Room, Storage, Utility Room, Great Room
Primary bedroom
- Features: En Suite Bath, Ceiling 9ft Plus, Ceiling Boxed, Ceiling Fan(s), Tray Ceiling(s), Walk-In Closet(s), Split, Master Downstairs, Remote
- Level: First
- Area: 225.76
- Width: 16.6
Bedroom 1
- Level: First
- Area: 146.16
- Width: 11.6
Bedroom 2
- Level: First
- Area: 146.16
- Width: 11.6
Primary bathroom
- Features: Double Vanity, Walk-In Closet(s), Separate Shower, Soaking Tub, Water Closet
Dining room
- Level: First
- Area: 112.32
Kitchen
- Features: Granite Counters, Kitchen Island, Pantry, Cabinets Factory Built
- Level: First
- Area: 231.84
Heating
- Central, Gas Heat
Cooling
- Central Air, Ceiling Fan(s)
Appliances
- Included: Gas Stove Con, Dishwasher, Disposal, Microwave, Range/Oven, Range Hood, Gas Water Heater, Stainless Steel Appliance(s), Tankless Water Heater
- Laundry: Laundry Room, Electric Dryer Hookup, Washer Hookup, Inside, Washer/Dryer Hookups
Features
- Breakfast Bar, Eat-in Kitchen, Ceiling 9'+, Tray Ceiling(s), Ceiling Boxed, Crown Molding, Pantry, Primary Closet, Storage
- Flooring: Tile
- Windows: Screens
- Attic: Attic Access
- Number of fireplaces: 1
- Fireplace features: Gas Log, Ventless
Interior area
- Total structure area: 2,546
- Total interior livable area: 1,779 sqft
Property
Parking
- Total spaces: 2
- Parking features: 2 Cars Park, Attached, Garage, Concrete, Garage Door Opener
- Has attached garage: Yes
Features
- Stories: 1
- Patio & porch: Covered, Porch
- Exterior features: Lighting
- Fencing: None
- Waterfront features: Walk To Water
Lot
- Size: 0.25 Acres
- Dimensions: 69 x 125
- Features: Rectangular Lot, Landscaped
Construction
Type & style
- Home type: SingleFamily
- Architectural style: Traditional
- Property subtype: Single Family Residence, Residential
Materials
- Brick Siding, Stucco Siding, Brick, Frame
- Foundation: Slab
- Roof: Shingle,Hip Roof
Condition
- Never Occupied,Under Construction
- New construction: Yes
- Year built: 2026
Details
- Builder name: Mallard Homes, LLC
Utilities & green energy
- Gas: Entergy
- Sewer: Public Sewer
- Water: Public
Community & HOA
Community
- Features: Other, Sidewalks
- Security: Security System
- Subdivision: Cheval Trails
HOA
- Has HOA: Yes
- Services included: Common Areas, Maint Subd Entry HOA, Common Area Maintenance
- HOA fee: $648 annually
Location
- Region: Zachary
Financial & listing details
- Price per square foot: $178/sqft
- Price range: $315.9K - $315.9K
- Date on market: 6/5/2026
- Listing terms: Cash,Conventional,FHA,FMHA/Rural Dev,VA Loan
Estimated market value
Not available
Estimated sales range
Not available
Not available
Price history
| Date | Event | Price |
|---|---|---|
| 6/5/2026 | Listed for sale | $315,900$178/sqft |
Source:  ROAM MLS #2026010359 Report a problem ROAM MLS #2026010359 Report a problem | ||
Public tax history
Tax history is unavailable.
Monthly payment
Est. payment
Payment breakdown
Explore the cost of this home by adjusting the details. Changes won't be saved.Climate risks
Neighborhood: 70791
Nearby schools
GreatSchools rating
- 8/10Copper Mill Elementary SchoolGrades: 5-6Distance: 0.7 mi
- 8/10Northwestern Middle SchoolGrades: 7-8Distance: 2.9 mi
- 7/10Zachary High SchoolGrades: 9-12Distance: 2.5 mi
Schools provided by the listing agent
- District: East Baton Rouge
Source: ROAM MLS. This data may not be complete. We recommend contacting the local school district to confirm school assignments for this home.
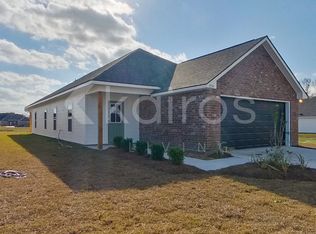
- $267,4003 bd2 ba1.6k sqft1534 Cannes Ave, Zachary, LA 70791Off Market
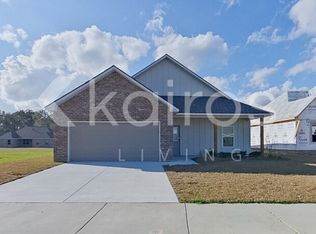
- $259,8004 bd2 ba1.6k sqft18824 Citation Way, Zachary, LA 70791Off Market

- $290,6004 bd2 ba1.9k sqft18751 Citation Way, Zachary, LA 70791Off Market
- $--4 bd3 ba2k sqft19028 Pharlap Way, Zachary, LA 70791Sold

- $267,4003 bd2 ba1.6k sqft18844 Citation Way, Zachary, LA 70791Off Market
- $259,8004 bd2 ba1.6k sqft1514 Cannes Ave, Zachary, LA 70791Off Market
- $346,9904 bd3 ba2.1k sqft18756 Seabiscuit Ln, Zachary, LA 70791New Construction
- $320,9003 bd2 ba1.9k sqft18803 Citation Way, Zachary, LA 70791For Sale
A local agent can set up tours, give advice and negotiate with sellers.
A local lender can help you make sure your offer is ready when you are.
Similar homes
- $320,9003 bd2 ba1.9k sqft18803 Citation Way, Zachary, LA 70791For Sale

 MLS ID #2026007015, Leslie Gladney, Burns & Co., Inc.. ROAM MLS
 - $307,4004 bd3 ba2k sqft4001 Moss Trail Dr, Zachary, LA 70791For Sale
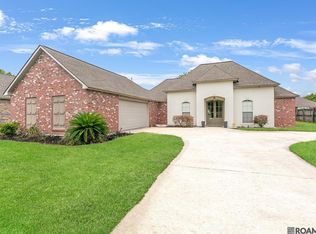 MLS ID #2026011223, James Hilliard, Goodwood Realty. ROAM MLS
 - $299,9003 bd2 ba1.5k sqft1262 Haymarket St, Zachary, LA 70791For Sale
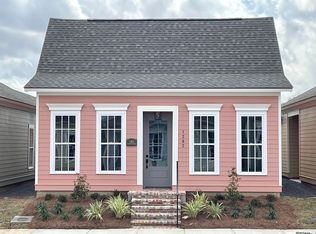 MLS ID #2026012284, Rory Breland, Blackstone Partners LLC. ROAM MLS
 - $254,9003 bd2 ba1.7k sqft1337 Cedar Trail Ave, Zachary, LA 70791For Sale
 MLS ID #2026007810, Kara Horne, Dawson Grey Real Estate. ROAM MLS
 - $281,3484 bd3 ba1.8k sqft18823 Corlis Green Dr, Zachary, LA 70791New ConstructionROAM MLS
- $333,0005 bd3 ba2.5k sqft2203 Windridge Ave, Zachary, LA 70791For SaleMLS ID #2026012541, Brittney Williams, Fathom Realty LA LLC. ROAM MLS
- from $342,0003 bd2 ba1.6k sqftHuntington Plan, Americana, Zachary, LA 70791New ConstructionLevel Homes
- $249,5003 bd2 ba1.4k sqft4447 Cherry Ct, Zachary, LA 70791For SaleMLS ID #2026002301, Tammalla Keller, The Gautreaux Group. ROAM MLS
- $381,3253 bd3 ba2k sqft1227 Hastings Ln, Zachary, LA 70791New ConstructionROAM MLS
- $270,0004 bd2 ba1.9k sqft717 Miraval Ave, Zachary, LA 70791For Sale By Owner
- from $355,0003 bd2 ba1.8k sqftDayton Plan, Americana, Zachary, LA 70791New ConstructionLevel Homes
- from $356,0003 bd3 ba1.8k sqftHampton II Plan, Americana, Zachary, LA 70791New ConstructionLevel Homes
- $270,9005 bd2 ba1.8k sqft15845 Garrigue Dr, Zachary, LA 70791New ConstructionROAM MLS
- $337,9004 bd3 ba2.4k sqft2262 Windridge Ave, Zachary, LA 70791New ConstructionROAM MLS
- $249,9003 bd2 ba1.9k sqft9033 Reserve Oak Ave, Zachary, LA 70791For SaleMLS ID #2025006960, Robert Snowden, Keller Williams Realty Premier Partners. ROAM MLS
- $244,9004 bd2 ba1.4k sqft7655 Kristene Ave, Zachary, LA 70791For SaleMLS ID #2026005657, Tracy Sykes, Fathom Realty LA LLC. ROAM MLS
- from $351,9004 bd3 ba2.6k sqftAshland Plan, Zachary Trails at Meadow View, Zachary, LA 70791New ConstructionDR Horton
- $270,0004 bd3 ba2.3k sqft8828 Cherry Laurel Ave, Zachary, LA 70791For SaleMLS ID #2026002641, Renee Caples, Supreme. ROAM MLS
- $349,9004 bd2 ba1.8k sqft33690 Clinton Allen Rd, Denham Springs, LA 70706New ConstructionMLS ID #2026013435, Bonnie Ferrell, Bonnie Ferrell & Co., Inc.. ROAM MLS
- $314,0003 bd3 ba2.1k sqft12418 Gawain Ave, Baton Rouge, LA 70816For SaleMLS ID #2026010957, Candy Yang, Candy Realty. ROAM MLS
