Welcome home to this beautifully maintained property in Evergreen Estates! Only 2 years old and ideally located in the heart of Zachary, this 3-bedroom, 2-bathroom home offers a spacious open and split-floor-plan design, with convenient access to schools, local dining, and everyday amenities. Evergreen Estates offers a welcoming community atmosphere with sidewalks, recreational common areas, and a beautiful neighborhood pond. This home features numerous upgrades and thoughtful details throughout, including luxury vinyl plank flooring in the bedrooms and primary closet, window blinds, undermount sinks in all bathrooms, cabinet hardware, and more. The spacious primary suite includes a double vanity, garden tub, separate shower, linen closet, and walk-in closet. The primary closet conveniently connects directly to the laundry room. Additional features include a mudroom, kitchen island overlooking the living room, walk-in pantry, covered rear porch, recessed lighting, undermount kitchen sink, ceiling fans in the living room and primary bedroom, smart Wi-Fi thermostat, and smoke and carbon monoxide detectors. Additional exterior and structural features include a post-tension slab, automatic garage door with two remotes, professional landscaping, architectural 30-year shingles, exterior flood lights, and more. Energy-efficient features include a tankless gas water heater, kitchen appliance package, low-E tilt-in windows, and additional energy-conscious construction details.
For sale
$269,900
3034 Camelia St, Zachary, LA 70791
3beds
1,782sqft
Single Family Residence, Residential
Built in 2024
0.26 Acres Lot
$-- Zestimate®
$151/sqft
$50/mo HOA
What's special
Professional landscapingSeparate showerCabinet hardwareExterior flood lightsGarden tubWindow blindsSmart wi-fi thermostat
- 1 day
- 83
- 6
Likely to sell faster than
Zillow last checked:
Listing updated:
Listed by:
Atoyia Ferdinand,
Supreme 225-267-7447
Source: ROAM MLS,MLS#: 2026019063
Facts & features
Interior
Bedrooms & bathrooms
- Bedrooms: 3
- Bathrooms: 2
- Full bathrooms: 2
Rooms
- Room types: Primary Bedroom
Primary bedroom
- Features: En Suite Bath, Ceiling Fan(s)
- Level: First
- Area: 195
- Dimensions: 13 x 15
Bedroom 1
- Level: Main
- Area: 130
- Dimensions: 10 x 13
Bedroom 2
- Level: Main
- Area: 156
- Dimensions: 13 x 12
Primary bathroom
- Features: Separate Shower
Dining room
- Level: Main
- Area: 234
- Dimensions: 13 x 18
Kitchen
- Features: Granite Counters
Living room
- Level: Main
- Area: 234
- Dimensions: 13 x 18
Heating
- Central
Cooling
- Central Air, Ceiling Fan(s)
Appliances
- Included: Dishwasher, Microwave
Features
- Ceiling 9'+
- Flooring: Carpet, Ceramic Tile, Wood
- Attic: Attic Access
Interior area
- Total structure area: 2,384
- Total interior livable area: 1,782 sqft
Property
Parking
- Total spaces: 2
- Parking features: 2 Cars Park, Garage, Garage Door Opener
- Has garage: Yes
Features
- Stories: 1
- Patio & porch: Covered, Porch
Lot
- Size: 0.26 Acres
- Dimensions: 72 x 155
- Features: Landscaped
Details
- Special conditions: Standard
Construction
Type & style
- Home type: SingleFamily
- Architectural style: Traditional
- Property subtype: Single Family Residence, Residential
Materials
- Wood Siding, Brick, Frame
- Foundation: Slab
- Roof: Shingle
Condition
- All Original
- New construction: No
- Year built: 2024
Details
- Builder name: Dsld, LLC
Utilities & green energy
- Gas: Delta Utilities
- Sewer: Public Sewer
- Water: Public
- Utilities for property: Cable Connected
Community & HOA
Community
- Security: Security System, Smoke Detector(s)
- Subdivision: Evergreen Estates
HOA
- Has HOA: Yes
- Services included: Management
- HOA fee: $600 annually
Location
- Region: Zachary
Financial & listing details
- Price per square foot: $151/sqft
- Price range: $269.9K - $269.9K
- Date on market: 10/21/2026
- Listing terms: Cash,Conventional,FHA,FMHA/Rural Dev,Private Financing Available,VA Loan
Estimated market value
Not available
Estimated sales range
Not available
Not available
Price history
| Date | Event | Price |
|---|---|---|
| 10/21/2026 | Listed for sale | $269,900$151/sqft |
Source:  ROAM MLS #2026019063 Report a problem ROAM MLS #2026019063 Report a problem | ||
| 9/19/2026 | Listing removed | $269,900$151/sqft |
Source: ROAM MLS #2026014849 Report a problem | ||
| 9/11/2026 | Price change | $269,900-1.9%$151/sqft |
Source: ROAM MLS #2026014849 Report a problem | ||
| 8/26/2026 | Price change | $275,000-3.5%$154/sqft |
Source: ROAM MLS #2026014849 Report a problem | ||
| 8/12/2026 | Listed for sale | $285,000$160/sqft |
Source: ROAM MLS #2026014849 Report a problem | ||
Public tax history
Tax history is unavailable.
Monthly payment
Est. payment
Payment breakdown
Explore the cost of this home by adjusting the details. Changes won't be saved.Climate risks
Neighborhood: 70791
Nearby schools
Schools provided by the listing agent
- District: East Baton Rouge
Source: ROAM MLS. This data may not be complete. We recommend contacting the local school district to confirm school assignments for this home.

Similar homes
- $279,0003 bd2 ba1.8k sqft1559 Rangeland Ave, Zachary, LA 70791For Sale

 MLS ID #2026016925, Carrie Godbold, Carrie Godbold Real Estate Group. ROAM MLS
 - $265,0004 bd3 ba1.8k sqft3401 Fountain View Ave, Zachary, LA 70791For Sale
 MLS ID #2026017484, Shaelisa Bradley-Hunt, Bradley-Hunt & Associates Real Estate, LLC. ROAM MLS
 - $248,9004 bd2 ba1.9k sqft2264 Zelmere St, Zachary, LA 70791For Sale
 MLS ID #2026004568, Nodgela Thompson, Area Realty Services LLC. ROAM MLS
 - $265,0004 bd2 ba1.8k sqft9031 Cherry Laurel Ave, Zachary, LA 70791For Sale
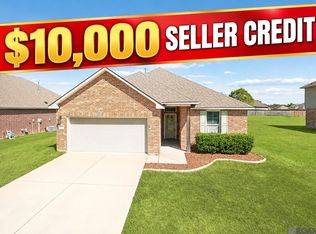 MLS ID #2026018313, Matthew Pearce, Keller Williams Realty-First Choice. ROAM MLS
 - $269,9004 bd2 ba1.9k sqft976 Cedar Trail Ave, Zachary, LA 70791For SaleMLS ID #2026015997, Becky Aucoin, eXp Realty. ROAM MLS
- $269,0004 bd3 ba2k sqft21416 Field Glen Dr, Zachary, LA 70791For SaleMLS ID #2025003442, Anshinetra Brumfield, Vessel Towers Realty LLC. ROAM MLS
- $290,0004 bd3 ba2.2k sqft3439 Inwood Ct, Zachary, LA 70791For SaleMLS ID #2026017566, Stephen Williams, Keller Williams Realty-First Choice. ROAM MLS
- $303,9004 bd2 ba2k sqft7164 Brook Hollow Dr, Zachary, LA 70791New ConstructionROAM MLS
- $336,5004 bd3 ba2.3k sqft2958 Majestic Oaks Ave, Zachary, LA 70791For SaleMLS ID #2026018139, Charon Holmes, Supreme. ROAM MLS
- $225,0004 bd2 ba1.2k sqft4194 Shaffett Ln, Zachary, LA 70791For SaleMLS ID #2026016592, Carrie Godbold, Carrie Godbold Real Estate Group. ROAM MLS
- $315,0004 bd3 ba2.2k sqft20919 N High Plains Dr, Zachary, LA 70791For SaleMLS ID #2026014480, Stephanie Gill, RE/MAX Professional. ROAM MLS
- $320,0004 bd3 ba2.2k sqft21049 High Plains Dr, Zachary, LA 70791For SaleMLS ID #2026016956, Windy Dugas, Burns & Co., Inc.. ROAM MLS
- $330,0003 bd2 ba1.8k sqft3240 Meadow Grove Ave, Zachary, LA 70791For SaleMLS ID #2026014561, Chiara Campbell, Carrie Godbold Real Estate Group. ROAM MLS
- $269,9004 bd2 ba1.8k sqft713 Aleppo Ln, Zachary, LA 70791For SaleMLS ID #2026017434, Jeremy Henderson, Keller Williams Realty-First Choice. ROAM MLS
- $239,9003 bd2 ba1.6k sqft15909 Olive Grove Dr, Zachary, LA 70791For SaleMLS ID #2026013131, Marlin Glenn, Goodwood Realty. ROAM MLS
- $315,0005 bd3 ba1.9k sqft18946 Pharlap Way, Zachary, LA 70791For SaleMLS ID #2026018180, Carrie Godbold, Carrie Godbold Real Estate Group. ROAM MLS
- $298,9003 bd2 ba1.7k sqft1544 Cannes Ave, Zachary, LA 70791New ConstructionMLS ID #2026010359, Leslie Gladney, Burns & Co., Inc.. ROAM MLS
- $258,9004 bd2 ba1.8k sqft15820 Loussier Dr, Zachary, LA 70791For SaleMLS ID #2026004373, Ray Williams, Ray Williams Realty, LLC. ROAM MLS
- $305,9003 bd2 ba1.9k sqft18803 Citation Way, Zachary, LA 70791For SaleMLS ID #2026007015, Leslie Gladney, Burns & Co., Inc.. ROAM MLS
- $349,9004 bd3 ba2.2k sqft20835 N High Plains Dr, Zachary, LA 70791For SaleMLS ID #2026017086, Jeremy Henderson, Keller Williams Realty-First Choice. ROAM MLS
