Welcome to the Lacombe floorplan, a spacious 5-bedroom, 3-bathroom home located in Zachary Trails, our exciting new home community in Zachary, Louisiana. With 2,029 square feet of living space, the Lacombe offers ample room for growing families, with three stunning exterior options to suit your style. Inside this 5-bedroom, 3-bathroom home, you’ll find 2,068 square feet of comfortable living. As you walk into this home, you’ll be greeted by the first set of bedrooms along with the first guest bathroom. Traveling down the hallway you’ll see what open concept was meant to be with the kitchen, living and dining area all within reach of each other while being separate enough for individuality. As you enter, you’ll be greeted by a hallway leading to the first set of bedrooms and a guest bathroom, providing privacy and convenience. The heart of the home features an open-concept kitchen, living room, and dining area, designed for modern living and effortless entertaining. The kitchen is equipped with shaker-style cabinets, gooseneck pulldown faucets, stainless-steel appliances (stove, microwave hood, dishwasher), and 3 cm granite countertops. A single-basin under-mount sink completes the space, perfect for the home chef. The adjacent laundry room provides easy access to the dining area. Down the hallway, you'll find another set of bedrooms and an additional guest bathroom. Each bedroom is carpeted and includes spacious closets for added storage. The primary bedroom suite offers a true retreat, featuring a massive walk-in closet with an integrated linen closet, and an en suite bathroom with dual vanities, a separate tub and shower, and a water closet for added privacy. Explore the Lacombe floorplan today and discover why this beautiful home is perfect for you and your family. Contact us now to schedule a tour! Disclaimer: final options, finishes, colors, etc. are subject to change until home is finished.
Pending
Price cut: $2K (10/28)
$306,900
2135 Clark Ave, Zachary, LA 70791
5beds
2,068sqft
Single Family Residence
Built in 2026
0.26 Acres Lot
$-- Zestimate®
$148/sqft
$49/mo HOA
What's special
Gooseneck pulldown faucetsShaker-style cabinetsSingle-basin under-mount sink
- 106 days
- 76
- 6
Zillow last checked:
Listing updated:
Listed by:
Melissa Bonnee Duncan,
D.R. Horton Realty Of Louisian 225-535-4791
Source: ROAM MLS,MLS#: 2026013697
Facts & features
Interior
Bedrooms & bathrooms
- Bedrooms: 5
- Bathrooms: 3
- Full bathrooms: 3
Primary bedroom
- Level: First
- Area: 212.8 Square Feet
- Dimensions: 15.2 x 14
Bedroom
- Level: First
- Area: 128 Square Feet
- Dimensions: 12.8 x 10
Bedroom
- Level: First
- Area: 109.08 Square Feet
- Dimensions: 10.8 x 10.1
Bedroom
- Level: First
- Area: 129.28 Square Feet
- Dimensions: 12.8 x 10.1
Bedroom
- Level: First
- Area: 109.08 Square Feet
- Dimensions: 10.8 x 10.1
Dining room
- Level: First
Game room
- Description: Upper Level
Kitchen
- Level: First
- Area: 157.32 Square Feet
- Dimensions: 13.8 x 11.4
Living room
- Level: First
- Area: 297.85 Square Feet
- Dimensions: 18.5 x 16.1
Heating
- Central
Cooling
- Central Air
Appliances
- Included: Dishwasher, Microwave, Stainless Steel Appliance(s), Range
- Laundry: Washer Hookup, Inside
Features
- Double Vanity, Kitchen Island, Pantry, Shower/Tub Combo, Water Closet, En Suite
- Flooring: Carpet, Vinyl
Interior area
- Total structure area: 2,068
- Total interior livable area: 2,068 sqft
Property
Parking
- Total spaces: 2
- Parking features: Concrete, Driveway, Garage Door Opener
- Has garage: Yes
- Has uncovered spaces: Yes
Features
- Levels: One
- Stories: 1
- Fencing: None
Lot
- Size: 0.26 Acres
- Dimensions: 61.09/60 x 181.92/193.30
- Features: Landscaped
Details
- Parcel number: Bulk Assessment
Construction
Type & style
- Home type: SingleFamily
- Architectural style: Traditional
- Property subtype: Single Family Residence
Materials
- Frame, Vinyl Siding
- Foundation: Slab, Post Tension
- Roof: Shingle
Condition
- Year built: 2026
- Major remodel year: 2026
Details
- Builder model: Lacombe
- Builder name: D. R. Horton, Inc. - Gulf Coast
- Warranty included: Yes
Utilities & green energy
- Sewer: Public Sewer
- Water: Public
Community & HOA
Community
- Features: Park, Playground, Other
- Security: Smoke Detector(s)
- Subdivision: Zachary Trails
HOA
- Has HOA: Yes
- HOA fee: $585 annually
Location
- Region: Zachary
Financial & listing details
- Price per square foot: $148/sqft
- Date on market: 7/27/2026
- Listing terms: Cash,Conventional,FHA,USDA Loan,VA Loan
Estimated market value
Not available
Estimated sales range
Not available
Not available
Price history
| Date | Event | Price |
|---|---|---|
| 11/9/2026 | Pending sale | $306,900$148/sqft |
Source:  ROAM MLS #2026013697 Report a problem | ||
| 10/28/2026 | Price change | $306,900-0.6%$148/sqft |
Source: ROAM MLS #2026013697 Report a problem | ||
| 7/27/2026 | Listed for sale | $308,900$149/sqft |
Source: ROAM MLS #2026013697 Report a problem | ||
Public tax history
Tax history is unavailable.
Monthly payment
Est. payment
Payment breakdown
Explore the cost of this home by adjusting the details. Changes won't be saved.Climate risks
Neighborhood: 70791
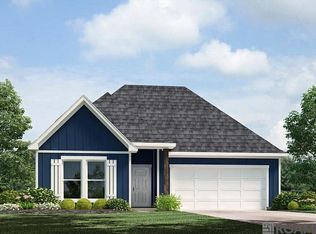
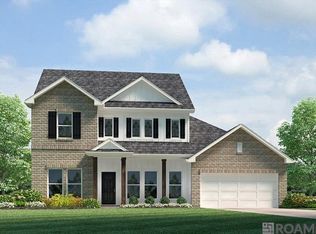

Similar homes
- $315,0004 bd3 ba2.2k sqft20919 N High Plains Dr, Zachary, LA 70791For Sale
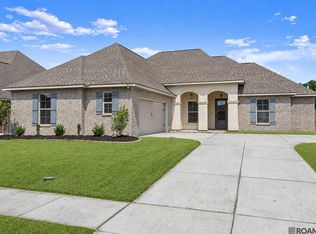
 MLS ID #2026014480, Stephanie Gill, RE/MAX Professional. ROAM MLS
- $320,0004 bd3 ba2.2k sqft21049 High Plains Dr, Zachary, LA 70791For Sale
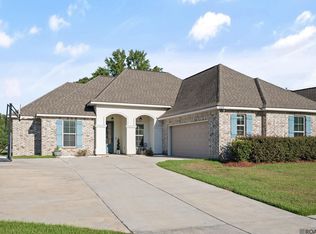 MLS ID #2026016956, Windy Dugas, Burns & Co., Inc.. ROAM MLS
- $307,9005 bd3 ba2k sqft7135 Brook Hollow Dr, Zachary, LA 70791New Construction
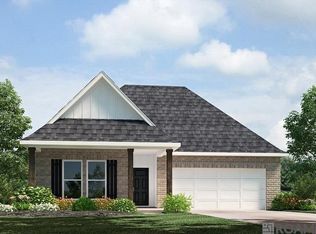 ROAM MLS
- $299,9004 bd3 ba2k sqft2138 Clark Ave, Zachary, LA 70791New Construction
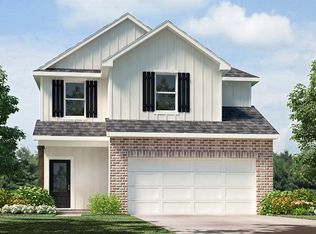 DR Horton
- $269,9004 bd2 ba1.6k sqft2136 Clark Ave, Zachary, LA 70791New ConstructionROAM MLS
- $303,9004 bd2 ba2k sqft7217 Brook Hollow Dr, Zachary, LA 70791New ConstructionROAM MLS
- $303,9004 bd2 ba2k sqft7164 Brook Hollow Dr, Zachary, LA 70791For SaleMLS ID #2026014307, Melissa Bonnee Duncan, D.R. Horton Realty Of Louisian. ROAM MLS
- $334,9004 bd3 ba2.4k sqft2262 Windridge Ave, Zachary, LA 70791New ConstructionROAM MLS
- $315,0005 bd3 ba1.9k sqft18946 Pharlap Way, Zachary, LA 70791For SaleMLS ID #2026018180, Carrie Godbold, Carrie Godbold Real Estate Group. ROAM MLS
- $283,9004 bd2 ba1.5k sqft7157 Midway St, Zachary, LA 70791New ConstructionROAM MLS
- $278,9004 bd2 ba1.5k sqft7216 Brook Hollow Dr, Zachary, LA 70791New ConstructionROAM MLS
- $278,9004 bd2 ba1.5k sqft7156 Midway St, Zachary, LA 70791New ConstructionROAM MLS
- $278,9004 bd2 ba1.5k sqft7145 Brook Hollow Dr, Zachary, LA 70791New ConstructionROAM MLS
- $278,9004 bd2 ba1.5k sqft7206 Brook Hollow Dr, Zachary, LA 70791New ConstructionROAM MLS
- $279,9004 bd2 ba1.5k sqft7126 Midway St, Zachary, LA 70791New ConstructionROAM MLS
- $290,0004 bd3 ba2.2k sqft3439 Inwood Ct, Zachary, LA 70791For SaleMLS ID #2026017566, Stephen Williams, Keller Williams Realty-First Choice. ROAM MLS
- $282,9854 bd3 ba1.8k sqft1586 Old Tucson Ave, Zachary, LA 70791New ConstructionROAM MLS
