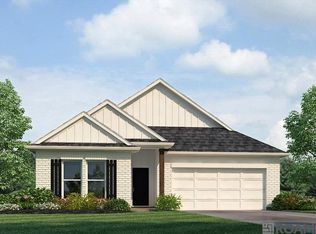
Find your home in our Ashland floorplan at Zachary Trails, a new home community in Zachary, Louisiana. With 2,661 sq. ft., you’ll have the perfect amount of space in this 4-bedroom, 2.5-bath layout. This home also has a study, a game room, and a 2-car garage. As you enter the home, you will immediately recognize that it has been expertly crafted with your comfort and convenience in mind. Every detail has been carefully considered, from the study to the first-floor laundry room and powder room. Continuing through the expansive open-concept living area, you will find the living room, kitchen, and dining room. Smart home technology integrated into every D.R. Horton home, you can control every aspect of your living space with ease. The kitchen offers shaker-style cabinets, and gooseneck pulldown faucets in the kitchens. There’s stainless-steel Whirlpool appliances, range, microwave hood, dishwasher, single basin under-mount sink. and 3 cm granite throughout. The laundry room is located nearby, next to the powder room allowing easy access to everything. The dining room is adjacent to the kitchen, and the living room is situated nearby. The primary bedroom is conveniently situated on the first floor. The highlight of the en suite is the massive walk-in closet, providing you with plenty of storage space for all your belongings. With a double vanity, a separate toilet, and a walk-in closet, your primary bedroom and bathroom can transform into a haven of tranquility and rejuvenation. Upstairs on the second floor are three more bedrooms and a fantastic game room. Each bedroom features spacious walk-in closets and shares a full bathroom with a shower/tub combo. Want to learn more about the Ashland floorplan? Contact us today! Disclaimer: final options, finishes, colors, etc. are subject to change until home is finished.
Pending
$354,900
2205 Clark Ave, Zachary, LA 70791
4beds
2,661sqft
Single Family Residence
Built in 2026
0.26 Acres Lot
$-- Zestimate®
$133/sqft
$42/mo HOA
What's special
- 52 days
- 30
- 1
Zillow last checked:
Listing updated:
Listed by:
Melissa Bonnee Duncan,
D.R. Horton Realty Of Louisian 225-535-4791
Source: ROAM MLS,MLS#: 2026017778
Facts & features
Interior
Bedrooms & bathrooms
- Bedrooms: 4
- Bathrooms: 3
- Full bathrooms: 2
- 1/2 bathrooms: 1
Primary bedroom
- Level: First
- Area: 489.91 Square Feet
- Dimensions: 23.12 x 21.19
Bedroom
- Level: Second
- Area: 136.85 Square Feet
- Dimensions: 11.5 x 11.9
Bedroom
- Level: Second
- Area: 138 Square Feet
- Dimensions: 11.5 x 12
Bedroom
- Level: Second
- Area: 134.55 Square Feet
- Dimensions: 11.5 x 11.7
Dining room
- Level: First
- Area: 80.88 Square Feet
- Dimensions: 10.11 x 8
Game room
- Level: Second
- Area: 268.38 Square Feet
- Dimensions: 14.2 x 18.9
Kitchen
- Level: First
- Area: 178.98 Square Feet
- Dimensions: 11.4 x 15.7
Living room
- Level: First
- Area: 210.09 Square Feet
- Dimensions: 14.10 x 14.9
Heating
- Central
Cooling
- Central Air
Appliances
- Included: Dishwasher, Microwave, Stainless Steel Appliance(s), Range
- Laundry: Washer Hookup, Inside
Features
- Double Vanity, Kitchen Island, Pantry, Shower/Tub Combo, Water Closet, En Suite
- Flooring: Carpet, Vinyl
Interior area
- Total structure area: 2,661
- Total interior livable area: 2,661 sqft
Property
Parking
- Total spaces: 2
- Parking features: Concrete, Driveway, Garage Door Opener
- Has garage: Yes
- Has uncovered spaces: Yes
Features
- Levels: Two
- Stories: 2
- Fencing: None
Lot
- Size: 0.26 Acres
- Dimensions: 61.11/60 x 182.23/193.80
- Features: Landscaped
Details
- Parcel number: Bulk Assessment
Construction
Type & style
- Home type: SingleFamily
- Architectural style: Traditional
- Property subtype: Single Family Residence
Materials
- Frame, Vinyl Siding
- Foundation: Slab, Post Tension
- Roof: Shingle
Condition
- Year built: 2026
- Major remodel year: 2026
Details
- Builder model: Ashland
- Builder name: D. R. Horton, Inc. - Gulf Coast
- Warranty included: Yes
Utilities & green energy
- Sewer: Public Sewer
- Water: Public
Community & HOA
Community
- Features: Park, Playground, Other
- Security: Smoke Detector(s)
- Subdivision: Zachary Trails
HOA
- Has HOA: Yes
- HOA fee: $500 annually
Location
- Region: Zachary
Financial & listing details
- Price per square foot: $133/sqft
- Date on market: 6/10/2026
- Listing terms: Cash,Conventional,FHA,USDA Loan,VA Loan
Estimated market value
Not available
Estimated sales range
Not available
Not available
Price history
| Date | Event | Price |
|---|---|---|
| 10/23/2026 | Listed for sale | $354,900$133/sqft |
Source:  DR Horton Report a problem | ||
| 9/29/2026 | Pending sale | $354,900$133/sqft |
Source:  ROAM MLS #2026017778 Report a problem | ||
Public tax history
Tax history is unavailable.
Monthly payment
Est. payment
Payment breakdown
Explore the cost of this home by adjusting the details. Changes won't be saved.Climate risks
Neighborhood: 70791
Similar homes
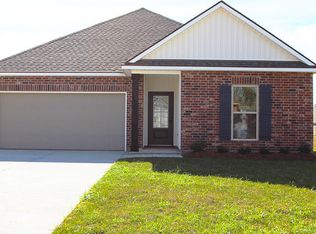
- $350,0005 bd3 ba3.1k sqft21445 W Grove Dr, Zachary, LA 70791For Sale
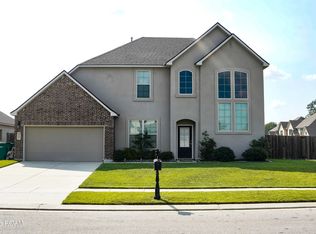
 MLS ID #200JJP, Christopher Butler, Milly Vista Properties, LLC. ROAM MLS
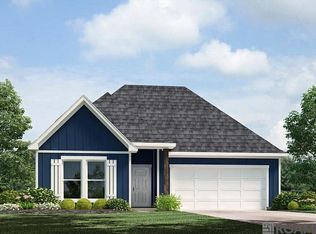
- $358,3204 bd3 ba2.6k sqft2214 Clark Ave, Zachary, LA 70791New Construction
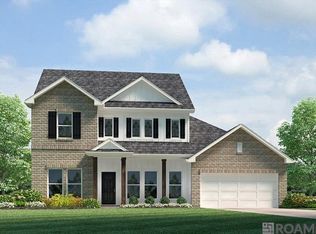 ROAM MLS
- $365,0254 bd3 ba2.6k sqft21480 Hayfield Dr, Zachary, LA 70791For SaleMLS ID #2026017780, Melissa Bonnee Duncan, D.R. Horton Realty Of Louisian. ROAM MLS
- $311,0255 bd3 ba2k sqft2222 Clarke Ave, Zachary, LA 70791For Sale
 MLS ID #000BAP, Melissa Bonnee Duncan, D.R. Horton Realty Of Louisian. ROAM MLS
- $333,0005 bd3 ba2.5k sqft2203 Windridge Ave, Zachary, LA 70791For SaleMLS ID #2026012541, Brittney Williams, Southern United Properties. ROAM MLS
- $336,5004 bd3 ba2.3k sqft2958 Majestic Oaks Ave, Zachary, LA 70791For SaleMLS ID #2026018139, Charon Holmes, Supreme. ROAM MLS
- $315,0004 bd3 ba2.2k sqft21049 High Plains Dr, Zachary, LA 70791For SaleMLS ID #2026016956, Windy Dugas, Burns & Co., Inc.. ROAM MLS
- $350,0003 bd3 ba1.9k sqft1854 Ashland Dr, Zachary, LA 70791For SaleMLS ID #200JKF, Heath Monte, Monte Real Estate LLC. ROAM MLS
- $338,0003 bd2 ba2.1k sqft5824 Fennwood Dr, Zachary, LA 70791For SaleMLS ID #2026018398, Elizabeth Blair Benzer, Geaux-2 Realty. ROAM MLS
- $334,9004 bd3 ba2.4k sqft2262 Windridge Ave, Zachary, LA 70791New ConstructionROAM MLS
- $294,9004 bd2 ba2.3k sqft21272 W Grove Dr, Zachary, LA 70791For SaleMLS ID #2026009242, Lillie Collier, Coldwell Banker ONE. ROAM MLS
- $347,5003 bd2 ba2k sqft2502 Shady Bend Ct, Zachary, LA 70791For SaleMLS ID #2026012851, Jay Robertson, The Gautreaux Group. ROAM MLS
