Welcome home to the big city of Zachary, Louisiana where charm meets convenience in this delightful single-family abode! Perfectly nestled within the grade-A rated Zachary Community School District, this home boasts exceptional curb appeal with a spacious fenced-in backyard that grants a beautiful view of the peaceful waters easily accessed from the property – your own private retreat after a long day. This beautifully maintained home offers the perfect balance of comfort and style. Featuring an estimated 3,100 square feet of living area including 5 bedrooms, 3 full bathrooms, ceiling fans, a kitchen island, and plenty of storage, this home has an open concept living space that promotes easy living and entertaining perfect for creating lasting memories with loved ones. With top-notch schools and amenities just a stone’s throw away, 21445 W Grove Drive offers the ideal blend of suburban living and urban accessibility. Your dream home awaits! Call to schedule a viewing today and experience the charm and tranquility of 21445 W Grove Drive!
For sale
$365,000
21445 W Grove Dr, Zachary, LA 70791
5beds
3,168sqft
:
Get pre-qualified$2,422/mo
Single Family Residence, Residential
Built in 2020
8,712 Square Feet Lot
$-- Zestimate®
$115/sqft
$49/mo HOA
What's special
Plenty of storageOpen concept living spaceSpacious fenced-in backyardKitchen island
- 324 days |
- 144 |
- 13 |
Zillow last checked:
Listing updated:
Listed by:
Yoursheka Butler,
Milly Vista Properties, LLC 225-454-4011
Source: ROAM MLS,MLS#: 2025016760
Facts & features
Interior
Bedrooms & bathrooms
- Bedrooms: 5
- Bathrooms: 3
- Full bathrooms: 3
Rooms
- Room types: Bathroom, Primary Bathroom, Bedroom, Primary Bedroom, Dining Room, Family Room, Foyer, Kitchen, Utility Room
Primary bedroom
- Features: En Suite Bath, Ceiling 9ft Plus, Ceiling Fan(s), Walk-In Closet(s)
- Level: First
- Area: 307.21
- Width: 16.83
Bedroom 1
- Level: First
- Area: 148.96
- Width: 12.5
Bedroom 2
- Level: Second
- Area: 145.76
- Width: 12.58
Bedroom 3
- Level: Second
- Area: 142.86
- Width: 12.33
Bedroom 4
- Level: First
- Area: 153.61
- Width: 13.17
Primary bathroom
- Features: Double Vanity, Walk-In Closet(s), Separate Shower
- Level: First
- Area: 123.74
- Width: 9.83
Bathroom 1
- Level: Second
- Area: 50.81
Bathroom 2
- Level: First
- Area: 39.33
- Length: 8
Dining room
- Level: First
- Area: 131.29
Family room
- Level: First
- Area: 312.1
Kitchen
- Features: Granite Counters, Kitchen Island, Pantry
- Level: First
- Area: 151.04
Heating
- Central
Cooling
- Central Air
Appliances
- Included: Gas Cooktop, Dishwasher, Disposal, Microwave, Range/Oven
Features
- Primary Closet
Interior area
- Total structure area: 3,771
- Total interior livable area: 3,168 sqft
Property
Parking
- Parking features: Garage
- Has garage: Yes
Features
- Stories: 2
Lot
- Size: 8,712 Square Feet
- Dimensions: 66 x 126
Details
- Parcel number: 30837083
- Special conditions: Standard
Construction
Type & style
- Home type: SingleFamily
- Architectural style: Acadian
- Property subtype: Single Family Residence, Residential
Materials
- Brick Siding, Vinyl Siding
- Foundation: Slab
Condition
- New construction: No
- Year built: 2020
Details
- Builder name: D.r. Horton, Inc. - Gulf Coast
Utilities & green energy
- Gas: Entergy
- Sewer: Public Sewer
- Water: Public
Community & HOA
Community
- Subdivision: Meadow View
HOA
- Has HOA: Yes
- HOA fee: $585 annually
Location
- Region: Zachary
Financial & listing details
- Price per square foot: $115/sqft
- Tax assessed value: $392,000
- Annual tax amount: $3,933
- Price range: $365K - $365K
- Date on market: 9/9/2025
- Listing terms: Cash,Conventional,FHA,FMHA/Rural Dev,VA Loan
Estimated market value
Not available
Estimated sales range
Not available
Not available
Price history
| Date | Event | Price |
|---|---|---|
| 4/19/2026 | Listed for sale | $365,000$115/sqft |
Source:  ROAM MLS #2025016760 Report a problem ROAM MLS #2025016760 Report a problem | ||
| 4/7/2026 | Pending sale | $365,000$115/sqft |
Source: ROAM MLS #2025016760 Report a problem | ||
| 2/18/2026 | Price change | $365,000-2.7%$115/sqft |
Source: ROAM MLS #2025016760 Report a problem | ||
| 1/28/2026 | Price change | $375,000-2.6%$118/sqft |
Source: ROAM MLS #2025016760 Report a problem | ||
| 11/3/2025 | Price change | $385,000-2.5%$122/sqft |
Source: ROAM MLS #2025016760 Report a problem | ||
| 9/9/2025 | Listed for sale | $395,000$125/sqft |
Source: ROAM MLS #2025016760 Report a problem | ||
| 5/22/2020 | Sold | -- |
Source: ROAM MLS #2020015645 Report a problem | ||
Public tax history
| Year | Property taxes | Tax assessment |
|---|---|---|
| 2025 | $3,933 -2.8% | $39,200 |
| 2024 | $4,045 +17.4% | $39,200 +13% |
| 2023 | $3,445 -0.2% | $34,700 |
| 2022 | $3,452 | $34,700 |
| 2021 | $3,452 +1288.2% | $34,700 +1635% |
| 2020 | $249 -9.1% | $2,000 |
| 2019 | $274 | $2,000 |
Find assessor info on the county website
Monthly payment
Est. payment
Payment breakdown
Explore the cost of this home by adjusting the details. Changes won't be saved.Climate risks
Neighborhood: 70791
Nearby schools
GreatSchools rating
- 8/10Copper Mill Elementary SchoolGrades: 5-6Distance: 1.9 mi
- 8/10Northwestern Middle SchoolGrades: 7-8Distance: 2.8 mi
- 7/10Zachary High SchoolGrades: 9-12Distance: 2.5 mi
Schools provided by the listing agent
- District: Zachary Community
Source: ROAM MLS. This data may not be complete. We recommend contacting the local school district to confirm school assignments for this home.
- $244,8003 bd2 ba1.5k sqft21427 W Grove Dr, Zachary, LA 70791Off Market
- $263,1004 bd2 ba1.8k sqft21415 W Grove Dr, Zachary, LA 70791Off Market

- $332,200-- bd-- ba2.4k sqft21442 W Grove Dr, Zachary, LA 70791Off Market
- $--4 bd3 ba2k sqft2057 Dovefield Ave, Zachary, LA 70791Sold

- $292,800-- bd-- ba2.2k sqft2063 Dovefield Ave, Zachary, LA 70791Off Market
- $351,7004 bd3 ba2.6k sqft21426 W Grove Dr, Zachary, LA 70791Off Market
- $250,8004 bd2 ba1.6k sqft21403 W Grove Dr, Zachary, LA 70791Off Market
- $281,4004 bd2 ba2k sqft2051 Dovefield Ave, Zachary, LA 70791Off Market
A local agent can set up tours, give advice and negotiate with sellers.
A local lender can help you make sure your offer is ready when you are.
Similar homes
- $333,0005 bd3 ba2.5k sqft2203 Windridge Ave, Zachary, LA 70791For Sale

 MLS ID #2026012541, Brittney Williams, Fathom Realty LA LLC. ROAM MLS
 - $409,9005 bd3 ba2.9k sqft3624 Cruden Bay Dr, Zachary, LA 70791For Sale
 MLS ID #2026013234, Kris Wicker, PINO & Associates. ROAM MLS
 - $309,9004 bd2 ba2.3k sqft21272 W Grove Dr, Zachary, LA 70791For Sale
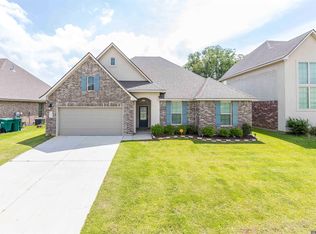 MLS ID #2026009242, Lillie Collier, Coldwell Banker ONE. ROAM MLS
 - $350,0004 bd3 ba2.4k sqft7335 Oakview Dr, Zachary, LA 70791For Sale
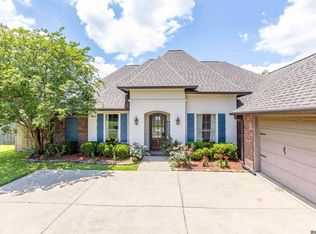 MLS ID #2026001367, Debbie Hanna, Gaspard & Co Real Estate LLC. ROAM MLS
 - $329,9004 bd2 ba2.2k sqft2953 Majestic Oaks Ave, Zachary, LA 70791For SaleMLS ID #2026010406, Lillie Collier, Coldwell Banker ONE. ROAM MLS
- $325,0004 bd3 ba2.3k sqft7119 Lakecrest Dr, Zachary, LA 70791For SaleMLS ID #2026010568, Katie Mondulick, Coldwell Banker ONE. ROAM MLS
- $374,9003 bd3 ba2k sqft11638 Littlefield Ave, Zachary, LA 70791For SaleMLS ID #2026014001, Lillie Collier, Coldwell Banker ONE. ROAM MLS
- $275,0004 bd3 ba2k sqft21416 Field Glen Dr, Zachary, LA 70791For SaleMLS ID #2025003442, Anshinetra Brumfield, Vessel Towers Realty LLC. ROAM MLS
- $371,5003 bd2 ba2.3k sqft3421 Meadow Grove Ave, Zachary, LA 70791For SaleMLS ID #2025022140, LaQuita Merrill, Goodwood Realty. ROAM MLS
- $445,0004 bd3 ba2.8k sqft2956 Meadow Grove Ave, Zachary, LA 70791For SaleMLS ID #2026007848, Lori McCallum, McCallum & Company Real Estate. ROAM MLS
- $270,0004 bd3 ba2.2k sqft2388 Brush Creek Ct, Zachary, LA 70791For SaleMLS ID #2026011544, Erin Hybart, Kaizen Home Sales and Services, LLC. ROAM MLS
- $250,0003 bd2 ba1.6k sqft2640 Colonial Way, Zachary, LA 70791For SaleMLS ID #2026013933, Wynona Squires, Gaspard & Co Real Estate LLC. ROAM MLS
- $385,0004 bd2 ba2k sqft11645 Greenwell Springs Port Hudson Rd, Zachary, LA 70791For SaleMLS ID #2026006650, Jessica Boatner, Magnolia Key Realty & Co. LLC. ROAM MLS
- $245,0003 bd2 ba1.7k sqft7363 Harrell Dr, Zachary, LA 70791For SaleMLS ID #2026013633, Carrie Godbold, Carrie Godbold Real Estate Group. ROAM MLS
- $308,0003 bd2 ba1.7k sqft2060 Cypress Cove Ave, Zachary, LA 70791For SaleMLS ID #2026005583, Allison Parker, Crystal Bonin Realty. ROAM MLS
- from $415,0004 bd3 ba2.3k sqftCumberland Plan, Americana, Zachary, LA 70791New ConstructionLevel Homes
- $285,0003 bd2 ba1.7k sqft2034 Pointe South Dr, Zachary, LA 70791For SaleMLS ID #2026007911, Joshua Rawson, Elite Home Team brokered by eXp Realty, LLC. ROAM MLS
- $410,0004 bd3 ba2.8k sqft25247 Shane Ct, Jackson, LA 70748For SaleMLS ID #2026005482, Mackenzie Rivet, Crystal Bonin Realty. ROAM MLS
- $295,0004 bd3 ba2.2k sqft3439 Inwood Ct, Zachary, LA 70791For SaleMLS ID #2026004869, Javonte Barnes, Keller Williams Realty Premier Partners. ROAM MLS
- $270,0004 bd3 ba2.3k sqft8828 Cherry Laurel Ave, Zachary, LA 70791For SaleMLS ID #2026002641, Renee Caples, Supreme. ROAM MLS
