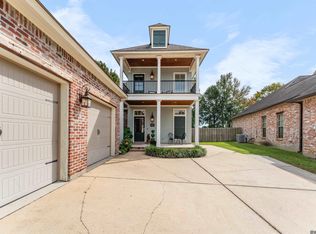
Located in the highly sought-after Copper Mill Golf Community in the City of Zachary, this stunning 5-bedroom, 3-bath home sits on a beautiful waterfront lot and offers nearly 3,000 square feet of thoughtfully designed living space. The spacious, open-concept floor plan showcases exposed wood beams, soaring ceilings, and extensive crown molding throughout the main living areas. The inviting living room features a marble-surround gas fireplace and flows seamlessly into the chef's kitchen, complete with white cabinetry, granite countertops, a large center island with sink, pendant lighting, stainless steel appliances, a gas cooktop, built-in wall oven and microwave. The desirable floor plan includes a spacious primary ensuite, along with an additional bedroom and full bath on the first floor, while upstairs offers three additional bedrooms and a full bathroom plus a versatile loft area perfect for a home office, media room, or play space. Step outside to the covered patio overlooking the fully fenced backyard with peaceful waterfront views, providing the perfect setting for relaxing or entertaining. Additional features include a spacious driveway and a two-car garage. Residents of Copper Mill enjoy exceptional community amenities, including a championship golf course, resort-style swimming pool, tennis courts, playgrounds, walking paths, and more. Conveniently located near top-rated Zachary schools, shopping, dining, and everyday conveniences, this exceptional home offers the perfect blend of space, style, and waterfront living in one of Zachary's premier communities.
Accepting backups
Price cut: $15.1K (7/30)
$409,900
3624 Cruden Bay Dr, Zachary, LA 70791
5beds
2,923sqft
Single Family Residence, Residential
Built in 2019
8,276 Square Feet Lot
$-- Zestimate®
$140/sqft
$200/mo HOA
What's special
Two-car garageWaterfront lotPeaceful waterfront viewsFully fenced backyardWhite cabinetryCovered patioSpacious driveway
- 37 days |
- 445 |
- 23 |
Likely to sell faster than
Zillow last checked:
Listing updated:
Listed by:
Kris Wicker,
PINO & Associates 225-444-5664
Source: ROAM MLS,MLS#: 2026013234
Facts & features
Interior
Bedrooms & bathrooms
- Bedrooms: 5
- Bathrooms: 3
- Full bathrooms: 3
Rooms
- Room types: Bathroom, Primary Bathroom, Bedroom, Primary Bedroom, Dining Room, Kitchen, Living Room, Other
Primary bedroom
- Features: En Suite Bath, Ceiling 9ft Plus, Ceiling Fan(s)
- Level: First
- Area: 255
- Dimensions: 15 x 17
Bedroom 1
- Level: First
- Area: 132
- Dimensions: 11 x 12
Bedroom 2
- Level: Second
- Area: 121
- Dimensions: 11 x 11
Bedroom 3
- Level: Second
- Area: 121
- Dimensions: 11 x 11
Bedroom 4
- Level: Second
- Area: 121
- Dimensions: 11 x 11
Primary bathroom
- Features: Double Vanity, Walk-In Closet(s), Separate Shower, Soaking Tub, Water Closet
- Level: First
- Area: 187
- Dimensions: 11 x 17
Bathroom 1
- Level: First
- Area: 45
- Dimensions: 5 x 9
Bathroom 2
- Level: Second
- Area: 88
- Dimensions: 8 x 11
Dining room
- Level: First
- Area: 110
- Dimensions: 10 x 11
Kitchen
- Features: Granite Counters, Kitchen Island
- Level: First
- Area: 238
- Dimensions: 14 x 17
Living room
- Level: First
- Area: 460
- Dimensions: 20 x 23
Heating
- Central
Cooling
- Central Air, Ceiling Fan(s)
Appliances
- Included: Gas Cooktop, Dishwasher, Microwave, Oven, Stainless Steel Appliance(s)
- Laundry: Inside, Laundry Room
Features
- Ceiling 9'+, Ceiling Varied Heights, Crown Molding
- Flooring: Carpet, Ceramic Tile, Wood
- Number of fireplaces: 1
Interior area
- Total structure area: 3,764
- Total interior livable area: 2,923 sqft
Video & virtual tour
Property
Parking
- Total spaces: 2
- Parking features: 2 Cars Park, Garage
- Has garage: Yes
Features
- Stories: 2
- Patio & porch: Covered, Patio
- Exterior features: Lighting
- Fencing: Full,Wrought Iron
- On waterfront: Yes
- Waterfront features: Waterfront
Lot
- Size: 8,276 Square Feet
- Dimensions: 70 x 120
- Features: Landscaped
Details
- Parcel number: 30830503
- Special conditions: Standard
Construction
Type & style
- Home type: SingleFamily
- Architectural style: Traditional
- Property subtype: Single Family Residence, Residential
Materials
- Brick Siding
- Foundation: Slab
- Roof: Shingle
Condition
- New construction: No
- Year built: 2019
Utilities & green energy
- Gas: Other
- Sewer: Comm. Sewer
- Water: Comm. Water
Community & HOA
Community
- Features: Pool, Golf, Playground, Tennis Court(s), Other, Sidewalks
- Subdivision: Copper Mill
HOA
- Has HOA: Yes
- HOA fee: $2,400 annually
Location
- Region: Zachary
Financial & listing details
- Price per square foot: $140/sqft
- Tax assessed value: $446,200
- Annual tax amount: $4,599
- Price range: $409.9K - $409.9K
- Date on market: 7/20/2026
- Listing terms: Cash,Conventional,FHA,FMHA/Rural Dev,VA Loan
Estimated market value
Not available
Estimated sales range
Not available
Not available
Price history
| Date | Event | Price |
|---|---|---|
| 8/11/2026 | Pending sale | $409,900$140/sqft |
Source:  ROAM MLS #2026013234 Report a problem ROAM MLS #2026013234 Report a problem | ||
| 7/30/2026 | Price change | $409,900-3.6%$140/sqft |
Source: ROAM MLS #2026013234 Report a problem | ||
| 7/20/2026 | Listed for sale | $425,000-1.2%$145/sqft |
Source: ROAM MLS #2026013234 Report a problem | ||
| 1/1/2026 | Listing removed | $430,000$147/sqft |
Source: ROAM MLS #2024018808 Report a problem | ||
| 7/25/2025 | Price change | $430,000-4.2%$147/sqft |
Source: ROAM MLS #2024018808 Report a problem | ||
| 5/31/2025 | Price change | $449,000-2%$154/sqft |
Source: ROAM MLS #2024018808 Report a problem | ||
| 3/29/2025 | Price change | $458,000-1.5%$157/sqft |
Source: ROAM MLS #2024018808 Report a problem | ||
| 1/23/2025 | Price change | $465,000-4.1%$159/sqft |
Source: ROAM MLS #2024018808 Report a problem | ||
| 12/4/2024 | Price change | $485,000-2.8%$166/sqft |
Source: ROAM MLS #2024018808 Report a problem | ||
| 10/9/2024 | Listed for sale | $499,000-0.2%$171/sqft |
Source: ROAM MLS #2024018808 Report a problem | ||
| 10/8/2024 | Listing removed | -- |
Source: Owner Report a problem | ||
| 8/7/2024 | Listed for sale | $500,000$171/sqft |
Source: Owner Report a problem | ||
| 12/17/2019 | Sold | -- |
Source: ROAM MLS #2019018444 Report a problem | ||
| 7/23/2019 | Sold | -- |
Source: Public Record Report a problem | ||
Public tax history
| Year | Property taxes | Tax assessment |
|---|---|---|
| 2025 | $4,599 -2.8% | $44,620 |
| 2024 | $4,730 +16.5% | $44,620 +12.6% |
| 2023 | $4,060 -0.2% | $39,620 |
| 2022 | $4,069 | $39,620 |
| 2021 | $4,069 -0.9% | $39,620 |
| 2020 | $4,104 +1373.7% | $39,620 +1881% |
| 2019 | $279 -0.4% | $2,000 |
| 2018 | $280 | $2,000 |
Find assessor info on the county website
Monthly payment
Est. payment
Payment breakdown
Explore the cost of this home by adjusting the details. Changes won't be saved.Climate risks
Neighborhood: 70791
Nearby schools
GreatSchools rating
- 8/10Copper Mill Elementary SchoolGrades: 5-6Distance: 0.2 mi
- 8/10Northwestern Middle SchoolGrades: 7-8Distance: 2.1 mi
- 7/10Zachary High SchoolGrades: 9-12Distance: 1.6 mi
Schools provided by the listing agent
- District: Zachary Community
Source: ROAM MLS. This data may not be complete. We recommend contacting the local school district to confirm school assignments for this home.
- $492,800-- bd-- ba3.2k sqft3644 Cruden Bay Dr, Baton Rouge, LA 70791Off Market
- $487,4004 bd4 ba3.2k sqft3644 Cruden Bay Dr, Zachary, LA 70791Off Market
- $--5 bd4 ba3.1k sqft3608 Cruden Bay Dr, Zachary, LA 70791Sold
- $351,5004 bd2 ba2.2k sqft3662 Cruden Bay Dr, Zachary, LA 70791Off Market
- $349,1004 bd2 ba2k sqft3590 Cruden Bay Dr, Zachary, LA 70791Off Market
- $457,600-- bd-- ba2.8k sqft3643 Cruden Bay Dr, Zachary, LA 70791Off Market
- $377,3004 bd2 ba3.1k sqft3625 Cruden Bay Dr, Zachary, LA 70791Off Market
- $428,400-- bd-- ba2.3k sqft3680 Cruden Bay Dr, Zachary, LA 70791Off Market
A local agent can set up tours, give advice and negotiate with sellers.
A local lender can help you make sure your offer is ready when you are.
Similar homes
- $420,0003 bd3 ba2.7k sqft3510 Spanish Trl E, Zachary, LA 70791For Sale
 MLS ID #2026007551, Marlon Bourgeois, PINO & Associates. ROAM MLS
 - $445,0004 bd3 ba2.8k sqft2956 Meadow Grove Ave, Zachary, LA 70791For Sale
 MLS ID #2026007848, Lori McCallum, McCallum & Company Real Estate. ROAM MLS
 - $430,0004 bd3 ba2.2k sqft7088 Rue Lierre, Zachary, LA 70791For Sale
 MLS ID #2026009008, Mackenzie Rivet, Crystal Bonin Realty. ROAM MLS
 - $270,0004 bd3 ba2.2k sqft2388 Brush Creek Ct, Zachary, LA 70791For Sale
 MLS ID #2026011544, Erin Hybart, Kaizen Home Sales and Services, LLC. ROAM MLS
 - $555,0004 bd4 ba2.8k sqft2402 S Turnberry Ave, Zachary, LA 70791For SaleMLS ID #2026005369, Mackenzie Rivet, Crystal Bonin Realty. ROAM MLS
- $320,0004 bd3 ba2.2k sqft20919 N High Plains Dr, Zachary, LA 70791For SaleMLS ID #2026014480, Stephanie Gill, RE/MAX Professional. ROAM MLS
- from $412,0004 bd3 ba2.2k sqftNewport Plan, Americana, Zachary, LA 70791New ConstructionLevel Homes
- $500,0004 bd3 ba2.4k sqft8110 Main St, Zachary, LA 70791For SaleMLS ID #2026012617, Carrie Godbold, Carrie Godbold Real Estate Group. ROAM MLS
- $295,0003 bd2 ba1.8k sqft1559 Rangeland Ave, Zachary, LA 70791For SaleMLS ID #2026015577, Carrie Godbold, Carrie Godbold Real Estate Group. ROAM MLS
- $345,0004 bd3 ba2.4k sqft7335 Oakview Dr, Zachary, LA 70791For SaleMLS ID #2026001367, Debbie Hanna, Gaspard & Co Real Estate LLC. ROAM MLS
- from $429,0004 bd3 ba2.5k sqftBiltmore Plan, Americana, Zachary, LA 70791New ConstructionLevel Homes
- $462,5004 bd3 ba2.4k sqft1304 Market Square Rd, Zachary, LA 70791For SaleMLS ID #2026012836, Ashley Bugea, Keystone Residential. ROAM MLS
- from $409,0003 bd3 ba2.2k sqftMartin Plan, Americana, Zachary, LA 70791New ConstructionLevel Homes
- $453,7154 bd3 ba2.6k sqft3802 Meeting St, Zachary, LA 70791New ConstructionROAM MLS
- $384,9004 bd3 ba2k sqft4063 Memorial Sq, Zachary, LA 70791New ConstructionROAM MLS
- $280,0003 bd3 ba1.8k sqft4077 Shady Rdg, Zachary, LA 70791For SaleMLS ID #2026005467, Kristen Paulina, CENTURY 21 Bessette Flavin. ROAM MLS
- $295,0004 bd3 ba2.2k sqft3439 Inwood Ct, Zachary, LA 70791For SaleMLS ID #2026004869, Javonte Barnes, Keller Williams Realty Premier Partners. ROAM MLS
- $529,9004 bd3 ba2.5k sqft1109 Ambassador Ci, Zachary, LA 70791For SaleMLS ID #2026006429, Lizzie Blair Benzer, Geaux-2 Realty. ROAM MLS
- $377,8703 bd2 ba2k sqft1216 Applewood Dr, Zachary, LA 70791New ConstructionROAM MLS
- $269,9003 bd2 ba1.5k sqft2644 Long Branch Ave, Zachary, LA 70791For SaleMLS ID #2026012110, Carrie Godbold, Carrie Godbold Real Estate Group. ROAM MLS
