Waterfront living in the sought-after Golf Community, Copper Mill! This stunning 2-story home offers 3 bedrooms, 2.5 baths, and serene lake views from the moment you step inside. Soaring ceilings, brand-new wood flooring, and a warm gas fireplace anchor the open-concept living area, which flows seamlessly into the dining space showcasing peaceful backyard water views. A striking wood ceiling beam frames the chef's kitchen, outfitted with granite countertops, subway tile backsplash, stainless appliances, gas range, built-in microwave, an oversized island, and a walk-in pantry. Downstairs primary suite offers a spa bath with soaking tub, separate shower, double vanity, and walk-in closet with laundry access. Upstairs features 2 sizable bedrooms, full bath, and a spacious den that would be perfect as a 4th bedroom or game room. Copper Mill residents enjoy resort-style amenities including a swimming pool, tennis courts, playgrounds, and scenic walking paths, all just minutes from everything Zachary has to offer. Major updates bring true peace of mind: new roof (2025), fresh exterior paint (2025), upstairs HVAC (2023), brand-new wood flooring (2026), and new upstairs carpet (2026). Move-in ready and truly one of a kind!
Contingent
Price cut: $2.5K (7/13)
$420,000
3510 Spanish Trl E, Zachary, LA 70791
3beds
2,703sqft
:
Get pre-qualified$2,906/mo
Single Family Residence, Residential
Built in 2013
5,227 Square Feet Lot
$-- Zestimate®
$155/sqft
$200/mo HOA
What's special
Swimming poolScenic walking pathsTennis courtsSerene lake viewsSeparate showerPeaceful backyard water viewsStainless appliances
- 90 days |
- 173 |
- 7 |
Zillow last checked:
Listing updated:
Listed by:
Marlon Bourgeois,
PINO & Associates 225-444-5664
Source: ROAM MLS,MLS#: 2026007551
Facts & features
Interior
Bedrooms & bathrooms
- Bedrooms: 3
- Bathrooms: 3
- Full bathrooms: 2
- Partial bathrooms: 1
Rooms
- Room types: Bathroom, Primary Bathroom, Primary Bedroom, Breakfast Room, Dining Room, Kitchen, Living Room, Bedroom, Bonus Room
Primary bedroom
- Features: En Suite Bath, Ceiling Fan(s)
- Level: First
- Area: 210
- Dimensions: 14 x 15
Bedroom 1
- Level: Second
- Area: 144
- Dimensions: 12 x 12
Bedroom 2
- Level: Second
- Area: 144
- Dimensions: 12 x 12
Primary bathroom
- Features: Double Vanity, Walk-In Closet(s), Separate Shower, Soaking Tub, Water Closet
- Level: First
- Area: 160
- Dimensions: 10 x 16
Bathroom 1
- Level: First
- Area: 45
- Dimensions: 5 x 9
Bathroom 2
- Level: Second
- Area: 75
- Dimensions: 5 x 15
Dining room
- Level: First
- Area: 154
- Dimensions: 11 x 14
Kitchen
- Features: Granite Counters, Kitchen Island, Pantry
- Level: First
- Area: 182
- Dimensions: 13 x 14
Living room
- Level: First
- Area: 225
- Dimensions: 15 x 15
Heating
- Central
Cooling
- Central Air, Ceiling Fan(s)
Appliances
- Included: Gas Cooktop, Dishwasher, Microwave, Range/Oven, Stainless Steel Appliance(s)
- Laundry: Inside, Laundry Room
Features
- Ceiling 9'+, Crown Molding, See Remarks
- Flooring: Carpet, Ceramic Tile, Wood
- Number of fireplaces: 1
- Fireplace features: Gas Log
Interior area
- Total structure area: 3,425
- Total interior livable area: 2,703 sqft
Video & virtual tour
Property
Parking
- Total spaces: 2
- Parking features: 2 Cars Park, Garage
- Has garage: Yes
Features
- Stories: 2
- Patio & porch: Covered, Porch
- Exterior features: Lighting
- Fencing: None
- On waterfront: Yes
- Waterfront features: Waterfront, Lake Front
Lot
- Size: 5,227 Square Feet
- Dimensions: 22 x 29 x 76 x 101
- Features: On Golf Course, Landscaped
Details
- Parcel number: 02678365
- Special conditions: Standard
Construction
Type & style
- Home type: SingleFamily
- Architectural style: Traditional
- Property subtype: Single Family Residence, Residential
Materials
- Stucco Siding
- Foundation: Slab
- Roof: Shingle
Condition
- New construction: No
- Year built: 2013
Utilities & green energy
- Gas: City/Parish
- Sewer: Comm. Sewer
- Water: Comm. Water
- Utilities for property: Cable Connected
Community & HOA
Community
- Features: Pool, Golf, Playground, Other
- Subdivision: Copper Mill
HOA
- Has HOA: Yes
- HOA fee: $2,400 annually
Location
- Region: Zachary
Financial & listing details
- Price per square foot: $155/sqft
- Tax assessed value: $393,300
- Annual tax amount: $3,949
- Price range: $420K - $420K
- Date on market: 4/24/2026
- Listing terms: Cash,Conventional,FHA,FMHA/Rural Dev,VA Loan
Estimated market value
Not available
Estimated sales range
Not available
Not available
Price history
| Date | Event | Price |
|---|---|---|
| 7/17/2026 | Contingent | $420,000$155/sqft |
Source:  ROAM MLS #2026007551 Report a problem ROAM MLS #2026007551 Report a problem | ||
| 7/13/2026 | Price change | $420,000-0.6%$155/sqft |
Source: ROAM MLS #2026007551 Report a problem | ||
| 7/6/2026 | Price change | $422,500-0.6%$156/sqft |
Source: ROAM MLS #2026007551 Report a problem | ||
| 4/24/2026 | Listed for sale | $425,000+2.4%$157/sqft |
Source: ROAM MLS #2026007551 Report a problem | ||
| 3/7/2026 | Listing removed | $415,000$154/sqft |
Source: ROAM MLS #2026000628 Report a problem | ||
| 1/12/2026 | Listed for sale | $415,000-0.5%$154/sqft |
Source: ROAM MLS #2026000628 Report a problem | ||
| 1/12/2026 | Listing removed | $417,000$154/sqft |
Source: ROAM MLS #2025014906 Report a problem | ||
| 9/25/2025 | Price change | $417,000-0.7%$154/sqft |
Source: ROAM MLS #2025014906 Report a problem | ||
| 8/11/2025 | Listed for sale | $420,000$155/sqft |
Source: ROAM MLS #2025014906 Report a problem | ||
| 8/2/2013 | Sold | -- |
Source: Public Record Report a problem | ||
| 2/1/2013 | Sold | -- |
Source: Public Record Report a problem | ||
Public tax history
| Year | Property taxes | Tax assessment |
|---|---|---|
| 2025 | $3,949 -2.8% | $39,330 |
| 2024 | $4,061 +19.5% | $39,330 +14.6% |
| 2023 | $3,398 -0.2% | $34,330 |
| 2022 | $3,406 | $34,330 |
| 2021 | $3,406 -0.8% | $34,330 |
| 2020 | $3,435 -23.5% | $34,330 +6.4% |
| 2019 | $4,491 -0.4% | $32,250 |
| 2018 | $4,507 +28.8% | $32,250 |
| 2017 | $3,500 | $32,250 |
| 2016 | $3,500 +2.1% | $32,250 |
| 2015 | $3,427 +2.6% | $32,250 |
| 2014 | $3,341 | $32,250 +303.1% |
| 2013 | $3,341 +211.6% | $8,000 |
| 2012 | $1,072 -0.8% | $8,000 |
| 2011 | $1,081 | $8,000 |
| 2010 | $1,081 | $8,000 |
Find assessor info on the county website
Monthly payment
Est. payment
Payment breakdown
Explore the cost of this home by adjusting the details. Changes won't be saved.Climate risks
Neighborhood: 70791
Nearby schools
GreatSchools rating
- 8/10Copper Mill Elementary SchoolGrades: 5-6Distance: 0.2 mi
- 8/10Northwestern Middle SchoolGrades: 7-8Distance: 2.2 mi
- 7/10Zachary High SchoolGrades: 9-12Distance: 1.8 mi
Schools provided by the listing agent
- District: Zachary Community
Source: ROAM MLS. This data may not be complete. We recommend contacting the local school district to confirm school assignments for this home.
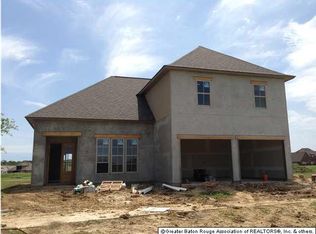
- $407,3003 bd3 ba2.6k sqft3510 Spanish Trl, Zachary, LA 70791Off Market
- $60,0006,534 Square Feet3508 Spanish Trl E, Zachary, LA 70791Lot/Land
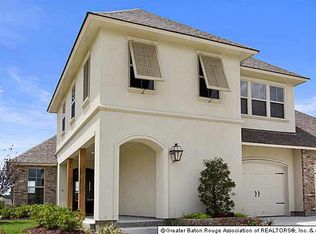
- $364,2003 bd3 ba2.4k sqft3522 Spanish Trl, Zachary, LA 70791Off Market
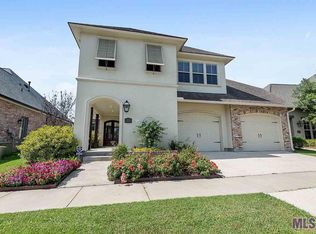
- $340,5003 bd3 ba2.4k sqft3522 Spanish Trl E, Zachary, LA 70791Off Market
- $65,0001 Acres3550 Spanish Trl E, Zachary, LA 70791Off Market
- $523,200-- bd-- ba2.7k sqft3524 Spanish Trl E, Zachary, LA 70791Off Market
- $483,0004 bd3 ba2.7k sqft3506 Spanish Trl E, Zachary, LA 70791Off Market
- $--6,534 Square Feet259 Spanish Trl E, Zachary, LA 70791Off Market
A local agent can set up tours, give advice and negotiate with sellers.
A local lender can help you make sure your offer is ready when you are.
Similar homes
- $445,0004 bd3 ba2.8k sqft2956 Meadow Grove Ave, Zachary, LA 70791For Sale
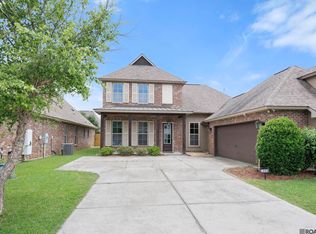
 MLS ID #2026007848, Lori McCallum, McCallum & Company Real Estate. ROAM MLS
 - $371,5003 bd2 ba2.3k sqft3421 Meadow Grove Ave, Zachary, LA 70791For Sale
 MLS ID #2025022140, LaQuita Merrill, Goodwood Realty. ROAM MLS
 - $339,5003 bd2 ba2.1k sqft3135 Meadow Grove Ave, Zachary, LA 70791For Sale
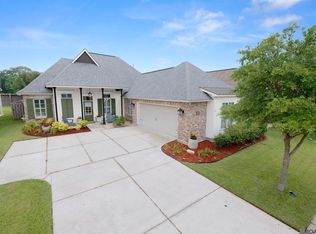 MLS ID #2026008559, Danielle Musso, The Musso Group. ROAM MLS
 - $430,0004 bd3 ba2.2k sqft7088 Rue Lierre, Zachary, LA 70791For Sale
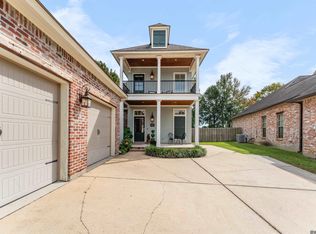 MLS ID #2026009008, Mackenzie Rivet, Crystal Bonin Realty. ROAM MLS
 - from $429,0004 bd3 ba2.5k sqftBiltmore Plan, Americana, Zachary, LA 70791New ConstructionLevel Homes
- $489,0004 bd4 ba3k sqft5205 Prairieview Dr, Zachary, LA 70791For SaleMLS ID #2026009145, Carrie Godbold, Carrie Godbold Real Estate Group. ROAM MLS
- $308,0003 bd2 ba1.7k sqft2060 Cypress Cove Ave, Zachary, LA 70791For SaleMLS ID #2026005583, Allison Parker, Crystal Bonin Realty. ROAM MLS
- $500,0004 bd3 ba2.4k sqft8110 Main St, Zachary, LA 70791For SaleMLS ID #2026012617, Carrie Godbold, Carrie Godbold Real Estate Group. ROAM MLS
- $462,5004 bd3 ba2.4k sqft1304 Market Square Rd, Zachary, LA 70791For SaleMLS ID #2026012836, Ashley Bugea, Keystone Residential. ROAM MLS
- from $409,0003 bd3 ba2.2k sqftMartin Plan, Americana, Zachary, LA 70791New ConstructionLevel Homes
- $453,7154 bd3 ba2.6k sqft3802 Meeting St, Zachary, LA 70791New ConstructionROAM MLS
- $325,0004 bd3 ba2.3k sqft7119 Lakecrest Dr, Zachary, LA 70791For SaleMLS ID #2026010568, Katie Mondulick, Coldwell Banker ONE. ROAM MLS
- $280,0003 bd3 ba1.8k sqft4077 Shady Rdg, Zachary, LA 70791For SaleMLS ID #2026005467, Kristen Paulina, CENTURY 21 Bessette Flavin. ROAM MLS
- $333,0005 bd3 ba2.5k sqft2203 Windridge Ave, Zachary, LA 70791For SaleMLS ID #2026012541, Brittney Williams, Fathom Realty LA LLC. ROAM MLS
- from $454,0004 bd3 ba3k sqftFairfield II Plan, Americana, Zachary, LA 70791New ConstructionLevel Homes
- $377,8703 bd2 ba2k sqft1216 Applewood Dr, Zachary, LA 70791New ConstructionROAM MLS
- $389,9004 bd3 ba2k sqft4063 Memorial Sq, Zachary, LA 70791New ConstructionMLS ID #2026010415, Kim Caldwell, Blue Heron Realty. ROAM MLS
- $339,9003 bd2 ba1.6k sqft1257 Rockport St, Zachary, LA 70791For SaleMLS ID #2026008915, Sonya Johnson, LPT Realty, LLC. ROAM MLS
- $529,9004 bd3 ba2.5k sqft1109 Ambassador Ci, Zachary, LA 70791For SaleMLS ID #2026006429, Lizzie Blair Benzer, Geaux-2 Realty. ROAM MLS
- $315,0003 bd2 ba1.5k sqft1137 Memorial Sq, Zachary, LA 70791For SaleMLS ID #2026012341, Mackenzie Rivet, Crystal Bonin Realty. ROAM MLS
