Welcome to 2203 Windridge Ave, a spacious 5-bedroom, 2.5-bathroom home located in the desirable Meadow View Subdivision of Zachary, LA. This modern two-story residence offers an open floor plan with a large living area, kitchen, and breakfast nook, perfect for entertaining and family gatherings. The kitchen is equipped with stainless steel appliances, including a gas range oven, dishwasher, and wall-mounted microwave. The primary suite is conveniently located on the first floor and features a private sitting room, dual vanities, a soaking tub, a separate stand-alone shower, and a walk-in closet. Upstairs, you'll find a versatile den that can serve as a playroom, media room, game room, or home office. Additional amenities include a 2-car garage, laundry room with washer and dryer hookups, ceiling fans throughout, and a Ring Doorbell security system. The home is situated within the Zachary School District and provides easy access to Baton Rouge and St. Francisville. Residents of Meadow View Subdivision can enjoy community amenities such as a pool, playground, and clubhouse. Don't miss the opportunity to make this beautiful property your new home! For more information or to schedule a viewing, please contact Brittney Williams at (225) 301-1521
For sale
$333,000
2203 Windridge Ave, Zachary, LA 70791
5beds
2,584sqft
Single Family Residence, Residential
Built in 2018
6,098 Square Feet Lot
$-- Zestimate®
$129/sqft
$49/mo HOA
What's special
Open floor planSeparate stand-alone showerWall-mounted microwaveGas range ovenDual vanitiesSoaking tubWalk-in closet
- 11 days
- 146
- 9
Zillow last checked:
Listing updated:
Listed by:
Brittney Williams,
Fathom Realty LA LLC 888-455-6040
Source: ROAM MLS,MLS#: 2026012541
Facts & features
Interior
Bedrooms & bathrooms
- Bedrooms: 5
- Bathrooms: 3
- Full bathrooms: 2
- Partial bathrooms: 1
Rooms
- Room types: Primary Bedroom, Kitchen, Living Room, Bedroom, Loft
Primary bedroom
- Features: En Suite Bath, Ceiling Fan(s), Walk-In Closet(s), Sitting/Office Area, Master Downstairs
- Level: First
- Area: 197.6
- Dimensions: 13 x 15.2
Bedroom 1
- Level: Second
- Area: 136.88
- Width: 11.8
Bedroom 2
- Level: Second
- Area: 138.04
- Width: 11.9
Bedroom 3
- Level: Second
- Area: 132.68
- Width: 10.7
Bedroom 4
- Level: Second
- Area: 166.8
- Width: 12
Kitchen
- Level: First
- Area: 143.64
Living room
- Level: First
- Area: 162.84
Heating
- Central
Cooling
- Central Air, Ceiling Fan(s)
Appliances
- Laundry: Inside, Washer/Dryer Hookups
Interior area
- Total structure area: 3,269
- Total interior livable area: 2,584 sqft
Property
Parking
- Total spaces: 2
- Parking features: 2 Cars Park, Garage, Concrete, Driveway
- Has garage: Yes
Features
- Stories: 2
- Patio & porch: Covered
Lot
- Size: 6,098 Square Feet
- Dimensions: 50 x 120
Details
- Parcel number: 30826537
- Special conditions: Standard
Construction
Type & style
- Home type: SingleFamily
- Architectural style: Traditional
- Property subtype: Single Family Residence, Residential
Materials
- Brick Siding, Stucco Siding, Vinyl Siding, Frame
- Foundation: Slab
- Roof: Shingle
Condition
- New construction: No
- Year built: 2018
Details
- Builder name: D.r. Horton, Inc. - Gulf Coast
Utilities & green energy
- Gas: City/Parish
- Sewer: Public Sewer
- Water: Public
Community & HOA
Community
- Features: Clubhouse, Pool, Playground
- Subdivision: Meadow View
HOA
- Has HOA: Yes
- HOA fee: $585 annually
Location
- Region: Zachary
Financial & listing details
- Price per square foot: $129/sqft
- Tax assessed value: $300,700
- Annual tax amount: $2,811
- Price range: $333K - $333K
- Date on market: 8/30/2026
- Listing terms: Cash,Conventional,FHA,FMHA/Rural Dev,Private Financing Available,VA Loan
Estimated market value
Not available
Estimated sales range
Not available
Not available
Price history
| Date | Event | Price |
|---|---|---|
| 8/30/2026 | Listed for sale | $333,000$129/sqft |
Source:  ROAM MLS #2026012541 Report a problem ROAM MLS #2026012541 Report a problem | ||
| 8/1/2026 | Listing removed | $333,000$129/sqft |
Source: ROAM MLS #2026012541 Report a problem | ||
| 7/9/2026 | Listed for sale | $333,000+2.5%$129/sqft |
Source: ROAM MLS #2026012541 Report a problem | ||
| 9/11/2025 | Listing removed | $325,000$126/sqft |
Source: ROAM MLS #2025009241 Report a problem | ||
| 6/13/2025 | Price change | $325,000-7.1%$126/sqft |
Source: ROAM MLS #2025009241 Report a problem | ||
| 5/19/2025 | Listed for sale | $349,900+9.3%$135/sqft |
Source: ROAM MLS #2025009241 Report a problem | ||
| 2/19/2025 | Listing removed | $2,425$1/sqft |
Source: ROAM MLS #2025001078 Report a problem | ||
| 2/18/2025 | Listed for rent | $2,425$1/sqft |
Source: ROAM MLS #2025001078 Report a problem | ||
| 2/18/2025 | Listing removed | $2,425$1/sqft |
Source: Zillow Rentals Report a problem | ||
| 1/29/2025 | Price change | $2,425-2%$1/sqft |
Source: Zillow Rentals Report a problem | ||
| 1/7/2025 | Listed for rent | $2,475+4.2%$1/sqft |
Source: Zillow Rentals Report a problem | ||
| 12/7/2023 | Listing removed | -- |
Source: Zillow Rentals Report a problem | ||
| 11/22/2023 | Listed for rent | $2,375+1.1%$1/sqft |
Source: Zillow Rentals Report a problem | ||
| 1/17/2022 | Listing removed | -- |
Source: Zillow Rental Network Premium Report a problem | ||
| 11/30/2021 | Price change | $2,350-1.9%$1/sqft |
Source: Zillow Rental Network Premium Report a problem | ||
| 11/3/2021 | Price change | $2,395-4%$1/sqft |
Source: Zillow Rental Network Premium Report a problem | ||
| 10/14/2021 | Listed for rent | $2,495+25.1%$1/sqft |
Source: Zillow Rental Network Premium Report a problem | ||
| 10/14/2021 | Listing removed | -- |
Source: ROAM MLS #2021009494 Report a problem | ||
| 7/11/2021 | Pending sale | $320,000$124/sqft |
Source: ROAM MLS #2021009494 Report a problem | ||
| 6/29/2021 | Price change | $320,000-3%$124/sqft |
Source: ROAM MLS #2021009494 Report a problem | ||
| 6/15/2021 | Listed for sale | $330,000+16.2%$128/sqft |
Source: ROAM MLS #2021009494 Report a problem | ||
| 10/15/2020 | Sold | -- |
Source: Public Record Report a problem | ||
| 7/8/2020 | Listing removed | $284,000$110/sqft |
Source: GARDNER REALTORS Garden District #2020007599 Report a problem | ||
| 7/2/2020 | Listing removed | $1,995$1/sqft |
Source: Rpm Premium Report a problem | ||
| 7/1/2020 | Listed for sale | $284,000$110/sqft |
Source: GARDNER REALTORS Garden District #2020007599 Report a problem | ||
| 6/15/2020 | Listed for rent | $1,995$1/sqft |
Source: Rpm Premium Report a problem | ||
| 2/22/2019 | Sold | -- |
Source: ROAM MLS #2018015275 Report a problem | ||
Public tax history
| Year | Property taxes | Tax assessment |
|---|---|---|
| 2025 | $2,811 -2.8% | $30,070 |
| 2024 | $2,891 +25.6% | $30,070 +17.6% |
| 2023 | $2,302 -0.2% | $25,570 |
| 2022 | $2,307 | $25,570 |
| 2021 | $2,307 +0.9% | $25,570 |
| 2020 | $2,286 +317.6% | $25,570 +539.3% |
| 2019 | $547 +99.3% | $4,000 +100% |
| 2018 | $275 | $2,000 |
Find assessor info on the county website
Monthly payment
Est. payment
Payment breakdown
Explore the cost of this home by adjusting the details. Changes won't be saved.Climate risks
Neighborhood: 70791
Nearby schools
Schools provided by the listing agent
- District: Zachary Community
Source: ROAM MLS. This data may not be complete. We recommend contacting the local school district to confirm school assignments for this home.


Similar homes
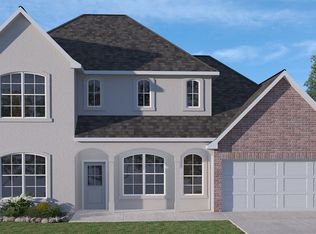
- $330,0003 bd2 ba1.8k sqft3240 Meadow Grove Ave, Zachary, LA 70791For Sale

 MLS ID #2026014561, Chiara Campbell, Carrie Godbold Real Estate Group. ROAM MLS
 - $324,9004 bd2 ba2.2k sqft2953 Majestic Oaks Ave, Zachary, LA 70791For Sale
 MLS ID #2026010406, Lillie Collier, Coldwell Banker ONE. ROAM MLS
 - $337,9004 bd3 ba2.4k sqft2262 Windridge Ave, Zachary, LA 70791New Construction
 ROAM MLS
 - $339,0004 bd3 ba2.4k sqft7335 Oakview Dr, Zachary, LA 70791For Sale
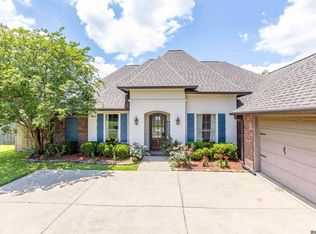 MLS ID #2026001367, Debbie Hanna, Gaspard & Co Real Estate LLC. ROAM MLS
 - $269,0004 bd3 ba2k sqft21416 Field Glen Dr, Zachary, LA 70791For SaleMLS ID #2025003442, Anshinetra Brumfield, Vessel Towers Realty LLC. ROAM MLS
- $270,0004 bd3 ba2.2k sqft2388 Brush Creek Ct, Zachary, LA 70791For SaleMLS ID #2026011544, Erin Hybart, Kaizen Home Sales and Services, LLC. ROAM MLS
- $287,0003 bd2 ba1.8k sqft1559 Rangeland Ave, Zachary, LA 70791For SaleMLS ID #2026015577, Carrie Godbold, Carrie Godbold Real Estate Group. ROAM MLS
- $346,9004 bd3 ba2.1k sqft18756 Seabiscuit Ln, Zachary, LA 70791New ConstructionMLS ID #2026010523, Leslie Gladney, Burns & Co., Inc.. ROAM MLS
- $415,0004 bd3 ba2.4k sqft4116 Lake Pointe Ave, Zachary, LA 70791For SaleMLS ID #2026009935, Sara Hart, Sold By Hart Realty. ROAM MLS
- $303,9004 bd2 ba2k sqft7164 Brook Hollow Dr, Zachary, LA 70791New ConstructionROAM MLS
- $249,9004 bd2 ba1.9k sqft2264 Zelmere St, Zachary, LA 70791For SaleMLS ID #2026004568, Nodgela Thompson, Area Realty Services LLC. ROAM MLS
- $295,0004 bd3 ba2.2k sqft3439 Inwood Ct, Zachary, LA 70791For SaleMLS ID #2026004869, Javonte Barnes, Keller Williams Realty Premier Partners. ROAM MLS
- $430,0004 bd3 ba2.2k sqft7088 Rue Lierre, Zachary, LA 70791For SaleMLS ID #2026009008, Mackenzie Rivet, Crystal Bonin Realty. ROAM MLS
- $352,9904 bd3 ba2.4k sqft1545 Frankel Ave, Zachary, LA 70791New ConstructionMLS ID #2025019601, Carlos Alvarez, RE/MAX Total. ROAM MLS
- $278,0003 bd3 ba1.8k sqft4077 Shady Ridge Dr, Zachary, LA 70791For SaleMLS ID #2026005467, Kristen Paulina, CENTURY 21 Bessette Flavin. ROAM MLS
- $255,9003 bd2 ba1.3k sqft2447 Lewis Loop, Zachary, LA 70791New ConstructionROAM MLS
- $445,0004 bd3 ba2.8k sqft2956 Meadow Grove Ave, Zachary, LA 70791For SaleMLS ID #2026007848, Lori McCallum, McCallum & Company Real Estate. ROAM MLS
- $420,0003 bd3 ba2.7k sqft3510 Spanish Trl E, Zachary, LA 70791For SaleMLS ID #2026007551, Marlon Bourgeois, PINO & Associates. ROAM MLS
- $245,0003 bd2 ba1.7k sqft7363 Harrell Dr, Zachary, LA 70791For SaleMLS ID #2026013633, Carrie Godbold, Carrie Godbold Real Estate Group. ROAM MLS
- $315,4003 bd2 ba1.7k sqft1544 Cannes Ave, Zachary, LA 70791New ConstructionMLS ID #2026010359, Leslie Gladney, Burns & Co., Inc.. ROAM MLS
