Start your mornings with coffee overlooking the lake and end your evenings enjoying the peaceful setting right from your own backyard. This spacious 4-bedroom, 3-bath home in Zachary, Louisiana offers timeless character, generous living spaces, and an abundance of natural light. The living room features a cozy fireplace, while the formal dining room provides plenty of space for gatherings. At the heart of the home, the kitchen is beautifully appointed with a gas cooktop island, quartz countertops, ample workspace, and a bright breakfast area over looking the backyard. Large windows throughout fill the home with natural light while showcasing views of the backyard and the lake at all times. Step outside to a spacious deck and patio, offering plenty of room for entertaining, relaxing, or simply enjoying the waterfront setting. The well-planned layout provides both privacy and flexibility, featuring two bedrooms connected by a Jack-and-Jill bath, a separate guest suite on the other side of the home and a spacious primary suite overlooking the lake. This waterfront home offers a beautiful combination of space, comfort, and peaceful lakefront living. Don’t miss the opportunity to make it yours!
For sale
$415,000
4116 Lake Pointe Ave, Zachary, LA 70791
4beds
2,450sqft
Single Family Residence, Residential
Built in 1999
0.41 Acres Lot
$-- Zestimate®
$169/sqft
$33/mo HOA
What's special
Waterfront settingTimeless characterAmple workspaceGenerous living spacesQuartz countertopsSpacious deck and patioSeparate guest suite
- 102 days
- 138
- 7
Zillow last checked:
Listing updated:
Listed by:
Sara Hart,
Sold By Hart Realty 337-591-4862
Source: ROAM MLS,MLS#: 2026009935
Facts & features
Interior
Bedrooms & bathrooms
- Bedrooms: 4
- Bathrooms: 3
- Full bathrooms: 3
Rooms
- Room types: Bedroom, Primary Bedroom, Breakfast Room, Dining Room, Foyer, Kitchen, Living Room
Primary bedroom
- Features: Ceiling 9ft Plus, Ceiling Fan(s), Walk-In Closet(s)
- Level: First
- Area: 320
- Dimensions: 16 x 20
Bedroom 1
- Level: First
- Area: 148.68
- Width: 12.6
Bedroom 2
- Level: First
- Area: 149.04
- Width: 13.8
Bedroom 3
- Level: First
- Area: 133.1
- Dimensions: 11 x 12.1
Primary bathroom
- Features: Double Vanity, Walk-In Closet(s), Soaking Tub
Dining room
- Level: First
- Area: 147.32
Kitchen
- Features: Stone Counters
- Level: First
- Area: 112.64
Living room
- Level: First
- Area: 361
- Dimensions: 19 x 19
Heating
- Central
Cooling
- Central Air, Ceiling Fan(s)
Appliances
- Included: Gas Cooktop, Dishwasher, Disposal, Microwave, Refrigerator, Oven
- Laundry: Electric Dryer Hookup, Washer Hookup
Features
- Flooring: Ceramic Tile, Wood
- Windows: Window Treatments
- Attic: Storage
- Number of fireplaces: 1
- Fireplace features: Wood Burning
Interior area
- Total structure area: 3,969
- Total interior livable area: 2,450 sqft
Property
Parking
- Total spaces: 4
- Parking features: 4+ Cars Park
Features
- Stories: 1
- Has spa: Yes
- Spa features: Bath
- Has view: Yes
- View description: Water
- Has water view: Yes
- Water view: Water
- Waterfront features: Lake Front
Lot
- Size: 0.41 Acres
- Dimensions: 95 x 190
Details
- Parcel number: 01369679
- Special conditions: Standard
Construction
Type & style
- Home type: SingleFamily
- Architectural style: French
- Property subtype: Single Family Residence, Residential
Materials
- Brick Siding, Stucco Siding, Frame
- Foundation: Slab
- Roof: Composition
Condition
- New construction: No
- Year built: 1999
Utilities & green energy
- Gas: Entergy
- Sewer: Public Sewer
- Water: Public
Community & HOA
Community
- Subdivision: Lake Pointe
HOA
- Has HOA: Yes
- HOA fee: $400 annually
Location
- Region: Zachary
Financial & listing details
- Price per square foot: $169/sqft
- Tax assessed value: $327,800
- Annual tax amount: $3,144
- Price range: $415K - $415K
- Date on market: 5/31/2026
- Listing terms: Cash,Conventional,FHA,FMHA/Rural Dev,VA Loan
Estimated market value
Not available
Estimated sales range
Not available
Not available
Price history
| Date | Event | Price |
|---|---|---|
| 8/29/2026 | Listed for sale | $415,000$169/sqft |
Source:  ROAM MLS #2026009935 Report a problem ROAM MLS #2026009935 Report a problem | ||
| 6/30/2026 | Pending sale | $415,000$169/sqft |
Source: ROAM MLS #2026009935 Report a problem | ||
| 5/31/2026 | Listed for sale | $415,000$169/sqft |
Source: ROAM MLS #2026009935 Report a problem | ||
| 6/19/2020 | Sold | -- |
Source: ROAM MLS #2020002836 Report a problem | ||
| 5/6/2003 | Sold | -- |
Source: Public Record Report a problem | ||
| 6/23/2000 | Sold | -- |
Source: Public Record Report a problem | ||
Public tax history
| Year | Property taxes | Tax assessment |
|---|---|---|
| 2025 | $3,144 -2.8% | $32,780 |
| 2024 | $3,233 +0.9% | $32,780 |
| 2023 | $3,204 -0.2% | $32,780 |
| 2022 | $3,212 | $32,780 |
| 2021 | $3,212 +30.7% | $32,780 +23.2% |
| 2020 | $2,456 -33.7% | $26,600 |
| 2019 | $3,704 -0.4% | $26,600 |
| 2018 | $3,717 +37.2% | $26,600 |
| 2017 | $2,710 | $26,600 +47.9% |
| 2016 | $2,710 +83.6% | $17,990 -32.4% |
| 2015 | $1,476 -42.9% | $26,600 |
| 2014 | $2,583 | $26,600 |
| 2013 | $2,583 -27.5% | $26,600 |
| 2012 | $3,565 -0.8% | $26,600 |
| 2011 | $3,593 0% | $26,600 |
| 2010 | $3,593 +38% | $26,600 |
| 2009 | $2,604 -0.5% | $26,600 |
| 2008 | $2,616 +8.5% | $26,600 +6.4% |
| 2007 | $2,411 +0.7% | $25,000 |
| 2006 | $2,393 +0.8% | $25,000 |
| 2005 | $2,374 +44% | $25,000 +2% |
| 2003 | $1,648 -0.3% | $24,500 |
| 2002 | $1,653 | $24,500 |
Find assessor info on the county website
Monthly payment
Est. payment
Payment breakdown
Explore the cost of this home by adjusting the details. Changes won't be saved.Climate risks
Neighborhood: 70791
Nearby schools
Schools provided by the listing agent
- District: Zachary Community
Source: ROAM MLS. This data may not be complete. We recommend contacting the local school district to confirm school assignments for this home.
Similar homes
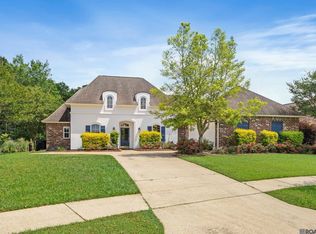
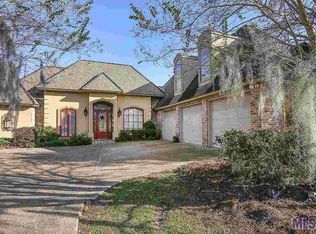
- $485,0004 bd4 ba3k sqft5205 Prairieview Dr, Zachary, LA 70791For Sale
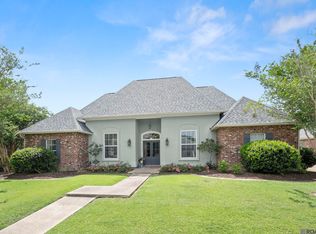
 MLS ID #2026016432, Carrie Godbold, Carrie Godbold Real Estate Group. ROAM MLS
 - $445,0004 bd3 ba2.8k sqft2956 Meadow Grove Ave, Zachary, LA 70791For Sale
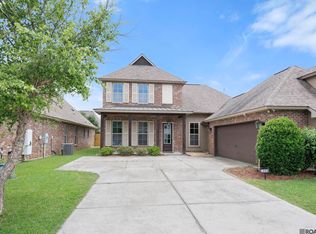 MLS ID #2026007848, Lori McCallum, McCallum & Company Real Estate. ROAM MLS
 - $430,0004 bd3 ba2.2k sqft7088 Rue Lierre, Zachary, LA 70791For Sale
 MLS ID #2026009008, Mackenzie Rivet, Crystal Bonin Realty. ROAM MLS
 - $330,0003 bd2 ba1.8k sqft3240 Meadow Grove Ave, Zachary, LA 70791For Sale
 MLS ID #2026014561, Chiara Campbell, Carrie Godbold Real Estate Group. ROAM MLS
 - $359,9003 bd3 ba2k sqft2179 S Turnberry Ave, Zachary, LA 70791For SaleMLS ID #2026014919, Caleb Jackson, Keller Williams Realty-First Choice. ROAM MLS
- $539,9994 bd3 ba3.5k sqft1902 Royal Troon Ct, Zachary, LA 70791For SaleMLS ID #2026016113, Mackenzie Rivet, Crystal Bonin Realty. ROAM MLS
- $339,0004 bd3 ba2.4k sqft7335 Oakview Dr, Zachary, LA 70791For SaleMLS ID #2026001367, Debbie Hanna, Gaspard & Co Real Estate LLC. ROAM MLS
- $555,0004 bd4 ba2.8k sqft2402 S Turnberry Ave, Zachary, LA 70791For SaleMLS ID #2026005369, Mackenzie Rivet, Crystal Bonin Realty. ROAM MLS
- $278,0003 bd3 ba1.8k sqft4077 Shady Ridge Dr, Zachary, LA 70791For SaleMLS ID #2026005467, Kristen Paulina, CENTURY 21 Bessette Flavin. ROAM MLS
- $239,9003 bd2 ba1.7k sqft3981 Driftwood Dr, Zachary, LA 70791For SaleMLS ID #2026012665, Lizzie Blair Benzer, Geaux-2 Realty. ROAM MLS
- $579,0004 bd3 ba3k sqft3607 Red Clover Ave, Zachary, LA 70791For SaleMLS ID #2026005789, Lizzie Blair Benzer, Geaux-2 Realty. ROAM MLS
- $462,5004 bd3 ba2.4k sqft1304 Market Square Rd, Zachary, LA 70791For SaleMLS ID #2026012836, Ashley Bugea, Keystone Residential. ROAM MLS
- $346,9004 bd3 ba2.1k sqft18756 Seabiscuit Ln, Zachary, LA 70791New ConstructionMLS ID #2026010523, Leslie Gladney, Burns & Co., Inc.. ROAM MLS
- $374,9003 bd3 ba2k sqft11638 Littlefield Ave, Zachary, LA 70791For SaleMLS ID #2026014001, Lillie Collier, Coldwell Banker ONE. ROAM MLS
- $539,9004 bd3 ba3k sqft23231 Sunnyside Ln, Zachary, LA 70791For SaleMLS ID #2026011369, Tamera Kleinpeter, Keller Williams Realty Premier Partners. ROAM MLS
- $275,0003 bd2 ba1.6k sqft6034 Woodbend Dr, Zachary, LA 70791For SaleMLS ID #2026014030, Carrie Godbold, Carrie Godbold Real Estate Group. ROAM MLS
- $490,0004 bd3 ba2.4k sqft7184 Rue Lierre, Zachary, LA 70791For SaleMLS ID #2026004936, Jennifer Abidin, eXp Realty. ROAM MLS
- $377,8703 bd2 ba2k sqft1216 Applewood Dr, Zachary, LA 70791New ConstructionROAM MLS
- $352,9904 bd3 ba2.4k sqft1545 Frankel Ave, Zachary, LA 70791New ConstructionMLS ID #2025019601, Carlos Alvarez, RE/MAX Total. ROAM MLS
