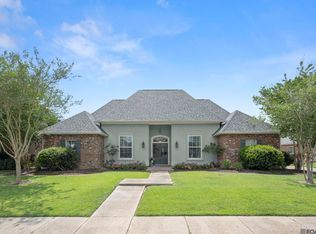
NEW ROOF!!!! This beautiful 4-bedroom, 3.5-bath Acadian-style home sits on a corner lot in the coveted Copper Mill Golf Community and combines charm, elegance, and comfort with standout features including a POOL, WHOLE-HOUSE GENERATOR, OFFICE, & BONUS ROOM. The welcoming courtyard with sugar kettle and lush landscaping leads to a partial wrap-around porch that extends along the side of the home, creating the perfect spot to relax outdoors. Inside, the open floorplan is filled with tons of natural light from the many large windows, highlighting the hardwood floors, dual chandeliers, and gas fireplace in the living room. The kitchen features painted cabinetry, granite counters, stainless appliances with double ovens, a breakfast bar, and walk-in pantry, flowing seamlessly into the dining space. The primary suite is a retreat with direct pool access, a spa-like bath with dual vanities, whirlpool tub, separate shower, and a large walk-in closet. The three additional bedrooms provide generous space and feature well-sized closets, offering both comfort and practicality for family and guests. A dedicated office with custom built-ins offers the perfect space for work or study. An added jewel is the spacious bonus room (approx. 420 sq. ft. not counted in the living space) with its own half bath that sits above the two-car garage, ideal for a media room, game room, or guest suite. The covered patio offers sweeping views of the golf course and lake, creating the perfect backdrop for entertaining. The heated gunite pool and hot tub invite year-round enjoyment, while built-in outdoor speakers set the tone for unforgettable gatherings. With the added security of a whole-home generator, this residence is designed for those who appreciate both comfort and luxury. Truly a rare Copper Mill treasure you won’t want to miss!
For sale
$555,000
2402 S Turnberry Ave, Zachary, LA 70791
4beds
2,833sqft
:
Get pre-qualified$3,775/mo
Single Family Residence, Residential
Built in 2005
0.41 Acres Lot
$-- Zestimate®
$196/sqft
$200/mo HOA
What's special
Two-car garageDual chandeliersSeparate showerWhirlpool tubBuilt-in outdoor speakersGranite countersCorner lot
- 123 days |
- 546 |
- 29 |
Zillow last checked:
Listing updated:
Listed by:
Mackenzie Rivet,
Crystal Bonin Realty 225-301-7088,
Crystal Bonin,
Crystal Bonin Realty
Source: ROAM MLS,MLS#: 2026005369
Facts & features
Interior
Bedrooms & bathrooms
- Bedrooms: 4
- Bathrooms: 4
- Full bathrooms: 3
- Partial bathrooms: 1
Rooms
- Room types: Bathroom, Primary Bathroom, Bedroom, Primary Bedroom, Dining Room, Kitchen, Living Room, Office, Game Room
Primary bedroom
- Features: En Suite Bath, Ceiling 9ft Plus, Sitting/Office Area, Master Downstairs
- Level: First
- Area: 253.33
- Width: 16
Bedroom 1
- Level: First
- Area: 206.67
- Width: 16
Bedroom 2
- Level: First
- Area: 121.88
- Width: 11.25
Bedroom 3
- Level: First
- Area: 119.94
- Width: 11.33
Primary bathroom
- Features: Double Vanity, Walk-In Closet(s), Separate Shower, Water Closet
- Level: First
- Area: 121.12
- Width: 13.58
Bathroom 1
- Level: First
- Area: 67.19
Bathroom 2
- Level: First
- Area: 87.74
Dining room
- Level: First
- Area: 123.25
- Width: 17
Kitchen
- Features: Granite Counters, Pantry, Cabinets Custom Built
- Level: First
- Area: 235.11
Living room
- Level: First
- Area: 244.44
Office
- Level: First
- Area: 117.19
Heating
- 2 or More Units Heat, Central
Cooling
- Multi Units, Central Air, Ceiling Fan(s)
Appliances
- Included: Gas Cooktop, Dishwasher, Disposal, Microwave, Oven, Double Oven, Separate Cooktop, Stainless Steel Appliance(s)
- Laundry: Inside, Laundry Room
Features
- Breakfast Bar, Ceiling 9'+, Ceiling Varied Heights, Crown Molding, High Speed Internet, Sound System
- Flooring: Carpet, Tile, Wood
- Windows: Window Treatments
- Attic: Attic Access,Storage
- Number of fireplaces: 1
- Fireplace features: Gas Log
Interior area
- Total structure area: 4,991
- Total interior livable area: 2,833 sqft
Property
Parking
- Total spaces: 2
- Parking features: 2 Cars Park, Attached, Garage, Concrete, Garage Door Opener
- Has attached garage: Yes
Features
- Stories: 1
- Patio & porch: Covered, Patio
- Exterior features: Lighting
- Has private pool: Yes
- Pool features: In Ground, Gunite, Salt Water, Heated
- Has spa: Yes
- Spa features: Heated, Bath
- Fencing: Full,Wrought Iron
- Has view: Yes
- View description: Water
- Has water view: Yes
- Water view: Water
- Waterfront features: Lake Front
- Frontage type: Golf Course
- Frontage length: 108
Lot
- Size: 0.41 Acres
- Dimensions: 123 x 147 x 108 x 150
- Features: Corner Lot, On Golf Course, Rectangular Lot, Landscaped
Details
- Parcel number: 02199904
- Special conditions: Standard
Construction
Type & style
- Home type: SingleFamily
- Architectural style: Acadian
- Property subtype: Single Family Residence, Residential
Materials
- Brick Siding, Wood Siding, Frame
- Foundation: Slab
- Roof: Shingle
Condition
- New construction: No
- Year built: 2005
Utilities & green energy
- Gas: City/Parish
- Sewer: Public Sewer
- Water: Public
- Utilities for property: Cable Connected
Community & HOA
Community
- Features: Clubhouse, Pool, Golf, Park, Playground, Tennis Court(s), Other, Sidewalks
- Security: Security System, Smoke Detector(s)
- Subdivision: Copper Mill
HOA
- Has HOA: Yes
- Services included: Accounting, Common Areas, Maint Subd Entry HOA, Management, Pool HOA, Rec Facilities, See Remarks, Common Area Maintenance
- HOA fee: $2,400 annually
Location
- Region: Zachary
Financial & listing details
- Price per square foot: $196/sqft
- Tax assessed value: $494,000
- Annual tax amount: $38
- Price range: $555K - $555K
- Date on market: 3/26/2026
- Listing terms: Cash,Conventional,FHA,VA Loan
Estimated market value
Not available
Estimated sales range
Not available
Not available
Price history
| Date | Event | Price |
|---|---|---|
| 3/26/2026 | Listed for sale | $555,000-0.9%$196/sqft |
Source:  ROAM MLS #2026005369 Report a problem ROAM MLS #2026005369 Report a problem | ||
| 3/20/2026 | Listing removed | $560,000$198/sqft |
Source: ROAM MLS #2025017630 Report a problem | ||
| 9/22/2025 | Listed for sale | $560,000+4.7%$198/sqft |
Source: ROAM MLS #2025017630 Report a problem | ||
| 2/15/2024 | Sold | -- |
Source: ROAM MLS #2023017456 Report a problem | ||
| 1/12/2024 | Pending sale | $535,000$189/sqft |
Source: ROAM MLS #2023017456 Report a problem | ||
| 1/9/2024 | Price change | $535,000-2.7%$189/sqft |
Source: ROAM MLS #2023017456 Report a problem | ||
| 10/19/2023 | Listed for sale | $550,000-3.5%$194/sqft |
Source: ROAM MLS #2023017456 Report a problem | ||
| 8/22/2022 | Listing removed | -- |
Source: ROAM MLS #2022009382 Report a problem | ||
| 7/23/2022 | Price change | $569,900-0.9%$201/sqft |
Source: ROAM MLS #2022009382 Report a problem | ||
| 6/17/2022 | Listed for sale | $575,000+43.8%$203/sqft |
Source: ROAM MLS #2022009382 Report a problem | ||
| 11/21/2016 | Sold | -- |
Source: ROAM MLS #2016008082 Report a problem | ||
| 6/25/2014 | Sold | -- |
Source: Public Record Report a problem | ||
| 10/9/2011 | Listing removed | $399,900$141/sqft |
Source: The Mortensen Group #B1102058 Report a problem | ||
| 6/1/2011 | Sold | -- |
Source: Public Record Report a problem | ||
| 4/12/2011 | Price change | $399,900-11.1%$141/sqft |
Source: The Mortensen Group #B1102058 Report a problem | ||
| 2/12/2011 | Listed for sale | $449,900$159/sqft |
Source: The Mortensen Group #B1102058 Report a problem | ||
| 6/5/2009 | Sold | -- |
Source: Public Record Report a problem | ||
| 11/8/2005 | Sold | -- |
Source: Public Record Report a problem | ||
Public tax history
| Year | Property taxes | Tax assessment |
|---|---|---|
| 2025 | $38 | $49,400 |
| 2024 | $38 -99% | $49,400 +33.5% |
| 2023 | $3,733 -0.2% | $37,000 |
| 2022 | $3,741 | $37,000 |
| 2021 | $3,741 -0.8% | $37,000 |
| 2020 | $3,773 -26.8% | $37,000 |
| 2019 | $5,152 -0.4% | $37,000 |
| 2018 | $5,171 +24.2% | $37,000 |
| 2017 | $4,164 | $37,000 -6.4% |
| 2016 | $4,164 -23% | $39,550 |
| 2015 | $5,410 +36% | $39,550 +6.9% |
| 2014 | $3,977 | $37,000 |
| 2013 | $3,977 -19.8% | $37,000 |
| 2012 | $4,959 -0.8% | $37,000 |
| 2011 | $4,998 -14.2% | $37,000 -14.2% |
| 2010 | $5,822 +20.5% | $43,100 |
| 2009 | $4,832 +2.5% | $43,100 +2.5% |
| 2008 | $4,713 -0.5% | $42,050 |
| 2007 | $4,736 +5.4% | $42,050 +3.8% |
| 2006 | $4,491 | $40,500 |
Find assessor info on the county website
Monthly payment
Est. payment
Payment breakdown
Explore the cost of this home by adjusting the details. Changes won't be saved.Climate risks
Neighborhood: 70791
Nearby schools
GreatSchools rating
- 8/10Copper Mill Elementary SchoolGrades: 5-6Distance: 0.6 mi
- 8/10Northwestern Middle SchoolGrades: 7-8Distance: 2.1 mi
- 7/10Zachary High SchoolGrades: 9-12Distance: 1.6 mi
Schools provided by the listing agent
- District: Zachary Community
Source: ROAM MLS. This data may not be complete. We recommend contacting the local school district to confirm school assignments for this home.
- $523,000-- bd-- ba3k sqft2390 S Turnberry Ave, Zachary, LA 70791Off Market
- $--4 bd3 ba2.5k sqft2378 S Turnberry Ave, Zachary, LA 70791Sold

- $--4 bd3 ba2.9k sqft2444 S Turnberry Ave, Zachary, LA 70791Sold
- $566,4005 bd4 ba3.4k sqft2810 Carnoustie Dr, Zachary, LA 70791Off Market
- $410,900-- bd-- ba2.3k sqft2411 S Turnberry Ave, Zachary, LA 70791Off Market
- $--5 bd3 ba3.6k sqft2433 S Turnberry Ave, Zachary, LA 70791Sold
- $396,300-- bd-- ba2.2k sqft2389 S Turnberry Ave, Zachary, LA 70791Off Market
- $689,4004 bd5 ba4k sqft2336 S Turnberry Ave, Zachary, LA 70791Off Market
A local agent can set up tours, give advice and negotiate with sellers.
A local lender can help you make sure your offer is ready when you are.
Similar homes
- $579,0004 bd3 ba3k sqft3607 Red Clover Ave, Zachary, LA 70791For Sale
 MLS ID #2026005789, Lizzie Blair Benzer, Geaux-2 Realty. ROAM MLS
 - $574,9004 bd4 ba3.5k sqft1201 Mills Pointe Dr, Zachary, LA 70791For Sale
 MLS ID #2026012535, Terry Wilks, Redfin Corporation. ROAM MLS
 - $650,0005 bd4 ba3.5k sqft1621 Gleneagles Bnd, Zachary, LA 70791For Sale
 MLS ID #2026010635, Carrie Godbold, Carrie Godbold Real Estate Group. ROAM MLS
 - $489,0004 bd4 ba3k sqft5205 Prairieview Dr, Zachary, LA 70791For Sale
 MLS ID #2026009145, Carrie Godbold, Carrie Godbold Real Estate Group. ROAM MLS
 - $445,0004 bd3 ba2.8k sqft2956 Meadow Grove Ave, Zachary, LA 70791For SaleMLS ID #2026007848, Lori McCallum, McCallum & Company Real Estate. ROAM MLS
- $529,9004 bd3 ba2.5k sqft1109 Ambassador Ci, Zachary, LA 70791For SaleMLS ID #2026006429, Lizzie Blair Benzer, Geaux-2 Realty. ROAM MLS
- $420,0004 bd3 ba2.5k sqft1532 Berwick Bnd, Zachary, LA 70791For SaleMLS ID #2025005207, Kris Smith, Compass - Perkins. ROAM MLS
- $420,0003 bd3 ba2.7k sqft3510 Spanish Trl E, Zachary, LA 70791For SaleMLS ID #2026007551, Marlon Bourgeois, PINO & Associates. ROAM MLS
- $625,0004 bd4 ba3k sqft23432 Sunnyside Ln, Zachary, LA 70791For SaleMLS ID #2026004121, Deante' Thomas, Keller Williams Realty Red Stick Partners. ROAM MLS
- $430,0004 bd3 ba2.2k sqft7088 Rue Lierre, Zachary, LA 70791For SaleMLS ID #2026009008, Mackenzie Rivet, Crystal Bonin Realty. ROAM MLS
- $371,5003 bd2 ba2.3k sqft3421 Meadow Grove Ave, Zachary, LA 70791For SaleMLS ID #2025022140, LaQuita Merrill, Goodwood Realty. ROAM MLS
- $337,5003 bd2 ba1.9k sqft927 Fairwinds Ave, Zachary, LA 70791For SaleMLS ID #2026013631, Carrie Godbold, Carrie Godbold Real Estate Group. ROAM MLS
- $285,0003 bd2 ba1.7k sqft2034 Pointe South Dr, Zachary, LA 70791For SaleMLS ID #2026007911, Joshua Rawson, Elite Home Team brokered by eXp Realty, LLC. ROAM MLS
- $280,0003 bd3 ba1.8k sqft4077 Shady Rdg, Zachary, LA 70791For SaleMLS ID #2026005467, Kristen Paulina, CENTURY 21 Bessette Flavin. ROAM MLS
- $308,0003 bd2 ba1.7k sqft2060 Cypress Cove Ave, Zachary, LA 70791For SaleMLS ID #2026005583, Allison Parker, Crystal Bonin Realty. ROAM MLS
- $360,0003 bd2 ba2k sqft2502 Shady Bend Ct, Zachary, LA 70791For SaleMLS ID #2026012851, Jay Robertson, The Gautreaux Group. ROAM MLS
- $325,0004 bd3 ba2.3k sqft7119 Lakecrest Dr, Zachary, LA 70791For SaleMLS ID #2026010568, Katie Mondulick, Coldwell Banker ONE. ROAM MLS
- $462,5004 bd3 ba2.4k sqft1304 Market Square Rd, Zachary, LA 70791For SaleMLS ID #2026012836, Ashley Bugea, Keystone Residential. ROAM MLS
- $525,0004 bd4 ba3.1k sqft36445 Dialtha Dr, Denham Springs, LA 70706For SaleMLS ID #2026012125, Brandon Richoux, Smart Move Real Estate. ROAM MLS
- $599,9004 bd3 ba2.4k sqft8812 Wildwood Dr, Denham Springs, LA 70706For SaleMLS ID #2026012770, Nikki Calmes, CHT Group Real Estate, LLC. ROAM MLS
