Welcome home to this beautifully updated residence situated on nearly an acre in the Mills Pointe community. Offering 4 spacious bedrooms, 3.5 bathrooms, and an exceptional floor plan, this one-of-a-kind property combines timeless craftsmanship with modern updates. The heart of the home is the kitchen, featuring custom ash wood cabinetry, granite countertops, and distinctive brick flooring that extends into the breakfast area. Rich laminate flooring flows throughout the living room, formal dining room, family room, and hallway. Designed for both entertaining and everyday living, the inviting living room showcases a cozy fireplace, while the family room features custom built-in cabinetry and a beautiful stained-glass exterior door that adds warmth and character. The oversized first-floor primary suite is a true retreat, offering separate walk-in closets with custom shelving and a luxurious en suite bath complete with dual glamour vanities, a separate shower, and a private water closet. Upstairs, you'll find three generously sized bedrooms, two full bathrooms, and a convenient storage room, providing plenty of space for family and guests. Step outside to relax on the welcoming front porch or enjoy outdoor gatherings on the spacious back patio, all surrounded by the privacy and beauty of an almost one-acre lot. Recent improvements provide peace of mind and exceptional value, including a new roof, new upstairs interior HVAC unit, new downstairs exterior HVAC unit, fresh interior paint, updated light fixtures, and thoughtful remodeling throughout. With quality finishes, abundant space, and extensive updates, this exceptional home is truly move-in ready and offers a rare opportunity to own one of Mills Pointe's finest properties.
For sale
Price cut: $9.9K (8/26)
$565,000
1201 Mills Pointe Dr, Zachary, LA 70791
4beds
3,555sqft
Single Family Residence, Residential
Built in 1997
0.87 Acres Lot
$-- Zestimate®
$159/sqft
$25/mo HOA
What's special
Exceptional floor planBeautifully updated residenceGranite countertopsThoughtful remodeling throughoutFresh interior paintUpdated light fixturesNew roof
- 63 days
- 307
- 8
Zillow last checked:
Listing updated:
Listed by:
Terry Wilks,
Redfin Corporation 225-412-2214
Source: ROAM MLS,MLS#: 2026012535
Facts & features
Interior
Bedrooms & bathrooms
- Bedrooms: 4
- Bathrooms: 4
- Full bathrooms: 3
- Partial bathrooms: 1
Rooms
- Room types: Bathroom, Bedroom, Dining Room, Family Room, Kitchen, Living Room
Primary bedroom
- Features: En Suite Bath, 2 Closets or More, Ceiling 9ft Plus, Walk-In Closet(s)
Bedroom 1
- Level: First
- Area: 418
- Dimensions: 19 x 22
Bedroom 2
- Level: Second
- Area: 312
- Dimensions: 12 x 26
Bedroom 3
- Level: Second
- Area: 216
- Dimensions: 12 x 18
Bedroom 4
- Level: Second
- Area: 165
- Dimensions: 11 x 15
Primary bathroom
- Features: Double Vanity, Separate Shower, Soaking Tub, Water Closet
Bathroom 1
- Level: First
- Area: 54
- Dimensions: 6 x 9
Bathroom 2
- Level: First
- Area: 289
- Dimensions: 17 x 17
Bathroom 3
- Level: Second
- Area: 40
- Dimensions: 8 x 5
Bathroom 4
- Level: Second
- Area: 100
- Dimensions: 10 x 10
Dining room
- Level: First
- Area: 143
- Dimensions: 13 x 11
Family room
- Level: First
- Area: 425
- Dimensions: 25 x 17
Kitchen
- Features: Granite Counters, Pantry
- Level: First
- Area: 266
- Dimensions: 19 x 14
Living room
- Level: First
- Area: 266
- Dimensions: 19 x 14
Heating
- 2 or More Units Heat
Cooling
- Multi Units, Ceiling Fan(s)
Appliances
- Included: Dryer, Washer, Electric Cooktop, Dishwasher, Disposal, Microwave, Refrigerator
- Laundry: Inside
Features
- Ceiling 9'+, Tray Ceiling(s), Crown Molding, Sound System
- Flooring: Brick, Ceramic Tile, Laminate
- Windows: Drapes
- Attic: Attic Access
- Number of fireplaces: 1
- Fireplace features: Wood Burning
Interior area
- Total structure area: 3,555
- Total interior livable area: 3,555 sqft
Property
Parking
- Total spaces: 4
- Parking features: 4+ Cars Park, Detached, Garage Faces Rear
- Has garage: Yes
Features
- Stories: 2
- Patio & porch: Porch
- Exterior features: Sprinkler System
- Fencing: Full,Wood
Lot
- Size: 0.87 Acres
- Dimensions: 102' x 18' x 237' x 277' x 186'
- Features: Corner Lot, Irregular Lot, Shade Tree(s)
Details
- Parcel number: 00755869
- Special conditions: Standard
Construction
Type & style
- Home type: SingleFamily
- Architectural style: Acadian
- Property subtype: Single Family Residence, Residential
Materials
- Brick Siding, Stucco Siding, Frame
- Foundation: Slab
- Roof: Shingle
Condition
- New construction: No
- Year built: 1997
Utilities & green energy
- Gas: City/Parish
- Sewer: Public Sewer
- Water: Public
Community & HOA
Community
- Security: Security System, Smoke Detector(s)
- Subdivision: Mills Pointe
HOA
- Has HOA: Yes
- HOA fee: $300 annually
Location
- Region: Zachary
Financial & listing details
- Price per square foot: $159/sqft
- Tax assessed value: $491,500
- Annual tax amount: $5,156
- Price range: $565K - $565K
- Date on market: 7/9/2026
- Listing terms: Cash,Conventional,FMHA/Rural Dev,VA Loan
Estimated market value
Not available
Estimated sales range
Not available
Not available
Price history
| Date | Event | Price |
|---|---|---|
| 8/26/2026 | Price change | $565,000-1.7%$159/sqft |
Source:  ROAM MLS #2026012535 Report a problem ROAM MLS #2026012535 Report a problem | ||
| 7/9/2026 | Listed for sale | $574,900+35.3%$162/sqft |
Source: ROAM MLS #2026012535 Report a problem | ||
| 9/29/2016 | Listing removed | $2,500+4.2%$1/sqft |
Source: Tom Mackey Real Estate Services, LLC Report a problem | ||
| 3/20/2015 | Listing removed | $2,400$1/sqft |
Source: Tom Mackey Real Estate Services, LLC Report a problem | ||
| 2/10/2015 | Price change | $2,400-12.7%$1/sqft |
Source: Tom Mackey Real Estate Services, LLC Report a problem | ||
| 12/12/2014 | Listed for rent | $2,750$1/sqft |
Source: Tom Mackey Real Estate Services, LLC Report a problem | ||
| 5/5/2014 | Listing removed | $2,750$1/sqft |
Source: Tom Mackey Real Estate Services, LLC Report a problem | ||
| 2/7/2014 | Listed for rent | $2,750$1/sqft |
Source: Tom Mackey Real Estate Services, LLC Report a problem | ||
| 1/1/2014 | Listing removed | $425,000$120/sqft |
Source: CENTURY 21 Investment Realty #b1216289 Report a problem | ||
| 8/3/2013 | Price change | $425,000-9.6%$120/sqft |
Source: CENTURY 21 Investment Realty #b1216289 Report a problem | ||
| 5/17/2013 | Price change | $470,000-5.6%$132/sqft |
Source: CENTURY 21 Investment Realty #b1216289 Report a problem | ||
| 12/4/2012 | Listed for sale | $498,000$140/sqft |
Source: CENTURY 21 Investment Realty #b1216289 Report a problem | ||
Public tax history
| Year | Property taxes | Tax assessment |
|---|---|---|
| 2025 | $5,156 +3.4% | $49,150 |
| 2024 | $4,987 +7.8% | $49,150 +11.3% |
| 2023 | $4,627 -0.2% | $44,150 |
| 2022 | $4,637 | $44,150 |
| 2021 | $4,637 -15.5% | $44,150 |
| 2020 | $5,490 +3.8% | $44,150 +14.2% |
| 2019 | $5,289 -0.4% | $38,650 |
| 2018 | $5,308 +22.9% | $38,650 |
| 2017 | $4,319 | $38,650 |
| 2016 | $4,319 +2.2% | $38,650 +2.7% |
| 2015 | $4,227 +6% | $37,650 |
| 2014 | $3,988 | $37,650 |
| 2013 | $3,988 -19.4% | $37,650 |
| 2012 | $4,951 +11.1% | $37,650 +11.9% |
| 2011 | $4,456 -2% | $33,650 |
| 2010 | $4,545 +27.8% | $33,650 |
| 2009 | $3,556 -0.5% | $33,650 |
| 2008 | $3,573 +5.5% | $33,650 +4.7% |
| 2007 | $3,386 +0.7% | $32,150 |
| 2006 | $3,361 +0.8% | $32,150 |
| 2005 | $3,334 +3.1% | $32,150 +0.6% |
| 2004 | $3,234 +102.1% | $31,950 +33.1% |
| 2003 | $1,601 -0.3% | $24,000 |
| 2002 | $1,605 0% | $24,000 |
| 2001 | $1,605 +3.2% | $24,000 |
| 2000 | $1,556 | $24,000 |
Find assessor info on the county website
Monthly payment
Est. payment
Payment breakdown
Explore the cost of this home by adjusting the details. Changes won't be saved.Climate risks
Neighborhood: 70791
Nearby schools
Schools provided by the listing agent
- District: Zachary Community
Source: ROAM MLS. This data may not be complete. We recommend contacting the local school district to confirm school assignments for this home.
- $440,700-- bd-- ba2.5k sqft1203 Mills Pointe Dr, Zachary, LA 70791Off Market
- $505,900-- bd-- ba3.8k sqft1202 Mills Pointe Dr, Zachary, LA 70791Off Market
- $608,300-- bd-- ba3.9k sqft1231 Mills Pointe Dr, Zachary, LA 70791Off Market
- $581,9004 bd3 ba3.2k sqft1230 Mills Pointe Dr, Zachary, LA 70791Off Market
Similar homes
- $485,0004 bd4 ba3k sqft5205 Prairieview Dr, Zachary, LA 70791For Sale
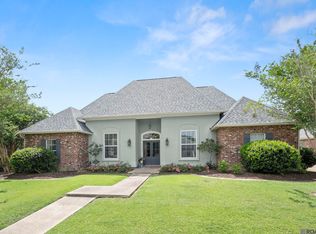
 MLS ID #2026016432, Carrie Godbold, Carrie Godbold Real Estate Group. ROAM MLS
 - $579,0004 bd3 ba3k sqft3607 Red Clover Ave, Zachary, LA 70791For Sale
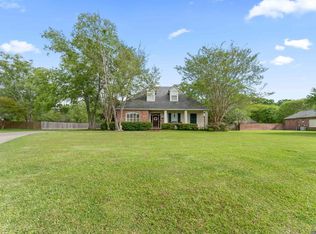 MLS ID #2026005789, Lizzie Blair Benzer, Geaux-2 Realty. ROAM MLS
 - $525,0004 bd3 ba2.1k sqft23135 Brian Rd, Zachary, LA 70791For Sale
 MLS ID #2026016016, Suzi Gautreaux, The Gautreaux Group. ROAM MLS
 - $539,9004 bd3 ba3k sqft23231 Sunnyside Ln, Zachary, LA 70791For Sale
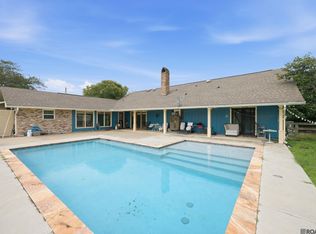 MLS ID #2026011369, Tamera Kleinpeter, Keller Williams Realty Premier Partners. ROAM MLS
 - $599,0005 bd4 ba2.9k sqft23943 Sunnyside Ln, Zachary, LA 70791For SaleMLS ID #2026014059, Cindy Sylvester, eXp Realty. ROAM MLS
- $625,0004 bd4 ba3k sqft23432 Sunnyside Ln, Zachary, LA 70791For SaleMLS ID #2026004121, Deante' Thomas, Keller Williams Realty Red Stick Partners. ROAM MLS
- $469,9004 bd4 ba3.2k sqft5047 Bozeman St, Zachary, LA 70791For SaleMLS ID #2026009426, Carrie Godbold, Carrie Godbold Real Estate Group. ROAM MLS
- $713,0004 bd3 ba3k sqft4279 Cypress Pointe Dr, Zachary, LA 70791For SaleMLS ID #2026007445, Laura Buck Smith, The Market Real Estate Co. ROAM MLS
- $500,0004 bd3 ba2.4k sqft8110 Main St, Zachary, LA 70791For SaleMLS ID #2026012617, Carrie Godbold, Carrie Godbold Real Estate Group. ROAM MLS
- $430,0004 bd3 ba2.2k sqft7088 Rue Lierre, Zachary, LA 70791For SaleMLS ID #2026009008, Mackenzie Rivet, Crystal Bonin Realty. ROAM MLS
- $445,0004 bd3 ba2.8k sqft2956 Meadow Grove Ave, Zachary, LA 70791For SaleMLS ID #2026007848, Lori McCallum, McCallum & Company Real Estate. ROAM MLS
- $355,0003 bd2 ba2k sqft2502 Shady Bend Ct, Zachary, LA 70791For SaleMLS ID #2026012851, Jay Robertson, The Gautreaux Group. ROAM MLS
- $330,0003 bd2 ba1.8k sqft3240 Meadow Grove Ave, Zachary, LA 70791For SaleMLS ID #2026014561, Chiara Campbell, Carrie Godbold Real Estate Group. ROAM MLS
- $560,0004 bd3 ba3k sqft10375 Old Field Rd, Saint Francisville, LA 70775For SaleMLS ID #2026003109, Allison Parker, Crystal Bonin Realty. ROAM MLS
- $585,0004 bd4 ba2.7k sqft11924 Indigo Dr, Saint Francisville, LA 70775For SaleMLS ID #2025010806, Heather Walters, Walters Real Estate, LLC. ROAM MLS
- $365,0004 bd4 ba2.8k sqft7944 Comite Acres Ave, Baker, LA 70714For SaleMLS ID #2026016407, Larry Clark, LPT Realty, LLC. ROAM MLS
- $462,5004 bd3 ba2.4k sqft1304 Market Square Rd, Zachary, LA 70791For SaleMLS ID #2026012836, Ashley Bugea, Keystone Residential. ROAM MLS
- $579,0004 bd3 ba2.4k sqft8812 Wildwood Dr, Denham Springs, LA 70706For SaleMLS ID #2026012770, Nikki Calmes, CHT Group Real Estate, LLC. ROAM MLS
- $599,0005 bd3 ba2.8k sqft12143 Indigo Dr, Saint Francisville, LA 70775For SaleMLS ID #2026008913, Don Spillman, Parish & County Properties LLC. ROAM MLS
- $550,0004 bd4 ba3k sqft12581 Roundsaville Rd, Baton Rouge, LA 70818For SaleMLS ID #2025000973, Scooter Morris, Magnolia Roots Realty LLC. ROAM MLS
