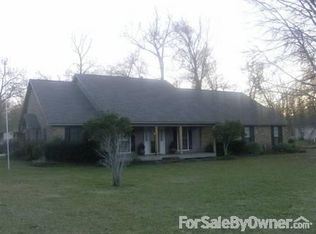
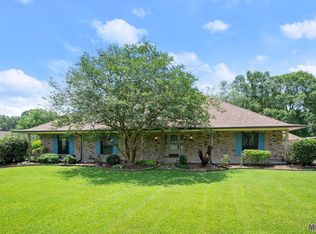
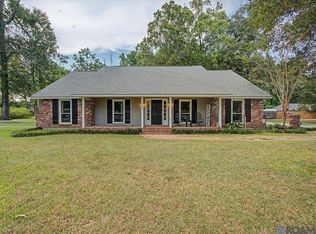
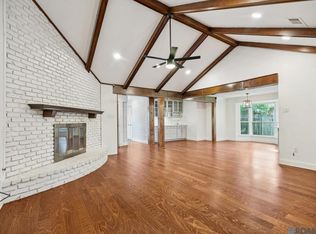
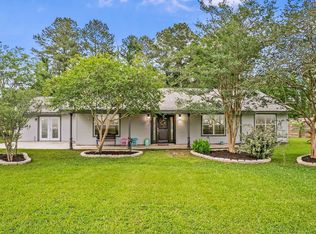
Motivated sellers are ready to downsize - and have priced this home $15,000 below its recent appraised value! Escape the hustle and bustle without sacrificing convenience at this spacious country retreat nestled on 2.8 beautiful acres between Baker and Central. Offering 4 bedrooms, 3.5 bathrooms, and 2,821 square feet of inviting living space, this home is designed for comfortable living and memorable entertaining. Start your mornings on the expansive screened-in wraparound porch. Inside, the welcoming living room features a striking brick fireplace, while large windows fill the space with natural light. The well-appointed kitchen showcases granite countertops, stainless steel appliances, and beautiful custom cabinetry. The versatile bonus space just off the kitchen can easily serve as a bright breakfast room, home office, or cozy keeping room, and there is also a separate formal dining area. Upstairs, the private primary bedroom offers a peaceful retreat with its own sitting area and fireplace. A second-floor bonus room includes a kitchenette and full bathroom, creating a fully functional apartment-style space for extended family, guests, or additional living needs. Outdoors, the private courtyard is perfect for gatherings, while the expansive 840-square-foot workshop provides exceptional space for projects, hobbies, and storage. With motivated sellers, a price positioned $15,000 below the recent appraised value, and a convenient location between Baker and Central, this exceptional property is an opportunity you won’t want to miss. Schedule your private tour today! [Photos are edited by a professional photo editor for marketing purposes. Some photos may have Ai Generated Furniture in the homes for visualization purposes]
For sale
$365,000
7944 Comite Acres Ave, Baker, LA 70714
4beds
2,821sqft
Single Family Residence, Residential
Built in 1981
2.77 Acres Lot
$-- Zestimate®
$129/sqft
$-- HOA
What's special
Stainless steel appliancesGranite countertopsExpansive screened-in wraparound porchWell-appointed kitchenBeautiful custom cabinetryStriking brick fireplaceSeparate formal dining area
- 5 days
- 350
- 16
Likely to sell faster than
Zillow last checked:
Listing updated:
Listed by:
Larry Clark,
LPT Realty, LLC 877-366-2213,
Darren James,
LPT Realty, LLC
Source: ROAM MLS,MLS#: 2026016407
Facts & features
Interior
Bedrooms & bathrooms
- Bedrooms: 4
- Bathrooms: 4
- Full bathrooms: 3
- Partial bathrooms: 1
Rooms
- Room types: Bathroom, Bedroom, Dining Room, Kitchen, Living Room, Office, Keeping Room, Primary Bedroom
Primary bedroom
- Features: 2 Closets or More, Walk-In Closet(s), Sitting/Office Area
- Level: Second
- Area: 246.48
- Width: 15.6
Bedroom 1
- Level: First
- Area: 275.47
- Width: 16.3
Bedroom 2
- Level: Second
- Area: 220.35
- Width: 11.3
Bedroom 3
- Level: Second
- Area: 193.17
- Width: 13.7
Bathroom 1
- Level: First
- Area: 113.22
Bathroom 2
- Level: Second
- Area: 67.5
- Length: 9
Dining room
- Level: First
- Area: 138.86
Kitchen
- Level: First
- Area: 117.42
Living room
- Level: First
- Area: 263.31
Office
- Level: First
- Area: 67.5
- Length: 9
Heating
- 2 or More Units Heat, Central, Gas Heat
Cooling
- Multi Units, Central Air, Ceiling Fan(s)
Appliances
- Laundry: Electric Dryer Hookup, Washer Hookup, Inside, Washer/Dryer Hookups, Laundry Room
Features
- Built-in Features, See Remarks
- Attic: Attic Access
- Number of fireplaces: 2
- Fireplace features: Wood Burning, Decorative
Interior area
- Total structure area: 4,123
- Total interior livable area: 2,821 sqft
Property
Parking
- Total spaces: 4
- Parking features: 4+ Cars Park, Carport, Off Street
- Has carport: Yes
Features
- Stories: 2
- Patio & porch: Patio, Porch
- Exterior features: Lighting
- Frontage length: 200
Lot
- Size: 2.77 Acres
- Dimensions: 200' x 610' x 196' x 610'
- Features: Dead-End Lot, No Outlet Lot, Elevation Cert Avail, Oversized Lot, Rear Yard Vehicle Access, Rectangular Lot, Shade Tree(s)
Details
- Additional structures: Storage
- Parcel number: 01413597
- Special conditions: Standard
Construction
Type & style
- Home type: SingleFamily
- Architectural style: Traditional
- Property subtype: Single Family Residence, Residential
Materials
- Fiber Cement, Frame
- Foundation: Slab
Condition
- New construction: No
- Year built: 1981
Utilities & green energy
- Gas: Other
- Sewer: Septic Tank
- Water: Public
- Utilities for property: Cable Connected
Community & HOA
Community
- Security: Smoke Detector(s)
- Subdivision: Comite Acres
Location
- Region: Baker
Financial & listing details
- Price per square foot: $129/sqft
- Tax assessed value: $312,400
- Annual tax amount: $3,026
- Price range: $365K - $365K
- Date on market: 9/4/2026
- Listing terms: Cash,Conventional,FHA,FMHA/Rural Dev,VA Loan
Estimated market value
Not available
Estimated sales range
Not available
Not available
Price history
| Date | Event | Price |
|---|---|---|
| 9/4/2026 | Listed for sale | $365,000-3.9%$129/sqft |
Source:  ROAM MLS #2026016407 Report a problem ROAM MLS #2026016407 Report a problem | ||
| 1/7/2026 | Listing removed | $379,900$135/sqft |
Source: ROAM MLS #2025014843 Report a problem | ||
| 11/28/2025 | Price change | $379,900-1.2%$135/sqft |
Source: ROAM MLS #2025014843 Report a problem | ||
| 10/30/2025 | Price change | $384,400-0.4%$136/sqft |
Source: ROAM MLS #2025014843 Report a problem | ||
| 10/3/2025 | Price change | $385,900-0.5%$137/sqft |
Source: ROAM MLS #2025014843 Report a problem | ||
| 9/5/2025 | Price change | $387,700-0.6%$137/sqft |
Source: ROAM MLS #2025014843 Report a problem | ||
| 8/9/2025 | Listed for sale | $389,900+23.8%$138/sqft |
Source: ROAM MLS #2025014843 Report a problem | ||
| 11/22/2021 | Sold | -- |
Source: ROAM MLS #2021015578 Report a problem | ||
| 10/13/2021 | Pending sale | $315,000$112/sqft |
Source: ROAM MLS #2021015578 Report a problem | ||
| 10/6/2021 | Listed for sale | $315,000$112/sqft |
Source: ROAM MLS #2021015578 Report a problem | ||
| 9/21/2021 | Listing removed | -- |
Source: ROAM MLS #2021004176 Report a problem | ||
| 9/17/2021 | Price change | $315,000-3.1%$112/sqft |
Source: ROAM MLS #2021004176 Report a problem | ||
| 7/5/2021 | Price change | $325,000-4.4%$115/sqft |
Source: ROAM MLS #2021004176 Report a problem | ||
| 6/25/2021 | Price change | $340,000-2.9%$121/sqft |
Source: ROAM MLS #2021004176 Report a problem | ||
| 6/9/2021 | Price change | $350,000-2.1%$124/sqft |
Source: ROAM MLS #2021004176 Report a problem | ||
| 5/10/2021 | Price change | $357,500-2.1%$127/sqft |
Source: ROAM MLS #2021004176 Report a problem | ||
| 4/23/2021 | Price change | $365,000-2.7%$129/sqft |
Source: ROAM MLS #2021004176 Report a problem | ||
| 4/5/2021 | Price change | $375,000-1.3%$133/sqft |
Source: ROAM MLS #2021004176 Report a problem | ||
| 3/19/2021 | Listed for sale | $380,000+26.7%$135/sqft |
Source: ROAM MLS #2021004176 Report a problem | ||
| 7/28/2017 | Sold | -- |
Source: ROAM MLS #2017005088 Report a problem | ||
| 5/25/2017 | Price change | $299,900-3.2%$106/sqft |
Source: Blackstone Partners LLC #2017005088 Report a problem | ||
| 5/8/2017 | Listed for sale | $309,900$110/sqft |
Source: Blackstone Partners LLC #2017005088 Report a problem | ||
| 4/2/2001 | Sold | -- |
Source: Public Record Report a problem | ||
Public tax history
| Year | Property taxes | Tax assessment |
|---|---|---|
| 2025 | $3,026 -0.4% | $31,240 |
| 2024 | $3,039 -3.2% | $31,240 |
| 2023 | $3,140 -0.2% | $31,240 |
| 2022 | $3,146 +1.7% | $31,240 |
| 2021 | $3,094 -1.1% | $31,240 |
| 2020 | $3,129 -19.1% | $31,240 +10% |
| 2019 | $3,867 +1.1% | $28,400 |
| 2018 | $3,824 +35.5% | $28,400 +60% |
| 2017 | $2,823 +101.5% | $17,750 +40.6% |
| 2016 | $1,401 +99.8% | $12,623 -27% |
| 2015 | $701 -42% | $17,300 |
| 2014 | $1,209 | $17,300 |
| 2013 | $1,209 -42.7% | $17,300 |
| 2012 | $2,110 -0.9% | $17,300 |
| 2011 | $2,128 0% | $17,300 |
| 2010 | $2,128 +79.2% | $17,300 |
| 2009 | $1,187 -0.5% | $17,300 |
| 2008 | $1,194 +53.1% | $17,300 +11.6% |
| 2007 | $780 -1.6% | $15,500 |
| 2006 | $792 -1.9% | $15,500 |
| 2005 | $807 +40.2% | $15,500 +1.3% |
| 2004 | $576 -27.2% | $15,300 -1.3% |
| 2003 | $791 0% | $15,500 |
| 2002 | $791 +595.6% | $15,500 +79.2% |
| 2001 | $114 +3.1% | $8,650 |
| 2000 | $110 | $8,650 |
Find assessor info on the county website
Monthly payment
Est. payment
Payment breakdown
Explore the cost of this home by adjusting the details. Changes won't be saved.Climate risks
Neighborhood: 70714
Nearby schools
Similar homes
- $287,0003 bd3 ba2k sqft11651 Gurney Rd, Baker, LA 70714For Sale

 MLS ID #2026016430, Galen Vaccaro, Vaccaro Realty. ROAM MLS
 - $379,0004 bd3 ba2.5k sqft16723 Buckner Dr, Greenwell Springs, LA 70739For Sale
 MLS ID #2026015292, Sandi Davis, eXp Realty. ROAM MLS
 - $389,0004 bd3 ba3k sqft1343 Crescent Dr, Baton Rouge, LA 70806For Sale
 MLS ID #2026016300, Molly Desselle, Coldwell Banker ONE. ROAM MLS
 - $365,0004 bd3 ba2.5k sqft25820 Wax Rd, Denham Springs, LA 70726For Sale
 MLS ID #2026010480, Erin Aguilar Russo, The W Group Real Estate LLC. ROAM MLS
 - $369,0004 bd3 ba2.8k sqft8232 Hermitage Dr, Denham Springs, LA 70726For SaleMLS ID #2026009689, Brent Dugas, Covington & Associates Real Estate, LLC. ROAM MLS
- $390,0003 bd2 ba2.5k sqft5716 College Dr, Baton Rouge, LA 70806For SaleMLS ID #2026016387, Marlon Bourgeois, PINO & Associates. ROAM MLS
- $373,9005 bd4 ba2.7k sqft37651 Highway 16, Denham Springs, LA 70706For SaleMLS ID #2026006911, Kristen Stanley, Dawson Grey Real Estate. ROAM MLS
- $409,9003 bd4 ba2.5k sqft16227 Chevernt Ave, Greenwell Springs, LA 70739For SaleMLS ID #2026015915, Philip Cazayoux, Pennant Real Estate. ROAM MLS
- $500,0004 bd3 ba2.4k sqft8110 Main St, Zachary, LA 70791For SaleMLS ID #2026012617, Carrie Godbold, Carrie Godbold Real Estate Group. ROAM MLS
- $397,9003 bd2 ba1.7k sqft7566 Kingsley Dr, Denham Springs, LA 70706For SaleMLS ID #2026013480, Windy Dugas, Burns & Co., Inc.. ROAM MLS
- $330,0003 bd3 ba2.3k sqft18202 S Sheridane Ct, Greenwell Springs, LA 70739For SaleMLS ID #2026015972, Laurie Dugas, Guidry Group Properties. ROAM MLS
- $361,9004 bd3 ba1.9k sqft26260 Juban Rd, Denham Springs, LA 70726For SaleMLS ID #2026014044, Kristen Stanley, Dawson Grey Real Estate. ROAM MLS
- $380,0004 bd3 ba2.5k sqft8716 James St, Denham Springs, LA 70726For SaleMLS ID #2026009524, Heather Prisk, Rivers Edge Holdings, LLC. ROAM MLS
- $255,0004 bd2 ba1.8k sqft1801 Landry Dr, Baker, LA 70714For SaleMLS ID #2026009068, Phil Debin, Goodwood Realty. ROAM MLS
- $425,0004 bd4 ba3k sqft38885 Walker North Rd, Walker, LA 70785For SaleMLS ID #2026011886, Eduardo Alvarez, PINO & Associates. ROAM MLS
- $379,0003 bd3 ba1.9k sqft34179 Cane Market Rd, Walker, LA 70785For SaleMLS ID #2026013926, Dalton Adams, CENTURY 21 Bessette Flavin. ROAM MLS
- $345,0003 bd3 ba2.3k sqft10825 Durmast Dr, Greenwell Springs, LA 70739For SaleMLS ID #2026014466, Ryan Smith, 1 Percent Lists Premier. ROAM MLS
- $364,0004 bd3 ba2.5k sqft8958 Cottage Dr, Baton Rouge, LA 70806For SaleMLS ID #2026008027, Ashley Vuci, Compass - Perkins. ROAM MLS
- $354,9004 bd2 ba2.8k sqft9772 Chateau Dr, Baton Rouge, LA 70815For SaleMLS ID #2026010241, Marilu Suarez, Casa Real Estate LLC. ROAM MLS
- $525,0004 bd3 ba2.1k sqft23135 Brian Rd, Zachary, LA 70791For SaleMLS ID #2026016016, Suzi Gautreaux, The Gautreaux Group. ROAM MLS
