Skip main navigation
Sold
  • Price Unknown

    8006 Comite Acres Dr, Baker, LA 70714

    3beds
    3,894sqft
    Single Family Residence, Residential
    Built in 1987
    3.07 Acres Lot
    $497,800 Zestimate®
    $--/sqft
    $2,526 Estimated rent

    Home value

    $497,800

    $458,000 - $543,000

    $2,526/mo

    Zestimate® history
    Loading
    Loading...

    Owner options

    List your home for rent

    $2,526/mo

    Rent Zestimate®

    Find your next renter with Zillow Rental Manager. Plus, with online applications, you can quickly screen prospective tenants – for free.

    Learn more

    $2,526/mo

    Rent Zestimate®

    Refinance and save

    Refinancing to a lower rate could help reduce your monthly payments and save thousands over the life of the loan.

    See today's rates

    Explore your selling options

    Work with a Zillow partner agent

    Leverage their expertise and Zillow's premium Showcase listings to get your home seen by more buyers.

    Get started

    List with your own agent

    Get your home in front of millions of buyers by listing it on Zillow.

    Learn how to do it

    Sell it yourself

    Take full control of how buyers see your home on Zillow by listing For Sale by Owner (FSBO).

    List your home

    What's special

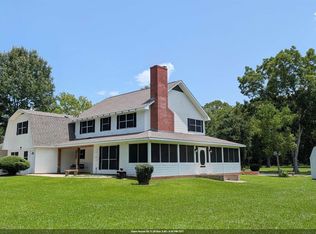
    Holy Moly, Stop the Scroll! This property has it ALL! Sitting on park like acreage with a STOCKED pond this 3 bedroom, 3 bathroom expansive home has space for everyone with a large bonus room that could be a 4th bedroom, game room, man cave or mother in law suite. If the sky high cathedral ceilings in the living room don't impress you the oversized master suite sure will. Walk out of your master suite to lounge by the POOL or on the swing under the 720sqft covered patio. This beauty has a 3 car garage and an RV port, a gazebo with BBQ. This property has too many amenities to list. Schedule your showing today and be HOME before the summer ends.

    Zillow last checked:

    Listing updated:

    Listed by:

    Kim Ellis,

    Exit Realty Group

    Bought with:

    Gretchen Pennywell, 0995681564

    Supreme

    Source: ROAM MLS,MLS#: 2024010273MLS Logo

    Facts & features

    Interior

    Bedrooms & bathrooms
    • Bedrooms: 3
    • Bathrooms: 3
    • Full bathrooms: 3
    Rooms
    • Room types: Bedroom, Primary Bedroom, Bonus Room, Breakfast Room, Dining Room, Kitchen, Living Room
    Primary bedroom
    • Features: En Suite Bath, Walk-In Closet(s)
    • Level: First
    • Area: 400
    • Dimensions: 20 x 20
    Bedroom 1
    • Level: First
    • Area: 210
    • Dimensions: 15 x 14
    Bedroom 2
    • Level: First
    • Area: 210
    • Dimensions: 15 x 14
    Primary bathroom
    • Features: 2 Closets or More, Separate Shower, Walk-In Closet(s)
    Dining room
    • Level: First
    • Area: 154
    • Dimensions: 11 x 14
    Kitchen
    • Features: Granite Counters
    • Level: First
    • Area: 294
    • Dimensions: 21 x 14
    Living room
    • Level: First
    • Area: 675
    • Dimensions: 27 x 25
    Heating
    • 2 or More Units Heat
    Cooling
    • Multi Units
    Appliances
    • Included: Gas Stove Con
    • Laundry: Electric Dryer Hookup, Washer Hookup
    Features
    • Vaulted Ceiling(s), Wet Bar
    • Flooring: Ceramic Tile, Wood
    • Number of fireplaces: 1
    • Fireplace features: Wood Burning
    Interior area
    • Total structure area: 6,445
    • Total interior livable area: 3,894 sqft

    Property

    Parking
    • Total spaces: 3
    • Parking features: 3 Cars Park, Garage, RV/Boat Port Parking
    • Has garage: Yes
    Features
    • Stories: 1
    • Patio & porch: Covered, Patio
    • Exterior features: Wet Bar
    • Has private pool: Yes
    • Pool features: In Ground, Liner
    • Has spa: Yes
    • Spa features: Bath
    • Fencing: Partial
    • On waterfront: Yes
    • Waterfront features: Lake Front
    Lot
    • Size: 3.07 Acres
    • Dimensions: 200 x 608 x 200 x 609
    • Features: Oversized Lot, Shade Tree(s), Landscaped
    Details
    • Additional structures: Gazebo
    • Special conditions: Standard

    Construction

    Type & style
    • Home type: SingleFamily
    • Architectural style: Traditional
    • Property subtype: Single Family Residence, Residential
    Materials
    • Brick Siding, Brick
    • Foundation: Slab
    • Roof: Composition
    Condition
    • New construction: No
    • Year built: 1987

    Utilities & green energy

    • Gas: City/Parish
    • Sewer: Mechan. Sewer
    • Water: Public

    Community & HOA

    Community
    • Features: Acreage
    • Subdivision: Comite Acres
    Location
    • Region: Baker

    Financial & listing details

    • Date on market: 11/14/2024
    • Listing terms: Cash,Conventional,FHA,FMHA/Rural Dev,VA Loan

    Price history

    DateEventPrice
    10/3/2024Sold--
    Source: ROAM MLS #2024010273 Report a problem
    10/3/2024Price change$440,000-7.4%$113/sqft
    Source: Exit Realty #2024010273 Report a problem
    7/3/2024Price change$475,000-2.9%$122/sqft
    Source: ROAM MLS #2024010273 Report a problem
    5/31/2024Listed for sale$489,000$126/sqft
    Source: ROAM MLS #2024010273 Report a problem

    Public tax history

    Tax history is unavailable.

    Neighborhood: 70714

    Nearby schools

    GreatSchools rating
    Schools provided by the listing agent
    • District: East Baton Rouge

    Source: ROAM MLS. This data may not be complete. We recommend contacting the local school district to confirm school assignments for this home.

    Get a cash offer in 3 minutes
    Find out how much your home could sell for in as little as 3 minutes with a no-obligation cash offer.
    Estimated market value
    $497,800
    Get a cash offer in 3 minutes
    Find out how much your home could sell for in as little as 3 minutes with a no-obligation cash offer.
    Estimated market value
    $497,800