Renovated from the brand new roof down to the floors, this 4 bed/ 3 bath home with a dedicated office offers over 2,200 square feet! Located in the well-known Shenandoah Estates, it is just a short walk from Southern Oaks Athletic Club which offers a pool, tennis and pickleball courts, a weight room, and a bar and grill. Inside, wood-look flooring runs throughout with no carpet anywhere, and the office makes an immediate impression with deep blue paneled walls. The living room is built around a vaulted ceiling with stained wood beams, a full wall of built-in shelving, and a painted brick fireplace with a rustic wood mantel. From there, the kitchen offers white shaker cabinets, quartz countertops, subway tile, double wall ovens, and a peninsula, opening to a bright breakfast nook surrounded by bay windows. A separate dining room and a laundry room with a sink and cabinets sit just off the kitchen. All four bedrooms are generously sized. The primary suite features a tray ceiling, a walk-in closet with built-in shelving, and a double vanity bath, and one guest room has its own nook with a desk. Every bath has been updated, including a standout bath with moody walls, brass fixtures, and a reeded glass shower before you exit the back door. Out back, a covered brick patio overlooks a large, fully fenced backyard. The 2-car carport and long driveway provide plenty of parking. The home is in Flood Zone X, so flood insurance is not required, and it has never flooded. Schedule your showing today!
Pending
$325,000
15523 Chickamauga Ave, Baton Rouge, LA 70817
4beds
2,213sqft
Single Family Residence
Built in 1979
0.29 Acres Lot
$323,400 Zestimate®
$147/sqft
$3/mo HOA
What's special
Double wall ovensLarge fully fenced backyardWhite shaker cabinetsQuartz countertopsSubway tileCovered brick patioBrand new roof
- 22 days
- 1,121
- 163
Likely to sell faster than
Zillow last checked:
Listing updated:
Listed by:
Stephen Couvillion,
Keller Williams Realty-First Choice 225-744-0044
Source: ROAM MLS,MLS#: 200IQG
Facts & features
Interior
Bedrooms & bathrooms
- Bedrooms: 4
- Bathrooms: 3
- Full bathrooms: 3
Primary bedroom
- Level: First
- Area: 180.6 Square Feet
- Dimensions: 12.9 X 14
Bedroom
- Level: First
- Area: 145.8 Square Feet
- Dimensions: 10.8 x 13.5
Bedroom
- Level: First
- Area: 152.95 Square Feet
- Dimensions: 11.5 x 13.3
Bedroom
- Level: First
- Area: 220.8 Square Feet
- Dimensions: 12 x 18.4
Primary bathroom
- Features: Walk-In Closet(s)
- Level: First
- Area: 83.22 Square Feet
- Dimensions: 7.3 x 11.4
Bathroom
- Level: First
- Area: 57.27 Square Feet
- Dimensions: 8.3 x 6.9
Bathroom
- Level: First
- Area: 45 Square Feet
- Dimensions: 5 x 9
Breakfast
- Level: First
- Area: 67.5 Square Feet
- Dimensions: 7.5 X 9
Dining room
- Level: First
- Area: 144 Square Feet
- Dimensions: 12 X 12
Kitchen
- Level: First
- Area: 132 Square Feet
- Dimensions: 11 X 12
Living room
- Level: First
- Area: 317.52 Square Feet
- Dimensions: 16.2 X 19.6
Office
- Level: First
- Area: 118.8 Square Feet
- Dimensions: 10.8 x 11
Heating
- Central
Cooling
- Central Air, Ceiling Fan(s)
Appliances
- Included: Double Oven, Dishwasher, Cooktop, Built-In Electric Oven
- Laundry: Main Level, Sink, Washer Hookup, Inside
Features
- Breakfast Bar, Double Vanity, Eat-in Kitchen, Storage, Walk-In Closet(s), Quartz, Separate Shower, Vaulted Ceiling(s), Tray Ceiling(s), Beamed Ceilings, Bookcases, Shower Only, Shower/Tub Combo, En Suite, Solid Surface Counters
- Flooring: Luxury Vinyl
- Number of fireplaces: 1
- Fireplace features: Gas, Wood Burning
Interior area
- Total structure area: 3,103
- Total interior livable area: 2,213 sqft
Property
Parking
- Total spaces: 440
- Parking features: Attached Carport, Concrete, Driveway, Covered
- Carport spaces: 440
- Has uncovered spaces: Yes
Features
- Levels: One
- Stories: 1
- Exterior features: Private Yard, Storage
- Fencing: Full,Wood
Lot
- Size: 0.29 Acres
- Dimensions: 148 x 87 x 149 x 85
- Features: Back Yard
Details
- Parcel number: 1747290
Construction
Type & style
- Home type: SingleFamily
- Architectural style: Traditional
- Property subtype: Single Family Residence
Materials
- Brick
- Foundation: Slab
Condition
- Year built: 1979
Utilities & green energy
- Electric: Circuit Breakers
- Sewer: Public Sewer
- Water: Public
- Utilities for property: Cable Available, Electricity Available, Electricity Connected, Natural Gas Available, Natural Gas Connected, Sewer Available, Water Available, Internet Available, Fiber Available
Community & HOA
Community
- Subdivision: Shenandoah Estates
HOA
- Has HOA: Yes
- Services included: Legal, Other
- HOA fee: $30 annually
- HOA name: Shenandoah Homeowners Association, Ltd.
Location
- Region: Baton Rouge
Financial & listing details
- Price per square foot: $147/sqft
- Tax assessed value: $105,000
- Annual tax amount: $374
- Date on market: 10/30/2026
- Listing terms: Cash,Conventional,FHA,USDA Loan,VA Loan
Estimated market value
$323,400
$307,000 - $340,000
$2,200/mo
Price history
| Date | Event | Price |
|---|---|---|
| 11/4/2026 | Pending sale | $325,000$147/sqft |
Source:  ROAM MLS #200IQG Report a problem | ||
| 10/30/2026 | Listed for sale | $325,000$147/sqft |
Source: ROAM MLS #200IQG Report a problem | ||
| 4/24/2026 | Sold | -- |
Source: Public Record Report a problem | ||
Public tax history
| Year | Property taxes | Tax assessment |
|---|---|---|
| 2025 | $374 -0.4% | $10,500 |
| 2024 | $376 -1% | $10,500 |
| 2023 | $380 +3% | $10,500 |
| 2022 | $369 +1.8% | $10,500 |
| 2021 | $362 -1.2% | $10,500 |
| 2020 | $366 -70.7% | $10,500 |
| 2019 | $1,250 +1.3% | $10,500 |
| 2018 | $1,234 +228.7% | $10,500 |
| 2017 | $376 | $10,500 |
| 2016 | $376 +2.4% | $10,500 |
| 2015 | $367 +2.1% | $10,500 |
| 2014 | $359 | $10,500 |
| 2013 | $359 -69.5% | $10,500 |
| 2012 | $1,178 -0.9% | $10,500 |
| 2011 | $1,189 +1.1% | $10,500 |
| 2010 | $1,175 +259.8% | $10,500 |
| 2009 | $327 -0.6% | $10,500 |
| 2008 | $329 -0.6% | $10,500 |
| 2007 | $331 -1.4% | $10,500 |
| 2006 | $335 -1.7% | $10,500 |
| 2005 | $341 +3.6% | $10,500 |
| 2004 | $329 -10.3% | $10,500 |
| 2003 | $367 0% | $10,500 |
| 2002 | $367 +2.7% | $10,500 |
| 2001 | $357 -27.9% | $10,500 -13.9% |
| 2000 | $496 | $12,200 |
Find assessor info on the county website
Monthly payment
Est. payment
Payment breakdown
Explore the cost of this home by adjusting the details. Changes won't be saved.Climate risks
Neighborhood: Shenandoah
- $--4 bd3 ba2.1k sqft15513 Chickamauga Ave, Baton Rouge, LA 70817Sold
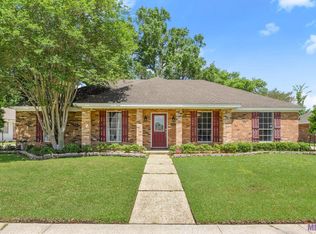
- $308,8004 bd2 ba2.7k sqft15533 Chickamauga Ave, Baton Rouge, LA 70817Off Market

- $318,700-- bd-- ba2.4k sqft15660 Malvern Hill Ave, Baton Rouge, LA 70817Off Market
- $250,400-- bd-- ba2.3k sqft15664 Malvern Hill Ave, Baton Rouge, LA 70817Off Market
Similar homes
- $318,9004 bd3 ba2.2k sqft5003 Mobile Dr, Baton Rouge, LA 70817For Sale
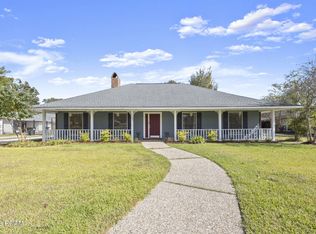
 MLS ID #000BYC, Laura Buck Smith, The Market Real Estate Co. ROAM MLS
- $324,0004 bd3 ba2.5k sqft5331 Stonewall Dr, Baton Rouge, LA 70817For Sale
 MLS ID #200IBM, Kaylan Melancon, eXp Realty. ROAM MLS
- $353,0004 bd3 ba2.6k sqft5314 Hunters Park Ave, Baton Rouge, LA 70817For Sale
 MLS ID #2026014045, Terry Wilks, Redfin Corporation. ROAM MLS
- $325,0004 bd2 ba2.2k sqft12431 Brookshire Ave, Baton Rouge, LA 70815For Sale
 MLS ID #2026018927, Amber Desselle, Coldwell Banker ONE. ROAM MLS
- $447,0004 bd2 ba2.4k sqft5029 Herridge Dr, Baton Rouge, LA 70817For SaleMLS ID #2026017709, Kara Horne, Dawson Grey Real Estate. ROAM MLS
- $359,9004 bd3 ba2.4k sqft14244 Cloverhill Blvd, Baton Rouge, LA 70809For SaleMLS ID #200IRC, Bridgette Hardy, Novak Realty, LLC. ROAM MLS
- $255,0003 bd2 ba1.6k sqft7436 Director Dr, Baton Rouge, LA 70817For SaleMLS ID #2026018469, Stephanie Fonte, Magnolia Roots Realty LLC. ROAM MLS
- $295,0004 bd3 ba2.2k sqft12653 Parkwood Dr, Baton Rouge, LA 70815For SaleMLS ID #2026011166, Linda Nguyen, eXp Realty. ROAM MLS
- $275,0003 bd2 ba1.9k sqft12435 Parkvilla Ave, Baton Rouge, LA 70816For SaleMLS ID #200SJX, Joseph Brantley, Patton Brantley Realty Group. ROAM MLS
- $393,9004 bd3 ba2.2k sqft19017 Poujeaux Ave, Baton Rouge, LA 70817For SaleMLS ID #2026012243, David Madaffari, Grassroots Real Estate Group. ROAM MLS
- $400,0004 bd3 ba2.9k sqft1233 Crossbow Dr, Baton Rouge, LA 70816For SaleMLS ID #2026018347, Molly Desselle, Coldwell Banker ONE. ROAM MLS
- $299,0003 bd2 ba1.8k sqft10011 Bunting Dr, Baton Rouge, LA 70809For SaleMLS ID #2026014417, Trey Willard, The W Group Real Estate LLC. ROAM MLS
- $290,0003 bd2 ba1.7k sqft9866 Azrok Ave, Baton Rouge, LA 70809For SaleMLS ID #2026012348, Molly Desselle, Coldwell Banker ONE. ROAM MLS
- $385,0004 bd3 ba2.3k sqft3922 Pine Park Dr, Baton Rouge, LA 70809For SaleMLS ID #2026018816, Lauri Rome, PINO & Associates. ROAM MLS
- $209,9004 bd2 ba1.9k sqft410 Gloria Dr, Baton Rouge, LA 70819For SaleMLS ID #200VDL, Marcia Plummer, Keller Williams Realty-First Choice. ROAM MLS
- $385,0003 bd3 ba1.8k sqft13944 Mullins Way, Baton Rouge, LA 70817New ConstructionROAM MLS
- $328,5004 bd2 ba1.7k sqft13150 Blackwater Rd, Baker, LA 70714For SaleMLS ID #2026019023, Lisa Marshall, Keller Williams Realty-First Choice. ROAM MLS
- $325,0004 bd3 ba2.1k sqft13860 Cobblestone Dr, Denham Springs, LA 70726For SaleMLS ID #2026014624, Nikki Calmes, CHT Group Real Estate, LLC. ROAM MLS
- $309,9004 bd2 ba2.5k sqft22782 Greencliff Dr, Denham Springs, LA 70726For SaleMLS ID #2026000550, Elizabeth Butler, Lockhart Real Estate Collective. ROAM MLS
- $389,0004 bd3 ba3k sqft1343 Crescent Dr, Baton Rouge, LA 70806For SaleMLS ID #2026016300, Molly Desselle, Coldwell Banker ONE. ROAM MLS
