100% Financing Available! Move In Ready! Make this YOUR HOME FOR THE HOLIDAYS! Well maintained great location with easy access to I12 or Florida Blvd. The home has been professionally repainted on the inside and offers laminate wood floors, ceramic tile, no carpet in excellent condition. New quartz kitchen counter tops, with of cabinets with lots of room for a breakfast bar and opens to the dining area and den. Just off the kitchen is the extra large laundry room with plenty of space and cabinets and offers many possibilities. Some of the other update include: new sink in the kitchen, new cabinet handles, Freshly painted throughout. This home is conveniently located approximately 3 miles from I-12 (O'Neal or Millerville), also very close to shopping, hospitals, restaurants and schools. Don't let this one slip away, schedule a showing today!!
For sale
$209,900
410 Gloria Dr, Baton Rouge, LA 70819
4beds
1,947sqft
Single Family Residence
Built in 1981
0.3 Acres Lot
$202,700 Zestimate®
$108/sqft
$-- HOA
What's special
New quartz kitchen countertopsCeramic tileFreshly painted throughoutLaminate wood floors
- 14 hours
- 45
- 4
Zillow last checked:
Listing updated:
Listed by:
Marcia Plummer,
Keller Williams Realty-First Choice 225-744-0044
Source: ROAM MLS,MLS#: 200VDL
Facts & features
Interior
Bedrooms & bathrooms
- Bedrooms: 4
- Bathrooms: 2
- Full bathrooms: 2
Primary bedroom
- Level: First
- Area: 183.96 Square Feet
- Dimensions: 14.6X12.6
Bedroom
- Level: First
- Area: 146.72 Square Feet
- Dimensions: 13.1X11.2
Bedroom
- Level: First
- Area: 141.12 Square Feet
- Dimensions: 12.6X11.2
Bedroom
- Level: First
- Area: 123.2 Square Feet
- Dimensions: 11.2X11.0
Primary bathroom
- Level: First
- Area: 36 Square Feet
- Dimensions: 6x6
Breakfast
- Level: First
- Area: 77.6 Square Feet
- Dimensions: 9.7X8.0
Den
- Description: Den With Wood-Burninh Fireplace
- Level: First
- Area: 234.91 Square Feet
- Dimensions: 16.9X13.9
Kitchen
- Level: First
- Area: 114.13 Square Feet
- Dimensions: 11.3X10.1
Living room
- Description: Living Room Open to Den
- Level: First
- Area: 200.01 Square Feet
- Dimensions: 17.7X11.3
Utility room
- Description: Huge Laundry Room/Storage
- Level: First
- Area: 94.4 Square Feet
- Dimensions: 16.0X5.9
Heating
- Central
Cooling
- Central Air
Appliances
- Included: Dishwasher, Electric Range, Range
- Laundry: Washer Hookup, Inside
Features
- Eat-in Kitchen, Open Floorplan, Pantry, Storage, Quartz
- Flooring: Ceramic Tile, Laminate, Luxury Vinyl, Tile
- Windows: Window Treatments, Aluminum Frames
- Number of fireplaces: 1
- Fireplace features: Wood Burning
Interior area
- Total interior livable area: 1,947 sqft
Property
Parking
- Total spaces: 4
- Parking features: Attached Carport, Driveway, Covered
- Carport spaces: 2
- Has uncovered spaces: Yes
Features
- Levels: One
- Stories: 1
- Exterior features: Storage
- Fencing: Privacy,Wood
- Has view: Yes
- View description: City, Neighborhood
Lot
- Size: 0.3 Acres
- Dimensions: 90 x 145
- Features: Garden, Landscaped, Back Yard
Details
- Additional structures: Shed(s), Workshop
- Parcel number: 1764489
- Zoning: Residential
Construction
Type & style
- Home type: SingleFamily
- Architectural style: Traditional
- Property subtype: Single Family Residence
Materials
- Brick
- Foundation: Slab
- Roof: Asphalt,Shingle
Condition
- Year built: 1981
Utilities & green energy
- Electric: Circuit Breakers
- Sewer: Public Sewer
- Water: Public
- Utilities for property: Cable Available, Electricity Available, Electricity Connected, Water Available, Water Connected
Community & HOA
Community
- Features: Park, Fitness Center, Close to Library
- Security: Carbon Monoxide Detector(s), Smoke Detector(s)
- Subdivision: River Oaks
HOA
- Has HOA: No
Location
- Region: Baton Rouge
Financial & listing details
- Price per square foot: $108/sqft
- Tax assessed value: $194,700
- Annual tax amount: $2,461
- Date on market: 11/13/2026
- Listing terms: Cash,Conventional,FHA,USDA Loan,VA Loan
- Road surface type: Asphalt
Estimated market value
$202,700
$172,000 - $229,000
$2,003/mo
Price history
| Date | Event | Price |
|---|---|---|
| 11/13/2026 | Listed for sale | $209,900+67.9%$108/sqft |
Source:  ROAM MLS #200VDL Report a problem | ||
| 9/27/2024 | Listing removed | $1,575$1/sqft |
Source: Zillow Rentals Report a problem | ||
| 8/26/2024 | Listed for rent | $1,575+8.6%$1/sqft |
Source: Zillow Rentals Report a problem | ||
| 10/31/2021 | Listing removed | -- |
Source: Zillow Rental Manager Report a problem | ||
| 10/27/2021 | Listed for rent | $1,450+7.4%$1/sqft |
Source: Zillow Rental Manager Report a problem | ||
| 3/24/2021 | Listing removed | -- |
Source: Owner Report a problem | ||
| 4/26/2019 | Listing removed | $1,350$1/sqft |
Source: Owner Report a problem | ||
| 3/26/2019 | Price change | $1,350-3.6%$1/sqft |
Source: Owner Report a problem | ||
| 3/7/2019 | Listed for rent | $1,400+16.7%$1/sqft |
Source: Owner Report a problem | ||
| 11/23/2013 | Listing removed | $1,200$1/sqft |
Source: Zillow Rental Network Report a problem | ||
| 10/23/2013 | Listed for rent | $1,200$1/sqft |
Source: Zillow Rental Network Report a problem | ||
| 6/19/2012 | Listing removed | $125,000$64/sqft |
Source: Kristina Smallhorn #b1204799 Report a problem | ||
| 4/13/2012 | Listed for sale | $125,000$64/sqft |
Source: Kristina Smallhorn #b1204799 Report a problem | ||
| 3/30/2012 | Sold | -- |
Source: ROAM MLS #201201392 Report a problem | ||
| 2/2/2012 | Listed for sale | $125,000$64/sqft |
Source: CENTURY 21 Investment Realty #b1201392 Report a problem | ||
| 10/17/2006 | Sold | -- |
Source: ROAM MLS #2006127218 Report a problem | ||
Public tax history
| Year | Property taxes | Tax assessment |
|---|---|---|
| 2025 | $2,461 -0.4% | $19,470 |
| 2024 | $2,471 +16% | $19,470 +17.6% |
| 2023 | $2,130 -0.2% | $16,550 |
| 2022 | $2,134 +1.7% | $16,550 |
| 2021 | $2,098 -1.1% | $16,550 |
| 2020 | $2,122 +33.6% | $16,550 +32.4% |
| 2019 | $1,589 +1.2% | $12,500 |
| 2018 | $1,570 | $12,500 |
| 2017 | $1,570 | $12,500 +47.5% |
| 2016 | $1,570 +49.6% | $8,475 -32.2% |
| 2015 | $1,050 -39.4% | $12,500 -10.7% |
| 2014 | $1,732 | $14,000 |
| 2013 | $1,732 | $14,000 |
| 2012 | $1,732 -1% | $14,000 |
| 2011 | $1,749 | $14,000 |
| 2010 | $1,749 +119.4% | $14,000 |
| 2009 | $797 -0.5% | $14,000 |
| 2008 | $801 +180.5% | $14,000 +43.6% |
| 2006 | $286 -2.2% | $9,750 |
| 2005 | $292 +10.5% | $9,750 +2.1% |
| 2004 | $264 | $9,550 +59.2% |
| 2003 | -- | $6,000 |
| 2002 | -- | $6,000 |
| 2001 | -- | $6,000 |
| 2000 | -- | $6,000 |
Find assessor info on the county website
Monthly payment
Est. payment
Payment breakdown
Explore the cost of this home by adjusting the details. Changes won't be saved.Climate risks
Neighborhood: Stevendale


Similar homes
- $235,0004 bd2 ba1.7k sqft15525 Patricia Dale Dr, Baton Rouge, LA 70819For Sale
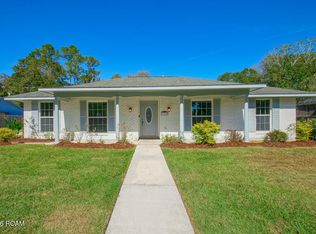
 MLS ID #200QGZ, Brandon Thibodeaux, eXp Realty. ROAM MLS
- $225,0003 bd2 ba1.4k sqft15084 Banff Ct, Baton Rouge, LA 70819For Sale
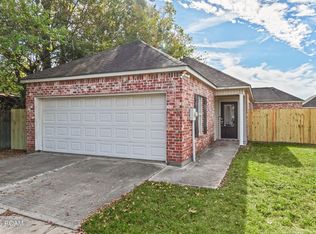 MLS ID #200SCP, Tracy Mathis, The Southern Homes Real Estate Team. ROAM MLS
- $199,9003 bd2 ba1.2k sqft16524 Vermillion Dr, Baton Rouge, LA 70819For Sale
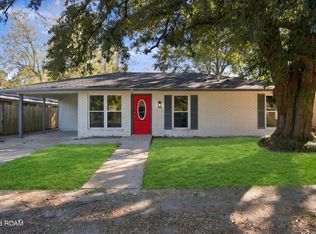 MLS ID #200QSA, Trey Willard, The W Group Real Estate LLC. ROAM MLS
- $199,9003 bd2 ba1.4k sqft17142 Deer Meadow Ave, Baton Rouge, LA 70816For Sale
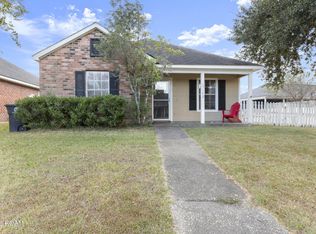 MLS ID #200VCQ, Trey Willard, The W Group Real Estate LLC. ROAM MLS
- $195,0003 bd2 ba1.4k sqft14213 Elmbridge Ave, Baton Rouge, LA 70819For SaleMLS ID #200QDZ, Nia Bookter, Keller Williams Realty-First Choice. ROAM MLS
- $220,0003 bd2 ba1.5k sqft2234 Park Cir, Baton Rouge, LA 70819For SaleMLS ID #2026016862, Emily Do, United Properties of Louisiana. ROAM MLS
- $219,9003 bd2 ba1.7k sqft287 E Holly St, Baton Rouge, LA 70819For SaleMLS ID #2026011159, Susan Nesom, Mandy Benton Realty Group LLC. ROAM MLS
- $255,0004 bd2 ba1.9k sqft12330 Sherbrook Dr, Baton Rouge, LA 70815For SaleMLS ID #200SRH, Kelly O'Brien, RE/MAX Partners. ROAM MLS
- $274,9004 bd3 ba2k sqft431 Oakford Dr, Baton Rouge, LA 70815For SaleMLS ID #200SNE, Theresa Thibodeaux, Dawson Grey Real Estate. ROAM MLS
- $219,0003 bd2 ba1.6k sqft2533 Inverrary Dr, Baton Rouge, LA 70816For SaleMLS ID #200OWS, Alissa Jenkins, Compass - Perkins. ROAM MLS
- $207,0003 bd2 ba1.7k sqft12119 Archery Dr, Baton Rouge, LA 70815For SaleMLS ID #2579627, Renee M Broussard, Newlands United, LLC. ROAM MLS
- $189,9003 bd2 ba1.8k sqft3133 Ottawa Dr, Baton Rouge, LA 70819For SaleMLS ID #2026015112, Shawanda Scott, Keller Williams Realty Red Stick Partners. ROAM MLS
- $215,0004 bd2 ba1.6k sqft14837 Colonel Allen Ct, Baton Rouge, LA 70816For SaleMLS ID #2026018428, Sara Cooper, Daniel & Daniel Properties. ROAM MLS
- $215,0004 bd2 ba1.5k sqft405 Wilton Dr, Baton Rouge, LA 70815For SaleMLS ID #2026018243, Emily Do, United Properties of Louisiana. ROAM MLS
- $213,0003 bd2 ba1.6k sqft1822 W Marsden Pl, Baton Rouge, LA 70816For SaleMLS ID #2026012460, Richard Spears, Prime Properties Realty Group, LLC. ROAM MLS
- $160,0004 bd2 ba1.3k sqft486 Fontainbleau Dr, Baton Rouge, LA 70819For SaleMLS ID #2026015899, Tatiana Smirnova, Compass - Perkins. ROAM MLS
- $225,0003 bd3 ba2k sqft1580 Heartwood Dr, Baton Rouge, LA 70816For SaleMLS ID #2026017660, Teralyn Boyd, LPT Realty, LLC. ROAM MLS
- $214,9004 bd3 ba1.8k sqft15570 Riverdale Ave E, Baton Rouge, LA 70816For SaleMLS ID #2025017490, Vickie Barcelona, Triangle Realty. ROAM MLS
