Welcome home to this beautifully maintained four-bedroom, two-bath home in Sherwood Forest. Offering 1,944 square feet of living area, this home features an inviting open floor plan that is perfect for everyday living and entertaining. Fully renovated in 2017, the home offers hard-surface flooring throughout, soft neutral paint colors, and recessed lighting. The kitchen features granite countertops, a beautiful tumbled tile backsplash, and a breakfast bar overlooking the living and dining area with seating for up to four barstools. The Bathrooms have beautiful granite countertops. Additional improvements include replacement exterior doors and windows, HVAC updated in 2021 and the Roof replaced in 2015. Step outside to enjoy the generously sized, fully fenced backyard with an open patio area, perfect for outdoor gatherings, grilling, or simply relaxing. With its spacious floor plan, attractive finishes, and numerous updates, this home is a wonderful opportunity in Sherwood Forest!
For sale
$255,000
12330 Sherbrook Dr, Baton Rouge, LA 70815
4beds
1,944sqft
Single Family Residence
Built in 1965
0.31 Acres Lot
$-- Zestimate®
$131/sqft
$4/mo HOA
What's special
Inviting open floor planFour-bedroom two-bath homeBeautiful tumbled tile backsplashHard-surface flooring throughoutSpacious floor planKitchen features granite countertopsAttractive finishes
- 13 hours
- 160
- 34
Zillow last checked:
Listing updated:
Listed by:
Kelly O'Brien,
RE/MAX Partners 225-250-4450
Source: ROAM MLS,MLS#: 200SRH
Facts & features
Interior
Bedrooms & bathrooms
- Bedrooms: 4
- Bathrooms: 2
- Full bathrooms: 2
Primary bedroom
- Level: First
- Area: 183.6 Square Feet
- Dimensions: 15.3 x 12
Bedroom
- Level: First
- Area: 121 Square Feet
- Dimensions: 11 x 11
Bedroom
- Level: First
- Area: 144 Square Feet
- Dimensions: 14.4 x 10
Bedroom
- Level: First
- Area: 106.7 Square Feet
- Dimensions: 11 x 9.7
Dining area
- Level: First
- Area: 227.8 Square Feet
- Dimensions: 17 x 13.4
Foyer
- Level: First
- Area: 72 Square Feet
- Dimensions: 18 x 4
Kitchen
- Level: First
- Area: 161.59 Square Feet
- Dimensions: 14.3 x 11.3
Laundry
- Level: First
- Area: 103.53 Square Feet
- Dimensions: 11.9 x 8.7
Living room
- Level: First
- Area: 308 Square Feet
- Dimensions: 22 x 14
Heating
- Central
Cooling
- Central Air
Appliances
- Included: Dishwasher, Electric Oven, Electric Water Heater, Stainless Steel Appliance(s), Range
- Laundry: Electric Dryer Hookup, Main Level, Washer Hookup
Features
- Breakfast Bar, Dual Closets, Kitchen Island, Walk-In Closet(s), Shower/Tub Combo
- Flooring: Ceramic Tile, Laminate, Vinyl
- Windows: Double Pane Windows
- Has fireplace: No
Interior area
- Total interior livable area: 1,944 sqft
Property
Parking
- Total spaces: 368
- Parking features: Attached Carport, Driveway, Off Street
- Carport spaces: 368
- Has uncovered spaces: Yes
Features
- Levels: One
- Stories: 1
- Fencing: Chain Link
- Has view: Yes
- View description: Neighborhood
Lot
- Size: 0.31 Acres
- Dimensions: 92 x 150
- Features: Level
Details
- Parcel number: 1130145
Construction
Type & style
- Home type: SingleFamily
- Architectural style: Ranch
- Property subtype: Single Family Residence
Materials
- Brick
- Foundation: Slab
- Roof: Composition,Shingle
Condition
- Year built: 1965
Utilities & green energy
- Electric: Circuit Breakers
- Sewer: Public Sewer
- Water: Public
- Utilities for property: Electricity Available, Natural Gas Available, Sewer Available, Water Available
Green energy
- Energy efficient items: Solar
Community & HOA
Community
- Security: Smoke Detector(s)
- Subdivision: Sherwood Forest
HOA
- Has HOA: Yes
- Services included: Other
- HOA fee: $50 annually
- HOA name: Sherwood Forest Citizen's Association
Location
- Region: Baton Rouge
Financial & listing details
- Price per square foot: $131/sqft
- Date on market: 11/11/2026
- Listing terms: Cash,Conventional,FHA,VA Loan
Estimated market value
Not available
Estimated sales range
Not available
Not available
Price history
| Date | Event | Price |
|---|---|---|
| 11/11/2026 | Listed for sale | $255,000$131/sqft |
Source:  ROAM MLS #200SRH Report a problem | ||
Public tax history
Tax history is unavailable.
Monthly payment
Est. payment
Payment breakdown
Explore the cost of this home by adjusting the details. Changes won't be saved.Climate risks
Neighborhood: Sherwood Forest
- $205,000-- bd-- ba2.1k sqft12330 Sherbrook Ave, Baton Rouge, LA 70815Off Market
- $232,400-- bd-- ba2.2k sqft12340 Sherbrook Ave, Baton Rouge, LA 70815Off Market
- $301,2004 bd3 ba2.4k sqft12320 Sherbrook Dr, Baton Rouge, LA 70815Off Market

- $232,000-- bd-- ba2.2k sqft12340 Sherbrook Dr, Baton Rouge, LA 70815Off Market
Similar homes
- $269,9004 bd2 ba2.4k sqft668 Summit Ridge Dr, Baton Rouge, LA 70815For Sale
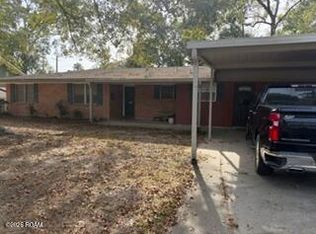
 MLS ID #200QWP, Ashley Kimble Slaughter, Supreme. ROAM MLS
- $274,9004 bd3 ba2k sqft431 Oakford Dr, Baton Rouge, LA 70815For Sale
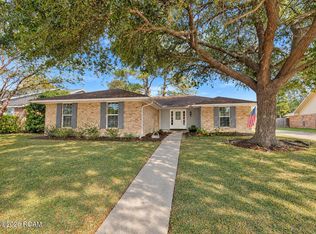 MLS ID #200SNE, Theresa Thibodeaux, Dawson Grey Real Estate. ROAM MLS
- $282,0004 bd2 ba2.2k sqft10490 Firelight Ave, Baton Rouge, LA 70815For Sale
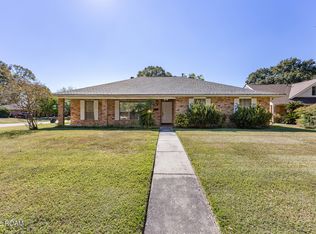 MLS ID #200SWE, Leah Thibaut, Keller Williams Realty Acadiana. ROAM MLS
- $280,0003 bd3 ba2.2k sqft1367 Wellington Dr, Baton Rouge, LA 70815For Sale
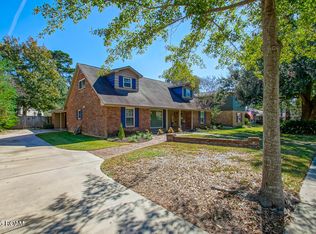 MLS ID #200UDH, Nora Alexander, Zest & Zeal Realty, LLC. ROAM MLS
- $259,0004 bd3 ba2.2k sqft11636 Mollylea Dr, Baton Rouge, LA 70815For SaleMLS ID #2026018630, Stephen Sommers, 1 Percent Lists Premier. ROAM MLS
- $297,0004 bd3 ba2.4k sqft10811 May Belle Ct, Baton Rouge, LA 70815For SaleMLS ID #200QSM, CeeGee Hilton, CeeGee Realty LLC. ROAM MLS
- $265,0004 bd2 ba2.3k sqft1375 Silverton Dr, Baton Rouge, LA 70815For SaleMLS ID #2581865, Jared Andrew English, Congress Realty, Inc.. ROAM MLS
- $255,0004 bd4 ba2.5k sqft555 Lonita St, Baton Rouge, LA 70815For SaleMLS ID #200JYQ, Dalton Adams, CENTURY 21 Bessette Flavin. ROAM MLS
- $265,0004 bd2 ba2k sqft11088 Mollylea Dr, Baton Rouge, LA 70815For SaleMLS ID #2026018877, Sharif Tambajang, Southern United Properties. ROAM MLS
- $257,0003 bd2 ba2k sqft1169 S Burgess Dr, Baton Rouge, LA 70815For SaleMLS ID #2026017263, Britney Tramel, Select Living. ROAM MLS
- $259,9003 bd3 ba1.9k sqft13643 Briarcliff Ave, Baton Rouge, LA 70815For SaleMLS ID #200MYG, Ericka Queen, Keller Williams Realty Red Stick Partners. ROAM MLS
- $295,0004 bd3 ba2.2k sqft12653 Parkwood Dr, Baton Rouge, LA 70815For SaleMLS ID #2026011166, Linda Nguyen, eXp Realty. ROAM MLS
- $265,0004 bd3 ba2.6k sqft13343 E Parnell Ave, Baton Rouge, LA 70815For SaleMLS ID #2025007222, Laura Buck Smith, The Market Real Estate Co. ROAM MLS
- $210,0004 bd2 ba2.2k sqft11524 Millburn Dr, Baton Rouge, LA 70815For SaleMLS ID #2600008059, Cody Ficklen, JMG Real Estate. ROAM MLS
- $270,0003 bd2 ba1.6k sqft1364 Marilyn Dr, Baton Rouge, LA 70815For SaleMLS ID #200EYW, Aimee Terito, Craft Realty. ROAM MLS
