Versatility, charm, and endless possibilities in North Broadmoor Subdivision! Situated on a spacious, fully fenced lot, this unique property offers a 3-bedroom, 1-bath main residence PLUS an attached, beautifully updated 1-bedroom, 1-bath apartment with its own full kitchen, living room, and oversized bar that's perfect for entertaining!
The main home offers timeless character with wood flooring, and solid cabinetry, providing a wonderful opportunity to add your personal touches while preserving its original appeal. No carpet throughout!
The attached apartment, added in 2015, has been completely updated and features a spacious living area, full kitchen with an impressive oversized bar, and an exceptionally large bedroom with plenty of room for a sitting area. The bedroom also features a potential coffee bar area with plumbing connections yet to be completed.
Whether you're looking for a multigenerational living arrangement, separate accommodations for extended family, or potential rental income, this property offers incredible flexibility! The large fenced yard provides plenty of outdoor space, while a detached storage building with a roll-up door offers convenient storage for lawn equipment and more.
Additional features include an approximately 8-year-old roof, a whole-house generator that the seller reports is operational and serviced annually, and a location in Flood Zone X with no history of flooding per seller.
Live in one space and explore the possibilities of the other, or simply enjoy the extra room for family and guests. A unique opportunity with so much to offer!
For sale
$269,900
668 Summit Ridge Dr, Baton Rouge, LA 70815
4beds
2,434sqft
Single Family Residence
Built in 1970
0.37 Acres Lot
$265,400 Zestimate®
$111/sqft
$-- HOA
What's special
Solid cabinetrySpacious fully fenced lot
- 7 days
- 135
- 6
Likely to sell faster than
Zillow last checked:
Listing updated:
Listed by:
Ashley Kimble Slaughter,
Supreme 225-267-7447
Source: ROAM MLS,MLS#: 200QWP
Facts & features
Interior
Bedrooms & bathrooms
- Bedrooms: 4
- Bathrooms: 2
- Full bathrooms: 2
Bedroom
- Description: Attached Apartment
- Level: First
- Area: 288 Square Feet
- Dimensions: 16 X 18
Bedroom
- Description: Main House
- Level: First
- Area: 214.5 Square Feet
- Dimensions: 13 X 16.5
Bedroom
- Description: Main House
- Level: First
- Area: 180 Square Feet
- Dimensions: 15 X 12
Bedroom
- Description: Main House
- Level: First
- Area: 154 Square Feet
- Dimensions: 11 X 14
Den
- Description: Attached Apartment
- Level: First
- Area: 192 Square Feet
- Dimensions: 12 X 16
Family room
- Description: Main House
- Level: First
- Area: 276 Square Feet
- Dimensions: 12 X 23
Kitchen
- Description: Attached Apartment
- Level: First
- Area: 192 Square Feet
- Dimensions: 12 X 16
Kitchen
- Description: Main House
- Level: First
- Area: 190 Square Feet
- Dimensions: 19 X 10
Heating
- Central, Natural Gas
Cooling
- Central Air, Ceiling Fan(s)
Appliances
- Included: Disposal, Dishwasher, Electric Oven, Refrigerator, Range
- Laundry: Inside
Features
- Separate Shower, Custom Built Cabinets
- Flooring: Ceramic Tile, Hardwood
- Windows: Insulated Windows
- Has fireplace: No
Interior area
- Total structure area: 3,767
- Total interior livable area: 2,434 sqft
Property
Parking
- Total spaces: 46
- Parking features: Attached Carport, Driveway
- Carport spaces: 2
- Has uncovered spaces: Yes
Features
- Levels: One
- Stories: 1
- Exterior features: Storage
- Fencing: Chain Link,Wood
Lot
- Size: 0.37 Acres
- Dimensions: 98.6 x 182.78 x 90 x 160
- Features: Level
Details
- Additional structures: Workshop
- Parcel number: 1130242
Construction
Type & style
- Home type: SingleFamily
- Architectural style: Ranch
- Property subtype: Single Family Residence
Materials
- Brick
- Foundation: Slab
- Roof: Asbestos Shingle
Condition
- Year built: 1970
Utilities & green energy
- Electric: Circuit Breakers
- Sewer: Public Sewer
- Water: Public
- Utilities for property: Cable Available
Community & HOA
Community
- Security: Security System Owned
HOA
- Has HOA: No
Location
- Region: Baton Rouge
Financial & listing details
- Price per square foot: $111/sqft
- Tax assessed value: $137,000
- Annual tax amount: $1,779
- Date on market: 11/9/2026
- Listing terms: Cash,Conventional,FHA
Estimated market value
$265,400
$252,000 - $279,000
$1,691/mo
Price history
| Date | Event | Price |
|---|---|---|
| 11/9/2026 | Listed for sale | $269,900$111/sqft |
Source:  ROAM MLS #200QWP Report a problem | ||
Public tax history
| Year | Property taxes | Tax assessment |
|---|---|---|
| 2025 | $1,779 +4.4% | $13,700 |
| 2024 | $1,705 +14.6% | $13,700 +17.6% |
| 2023 | $1,488 -0.2% | $11,650 |
| 2022 | $1,491 +2.2% | $11,650 |
| 2021 | $1,459 +0.2% | $11,650 |
| 2020 | $1,457 +8.6% | $11,650 +13.7% |
| 2019 | $1,341 +1.2% | $10,250 |
| 2018 | $1,326 | $10,250 |
| 2017 | $1,326 | $10,250 |
| 2016 | $1,326 +10.9% | $10,250 |
| 2015 | $1,196 +188.8% | $10,250 |
| 2014 | $414 | $10,250 |
| 2013 | $414 -65.3% | $10,250 |
| 2012 | $1,192 +9.8% | $10,250 +1% |
| 2011 | $1,085 +0% | $10,150 |
| 2010 | $1,085 +182.6% | $10,150 |
| 2009 | $384 -0.4% | $10,150 |
| 2008 | $386 +81.8% | $10,150 +19.4% |
| 2007 | $212 +0.5% | $8,500 |
| 2006 | $211 +0.5% | $8,500 |
| 2005 | $210 +2.9% | $8,500 |
| 2004 | $204 +92.3% | $8,500 +14.9% |
| 2003 | $106 | $7,400 |
| 2002 | $106 0% | $7,400 |
| 2001 | $106 +72% | $7,400 |
| 2000 | $62 | $7,400 |
Find assessor info on the county website
Monthly payment
Est. payment
Payment breakdown
Explore the cost of this home by adjusting the details. Changes won't be saved.Climate risks
Neighborhood: Broadmoor
- $234,1004 bd3 ba1.9k sqft678 Summit Ridge Dr, Baton Rouge, LA 70815Off Market
- $192,8003 bd2 ba1.7k sqft646 Summit Ridge Dr, Baton Rouge, LA 70815Off Market

- $208,4003 bd2 ba2.6k sqft728 Marilyn Dr, Baton Rouge, LA 70815Off Market
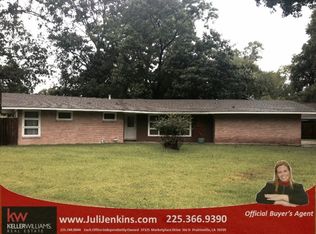
- $206,500-- bd-- ba1.8k sqft665 Summit Ridge Dr, Baton Rouge, LA 70815Off Market
Similar homes
- $285,0004 bd3 ba2.4k sqft10811 May Belle Ct, Baton Rouge, LA 70815For Sale
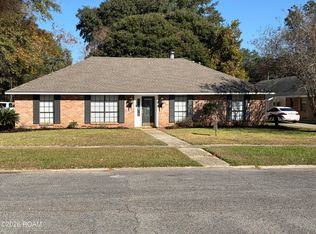
 MLS ID #200QSM, CeeGee Hilton, CeeGee Realty LLC. ROAM MLS
- $265,0004 bd2 ba2k sqft11088 Mollylea Dr, Baton Rouge, LA 70815For Sale
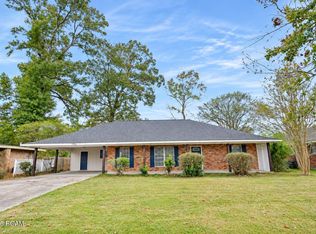 MLS ID #2026018877, Sharif Tambajang, Southern United Properties. ROAM MLS
- $--4 bd2 ba1.7k sqft10044 E Coronado Dr, Baton Rouge, LA 70815Auction
 ServiceLink Auction
- $309,9004 bd3 ba2.6k sqft11019 Goodwood Blvd, Baton Rouge, LA 70815For Sale
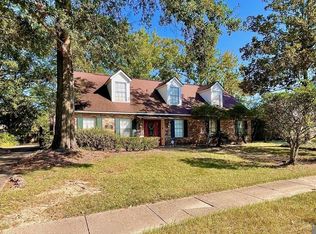 MLS ID #2026018230, Kurt Mikesell, Covington & Associates Real Estate, LLC. ROAM MLS
- $285,0005 bd3 ba2.5k sqft1205 Boreas Dr, Baton Rouge, LA 70816For SaleMLS ID #200UQW, Tara Smith, Smith Squared Real Estate Group, LLC. ROAM MLS
- $200,0004 bd2 ba1.8k sqft10124 Mollylea Dr, Baton Rouge, LA 70815For SaleMLS ID #2026009284, Kevin Doiron, Geaux Home Real Estate. ROAM MLS
- $269,9004 bd3 ba2.3k sqft12424 Parkmeadow Ave, Baton Rouge, LA 70816For SaleMLS ID #2026018443, Keyandra Brice Paul, Keller Williams Realty Premier Partners. ROAM MLS
- $189,0003 bd2 ba1.8k sqft635 Marilyn Dr, Baton Rouge, LA 70815For SaleMLS ID #2026015529, Raina Johnson, DiGiulio Properties, LLC. ROAM MLS
- $310,0005 bd3 ba3.5k sqft12441 Goodwood Blvd, Baton Rouge, LA 70815For SaleMLS ID #2569841, Jared Andrew English, Congress Realty, Inc.. ROAM MLS
- $280,0003 bd3 ba2k sqft11651 Gurney Rd, Baker, LA 70714For SaleMLS ID #200SBL, Katie Benton Thompson, Mandy Benton Realty Group LLC. ROAM MLS
- $210,0004 bd2 ba2.1k sqft10000 E Pomona Dr, Baton Rouge, LA 70815For SaleMLS ID #2025021360, Derroclecia Dunn, D'Agency Real Estate Firm LLC. ROAM MLS
- $249,9003 bd2 ba1.3k sqft9479 Swingalong Ave, Baton Rouge, LA 70814For SaleMLS ID #2552640, Tamico A Casey, Keyhole Brokerage, LLC. ROAM MLS
- $207,0003 bd2 ba1.7k sqft12119 Archery Dr, Baton Rouge, LA 70815For SaleMLS ID #2579627, Renee M Broussard, Newlands United, LLC. ROAM MLS
- $185,0004 bd2 ba2.6k sqft11906 Tams Dr, Baton Rouge, LA 70815For SaleMLS ID #2580195, Derrick Gettridge, LPT Realty, LLC.. ROAM MLS
